
This house on Funda: https://www.funda.nl/en/detail/koop/wormer/appartement-golf-15/44579884/
Golf 151531 MK WormerWesteinde
€ 475,000 k.k.
Description
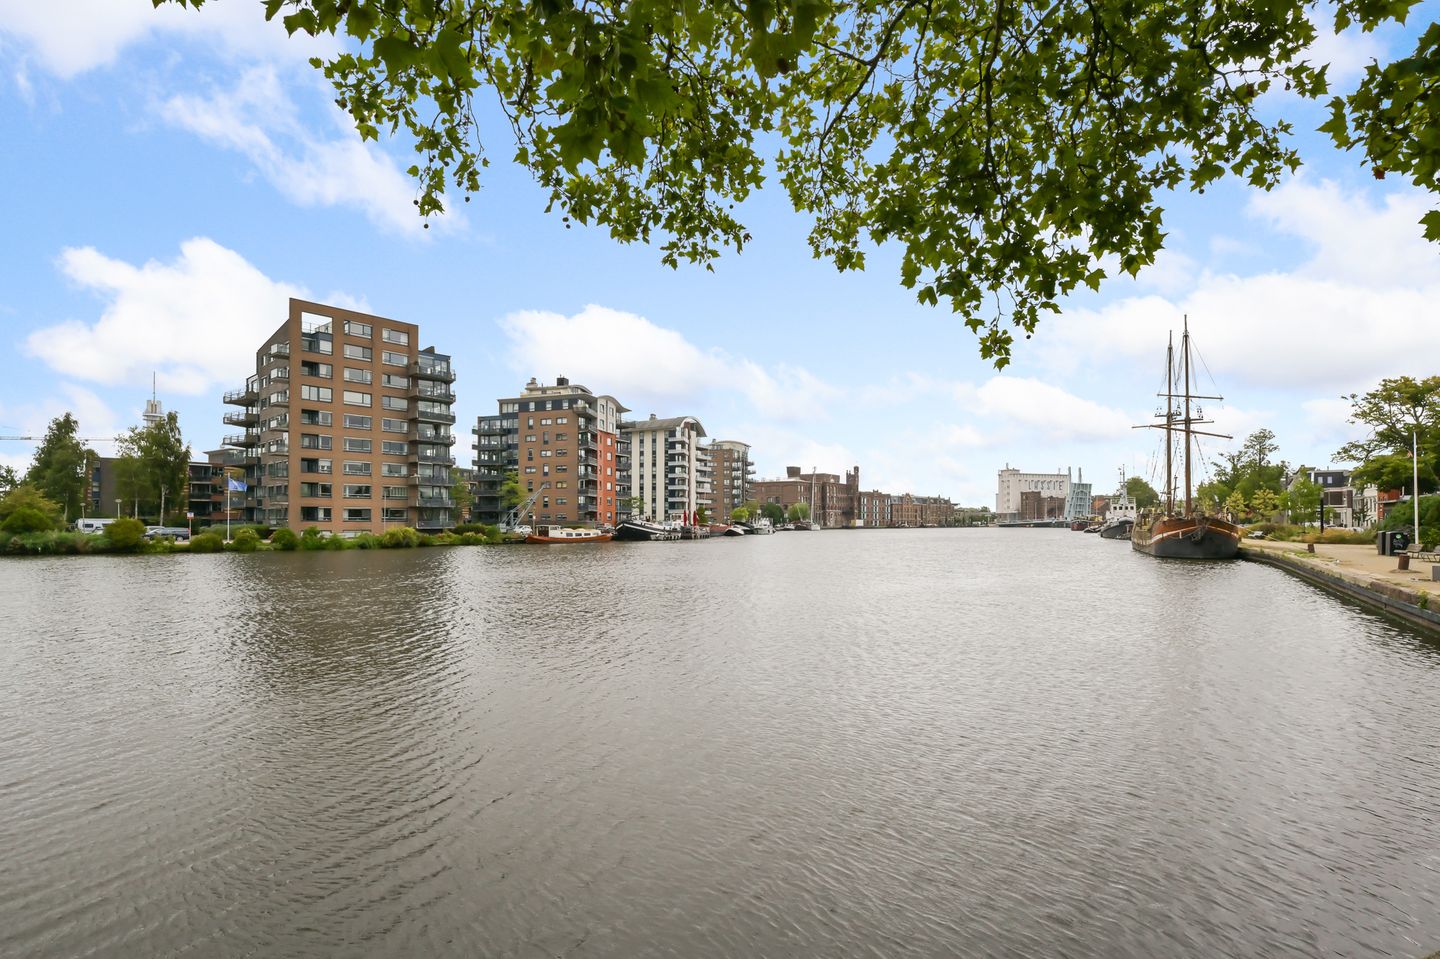
Spacious three-room apartment with a sunny southwest-facing balcony and stunning views over the River Zaan!
The exceptionally wide living room features numerous windows, allowing an abundance of natural light to enter. Both the living room and the kitchen offer beautiful views over the bend in the River Zaan and the river itself, where commercial vessels and pleasure boats regularly pass by. French doors from the living room open directly onto the spacious balcony. Thanks to its southwest-facing position, this is a wonderful place to enjoy the afternoon and evening sun. The entire apartment has neat laminate flooring, while the walls and ceilings are also well finished. The apartment further comprises two bedrooms, a bathroom and a separate toilet. The kitchen and sanitary facilities are basic, offering plenty of scope to modernise the apartment entirely to your own taste. Parking is available on the grounds of the Owners’ Association, and the apartment has a private storage unit in the basement of the building.
The location is fantastic, with the River Zaan and a wide range of amenities close at hand. The Veerdijk is perfect for a pleasant walk past historic warehouses while enjoying views over the water. The DekaMarkt supermarket in Wormer is within walking distance, while the lively Zaanbocht, with its various shops, cafés and restaurants, is also nearby. Wormerveer railway station offers convenient connections to destinations including Zaandam and Amsterdam. The A8, A7 and A9 motorways are also quick and easy to reach.
The layout is as follows:
Apartment: entrance, hallway providing access to two bedrooms, the bathroom, the separate toilet with washbasin and the internal storage cupboard housing the central heating boiler and mechanical ventilation system. The hallway leads into the spacious living room with open-plan kitchen. French doors from the living room provide access to the generous southwest-facing balcony.
The private storage unit is located in the basement of the building.
Characteristics:
* Year of construction: 1998
* Living area approx. 93 m², volume approx. 287 m³
* Freehold property, NO ground lease
* Heating and hot water provided by a central heating system (Intergas, 2012)
* Fully insulated, entirely fitted with double glazing, energy label B
* Active Owners’ Association, service charges €324.44 per month
* Southwest-facing balcony overlooking the River Zaan
* Former Parteon rental property, with the applicable conditions listed below
* Private storage unit on the ground floor
* Parking available on the grounds in front of the building
* Transfer of ownership to be discussed, can take place quickly
Additional information:
* The property is sold subject to an owner-occupancy requirement, meaning the purchaser must use it as their principal residence for at least five years;
* An anti-speculation clause applies, meaning the property may not be resold for a period of two years;
* This is a former Parteon rental property;
* The seller reserves the right to award the property until the purchase agreement has been signed;
* The seller will not sell the property to an investor or to a purchaser who already owns other real estate;
* Parteon works with the following three designated civil-law notaries: Zaan Notarissen in Zaandam, Wormerveer and Assendelft, Actus Notarissen in Zaandijk, Notariskantoor Ten Brinke in Assendelft.
PARTEON PRIORITY SCHEME
If you are a social housing tenant with Parteon or another housing association in the municipality of Zaanstad, you will often be given priority for the properties we offer for sale. We do this because we aim to provide suitable housing for as many people as possible. The rental property you vacate can then be offered to people waiting for an affordable rental home. This gives more people the opportunity to find a home that suits their situation.
The priority scheme applies up to and including 10 September 2026.
Features
Transfer of ownership
- Listed since
- Acceptance
- Available in consultation
- Asking price
- € 475,000 kosten koper
- Asking price per m²
- € 5,108
- Status
- Available
- VVE (Owners Association) contribution
- € 324.44 per month
Construction
- Type apartment
- Apartment with shared street entrance (apartment)
- Building type
- Resale property
- Year of construction
- 1998
- Specific
- Partly furnished with carpets and curtains
- Type of roof
- Combination roof covered with asphalt roofing
- Accessibility
- Accessible for people with a disability and accessible for the elderly
Surface areas and volume
- Areas
- Living area
- 93 m²
- Exterior space attached to the building
- 8 m²
- External storage space
- 6 m²
- Volume in cubic meters
- 287 m³
Layout
- Number of rooms
- 3 rooms (2 bedrooms)
- Number of bath rooms
- 1 bathroom and 1 separate toilet
- Bathroom facilities
- Walk-in shower and sink
- Number of stories
- 1 story
- Facilities
- Elevator, mechanical ventilation, passive ventilation system, and TV via cable
- Located at
- 4th floor
Energy
- Energy label
- Insulation
- Double glazing and completely insulated
- Heating
- CH boiler
- Hot water
- CH boiler
- CH boiler
- Intergas (gas-fired combination boiler from 2012, in ownership)
Cadastral data
- WORMER F 4775
- Cadastral map
- Ownership situation
- Full ownership
Exterior space
- Location
- Alongside a quiet road, along waterway, alongside waterfront and in residential district
- Balcony/roof terrace
- Balcony present
Storage space
- Shed / storage
- Storage box
- Facilities
- Electricity
Parking
- Type of parking facilities
- Public parking
VVE (Owners Association) checklist
- Registration with KvK
- Yes
- Annual meeting
- Yes
- Periodic contribution
- Yes (€ 324.44 per month)
- Reserve fund present
- Yes
- Maintenance plan
- Yes
- Building insurance
- Yes
© 2001-2026 funda