
This house on Funda: https://www.funda.nl/en/detail/koop/wormer/huis-badhuisstraat-10-a/44508089/
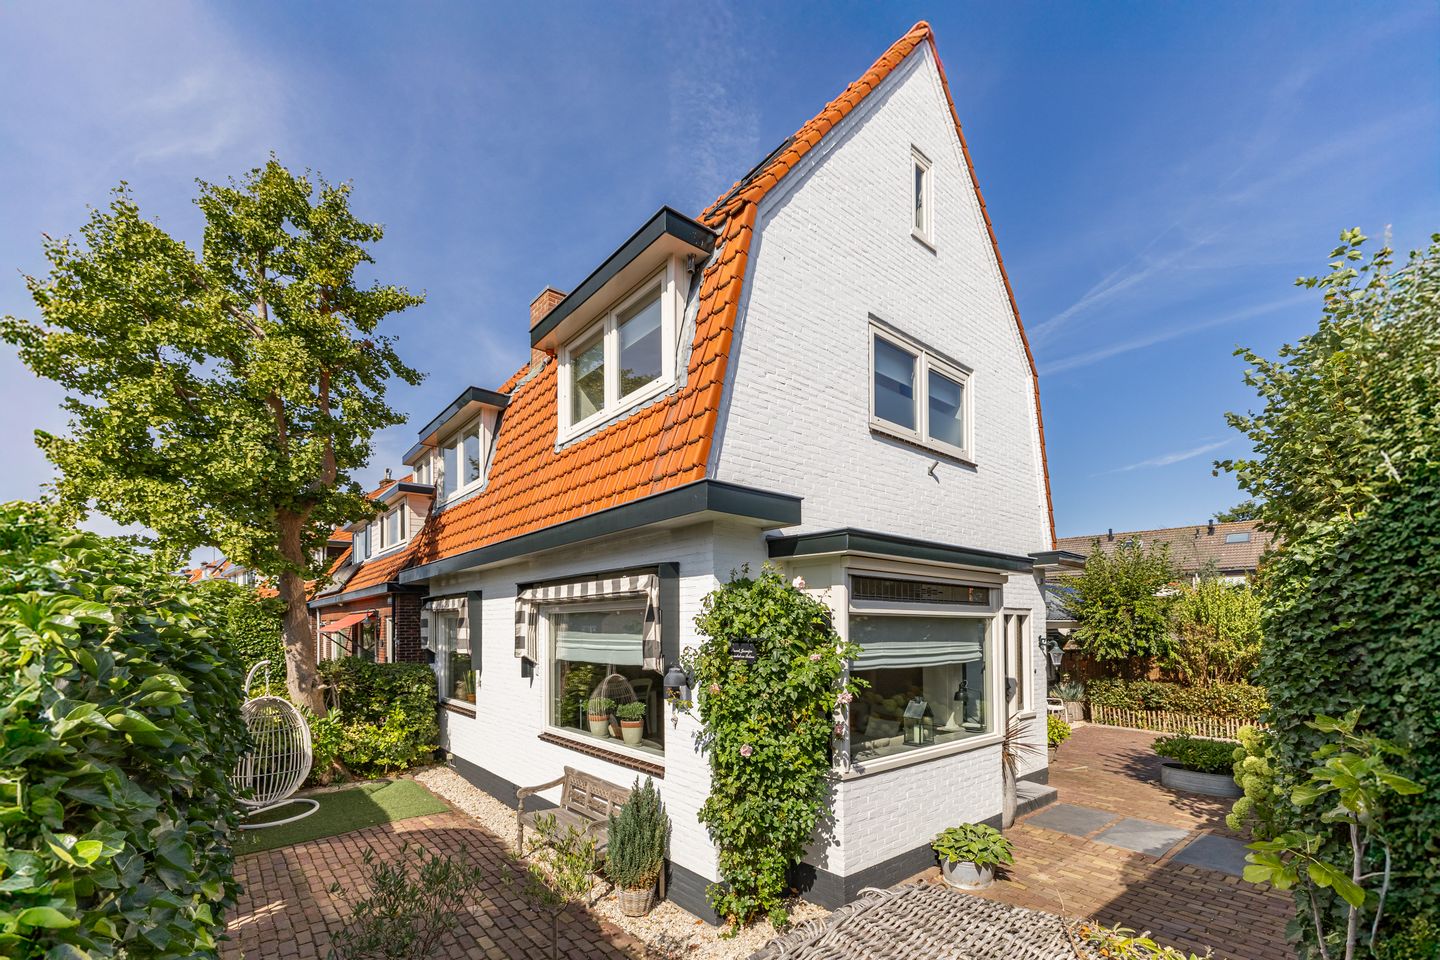
Badhuisstraat 10-A1531 CA WormerMolenbuurt
€ 600,000 k.k.
NVM Open Huizen Dag
- Saturday, October 3 from 11:00 AM to 3:00 PM
Description
This is not a home you come across every day! Detached living, four bedrooms and plenty of character: at Badhuisstraat 10 A, it all comes together.
This characterful detached 1930s home has a warm and distinctive appearance, combining the charm of the past with the comfort of today. The property has been fully renovated and finished with great attention to quality, allowing you to enjoy all modern comforts straight away. It also features a sunny, private garden, centrally located in a pleasant neighbourhood with a green park right in front of the house.
Through the entrance, you step into the hallway, which provides access to the staircase to the first floor and the separate toilet. From here, you enter the living room. Thanks to the large windows on several sides, the space feels wonderfully bright and spacious. Plenty of natural light floods in, while you can enjoy pleasant views of the greenery surrounding the property. The stained-glass windows add extra character and atmosphere and are fitted with insulating secondary glazing. The remaining windows are fitted with HR++ double glazing.
The spacious open-plan kitchen connects directly to the living room, creating a pleasant and inviting living space. The island with sink provides additional workspace and storage, making the kitchen a wonderful place to cook together and enjoy long dinners. The kitchen is equipped with various built-in appliances and underfloor heating, while the skylight provides an abundance of natural daylight. Most of the built-in appliances were replaced around 2020, and the Quooker boiling-water tap is another practical addition.
From the kitchen, you continue into the utility room. Here you will find the connection for the washing machine, as well as additional space for groceries and household items. The utility room also provides direct access to the garden, making it particularly practical as a rear entrance.
Another standout feature is the sheltered, sunny garden surrounding the house, offering plenty of additional privacy. Thanks to its practical layout, the garden offers excellent possibilities, with seating areas at both the front and rear, allowing you to enjoy both sun and shade. A pleasant surprise is the shed, which has been transformed into an outdoor room, complete with a seating area and pantry. There is even separate space for storing bicycles. Despite the mature planting, the garden requires relatively little maintenance.
On the landing of the first floor, the two original stained-glass windows immediately catch your eye. Through characteristic panel doors, you enter the two bedrooms and the bathroom. There is also an additional room that can be perfectly used as a home office, hobby room or walk-in wardrobe. The bathroom was renovated in 2020 and features a spacious rain shower, double vanity unit and a second toilet.
A fixed staircase leads to the second floor. Here you will find two additional rooms, both benefiting from natural daylight and easily arranged as bedrooms or workspaces. There is also plenty of practical storage space behind the knee walls.
A great deal of attention has also been paid to maintenance and insulation. The entire tiled roof was recently replaced and insulated internally with Rockwool. The crawl space floor has been insulated with Tonzon foil and later supplemented with insulation chips. Parts of the façade have also been insulated. The hardwood exterior window frames, windows and doors were painted in October 2022. This is truly a home where many of the major maintenance projects have already been taken care of.
Have you become just as enthusiastic? Give us a call to arrange a viewing – we would be delighted to show you this wonderful home!
Year of construction: 1939
Plot size: 203 m²
Living area: 104 m²
Volume: 374 m³
Energy label: D
Location
The property is located on the popular Badhuisstraat in the Molenbuurt, a characteristic neighbourhood consisting mainly of 1930s homes in a green setting. Within walking distance, you will find a primary school and a children's farm. The village centre is also just a short distance away. For your daily groceries, specialist shops, restaurants, schools, childcare facilities and sports amenities, you will not have to travel far. The supermarket and town centre are easily accessible on foot or by bicycle. The library is also located approximately 600 metres away.
This is an excellent location for lovers of walking, cycling and boating. The river Zaan is nearby, and the extensive Wormer- and Jisperveld nature reserve is also easily accessible. This special peat meadow landscape consists of characteristic fields, reed beds and narrow waterways, offering plenty of opportunities to walk, cycle, sail and enjoy nature.
Accessibility is also excellent. Wormerveer railway station is approximately 2 kilometres away and can be reached in around 7 minutes by bicycle. From here, there are direct train connections to, among other destinations, Zaandam, Amsterdam and Alkmaar. The train journey to Amsterdam Central Station takes approximately 21 minutes on average. By car, the provincial roads connecting to the A7, A8 and A9 motorways can be reached within just a few minutes. This means Zaandam is approximately 15 minutes away, Amsterdam around 25 to 30 minutes, and Alkmaar approximately 30 minutes, depending on traffic conditions. Here, you can enjoy peaceful and green surroundings while the surrounding cities remain surprisingly close by.
Highlights
* Fully renovated detached 1930s home;
* Four bedrooms plus an additional room;
* The entire property features smooth plastered walls, while the living room includes a characteristic Amsterdam-style skirting board;
* Stylish awnings and external blinds for the attic windows and bay window;
* Bathroom renovated in 2020;
* HR++ double glazing;
* Floor insulation with Tonzon foil and insulation chips;
* Exterior painting carried out in 2022;
* Renewed electrical meter cabinet, wiring and sockets;
* Original stained-glass windows fitted with specially designed insulating glazing;
* Air conditioning units on both upper floors;
* Entire roof replaced in 2022;
* Built-in water softening systems, helping to extend the lifespan of appliances and reduce limescale build-up;
* Built-in alarm system, including smoke and carbon monoxide detectors;
* Connected to the fibre-optic network;
Interested in this property? We recommend appointing your own independent buyer's agent. An NVM buyer's agent represents your interests and can save you time, money and worries. You can find the contact details of NVM buyer's agents on Funda.
Features
Transfer of ownership
- Listed since
- Acceptance
- Available in consultation
- Asking price
- € 600,000 kosten koper
- Asking price per m²
- € 5,769
- Status
- Available
Construction
- Kind of house
- Single-family home, detached residential property
- Building type
- Resale property
- Year of construction
- 1939
- Specific
- With carpets and curtains
- Type of roof
- Gable roof covered with roof tiles
- Quality marks
- Energie Prestatie Advies
Surface areas and volume
- Areas
- Living area
- 104 m²
- External storage space
- 14 m²
- Plot size
- 203 m²
- Volume in cubic meters
- 374 m³
Layout
- Number of rooms
- 6 rooms (4 bedrooms)
- Number of bath rooms
- 1 bathroom and 1 separate toilet
- Bathroom facilities
- Shower, double sink, toilet, and underfloor heating
- Number of stories
- 3 stories
- Facilities
- Air conditioning, skylight, optical fibre, mechanical ventilation, passive ventilation system, flue, and TV via cable
Energy
- Energy label
- Insulation
- Roof insulation, insulated walls and secondary glazing
- Heating
- CH boiler and possibility for fireplace
- Hot water
- CH boiler
- CH boiler
- Intergas (gas-fired combination boiler from 2017, in ownership)
Cadastral data
- WORMER F 2004
- Cadastral map
- Area
- 133 m²
- Ownership situation
- Full ownership
- WORMER F 5757
- Cadastral map
- Area
- 62 m²
- Ownership situation
- Full ownership
- WORMER F 4819
- Cadastral map
- Area
- 8 m²
- Ownership situation
- Full ownership
Exterior space
- Location
- Alongside a quiet road and in residential district
- Garden
- Back garden, surrounded by garden, front garden and side garden
- Front garden
- 68 m² (10.39 metre deep and 6.52 metre wide)
- Garden location
- Located at the northeast
Storage space
- Shed / storage
- Detached wooden storage
- Facilities
- Electricity and heating
Parking
- Type of parking facilities
- Public parking
© 2001-2026 funda