
This house on Funda: https://www.funda.nl/en/detail/koop/wormer/huis-dorpsstraat-322/17235036/
Dorpsstraat 3221531 HW WormerOosteinde
€ 1,195,000 k.k.
Vrijstaand en op een unieke locatie met riant perceel aan vaarwater!
NVM Open Huizen Dag
- Saturday, October 3 from 11:00 AM to 3:00 PM
Description
Beautiful detached villa in traditional Zaanse style, set in a unique location with uninterrupted views over the Wormer and Jisperveld!
Detached living by the water, a deep south-facing garden and magnificent views over the vast Wormer and Jisperveld nature reserve. This unique and spacious Zaanse-style villa is located at Dorpsstraat 322 in Wormer. Properties like this rarely come onto the market. A characterful family home with six bedrooms, a very spacious integrated garage, numerous possibilities and a truly exceptional setting. The property offers breathtaking, uninterrupted views across the meadows as far as Amsterdam.
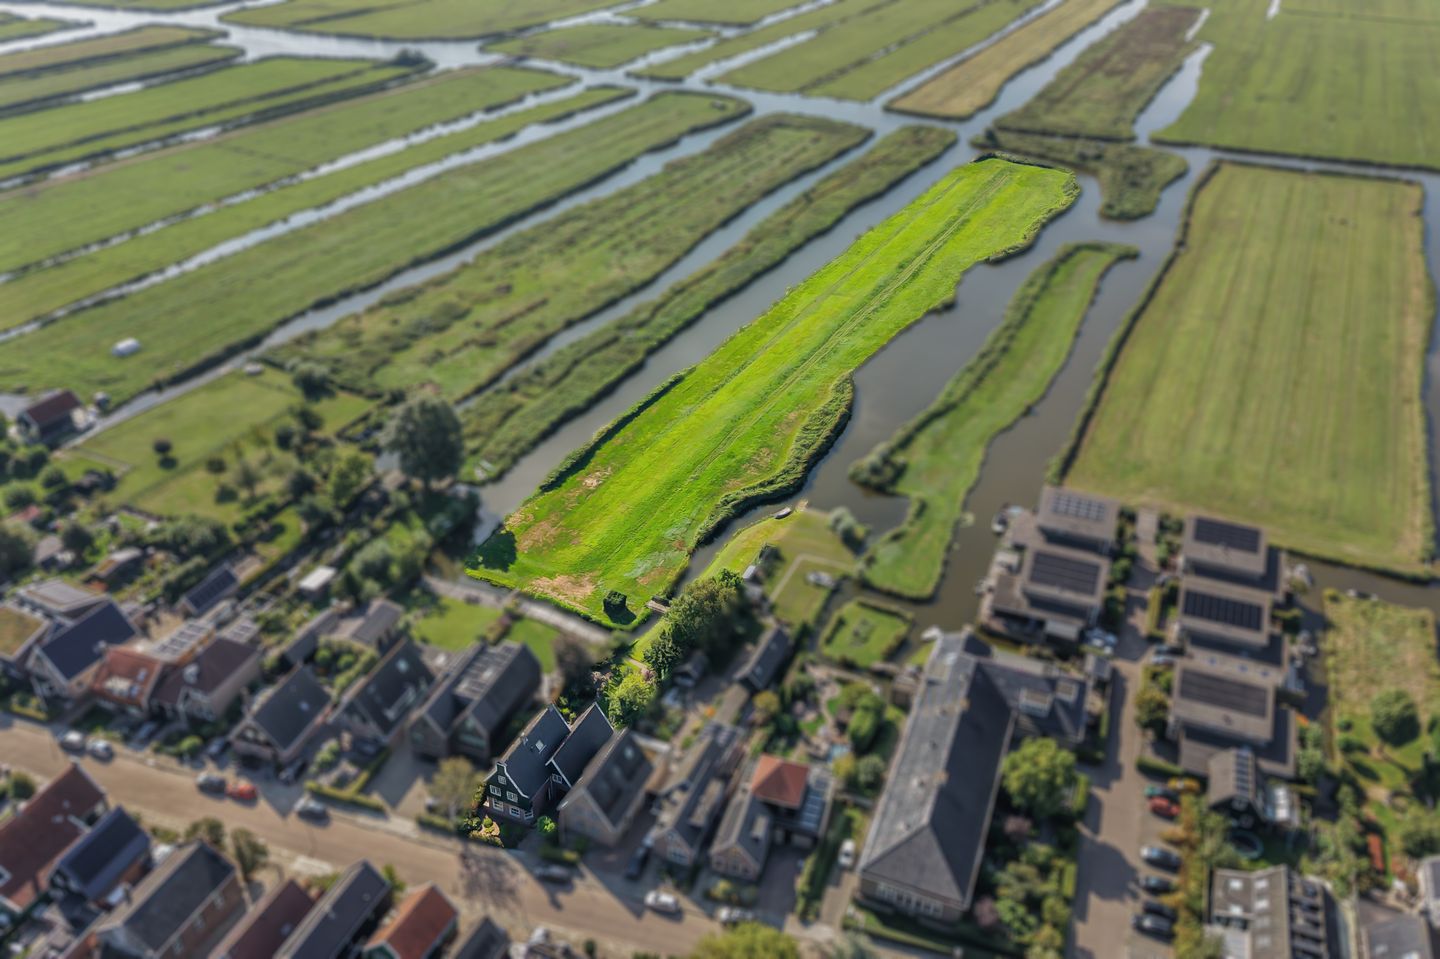
Here, you can enjoy living amid the beautiful North Holland landscape, surrounded by countless meadow birds and a large garden directly adjoining a navigable waterway. The property also includes approximately 1.3 hectares of beautiful grassland, where you can walk, enjoy nature and potentially keep horses or other animals. At the same time, Amsterdam, Zaandam, Alkmaar and Purmerend are all within easy reach.
A distinctive home with character
The property was solidly built in 1982, with the historic Zaanse architectural style serving as its inspiration. This is clearly reflected in the attractive and characteristic façade, featuring a green timber gable with pediment, handmade bricks and traditional window glazing bars. These details give the property an appearance that blends beautifully with the historic ribbon development along Dorpsstraat and the surrounding Zaanse landscape.
Plenty of space for everyday living
This well-maintained property offers an exceptionally generous amount of living space. With six spacious bedrooms, it is ideal for a family, although the number of rooms also allows for many other uses. These could include several home offices, accommodation for an elderly family member, a study or hobby room, or comfortable guest accommodation.
The living room forms the heart of the home. From the seating area, you can enjoy beautiful views of the garden and the polder landscape beyond. The combination of characterful ceiling beams, generous proportions and uninterrupted views gives this room a very special atmosphere. The open-plan kitchen connects directly to the living area.
The kitchen and sanitary facilities are functional and solidly finished, giving the new owner every opportunity to modernise them according to their own taste. In addition to the spacious main bathroom, the property has a separate shower room with toilet. All bedrooms are also fitted with their own washbasin. The practical wine cellar provides valuable additional storage space.
A spacious garage with many possibilities
The property features a very large attached garage, which can also be accessed directly from inside the house. This space is suitable for cars, bicycles, storage and hobbies. Its generous dimensions also allow for various other possible uses.
Parking is no problem, as the private driveway provides ample parking space.
A waterside setting with adjoining grassland
The exceptional location of Dorpsstraat 322 truly comes into its own outdoors. The very deep rear garden faces south and offers plenty of space to enjoy the sunshine and outdoor living throughout the day.
The most remarkable feature can be found at the end of the garden, where the plot directly adjoins the waterways of the Wormer and Jisperveld. From your own garden, you can take a boat, sloop or canoe straight into the nature reserve. The Zwet can be reached in approximately fifteen minutes. Via the Poelsluis lock, you can continue towards the Alkmaardermeer or Amsterdam. This is a dream location for nature lovers and water sports enthusiasts.
Directly behind the house and garden lies 13,410 m² of well-maintained grassland. Together with the house and garden, this creates a truly exceptional property. Here, you can experience the openness of the North Holland polder landscape at its finest. Meadow birds nest here in spring, birds of prey are regularly seen overhead and the landscape continuously changes in colour and character throughout the year.
Rural living without being remote
Dorpsstraat has a long history and is characterised by traditional ribbon development. Despite the peaceful setting and uninterrupted views, the property is far from isolated. The lively village centre of Wormer is within cycling distance and offers a wide range of everyday amenities.
Good primary schools, sports clubs and several excellent and welcoming cafés and restaurants are also within walking or cycling distance. This combination of rural living, nearby amenities and excellent accessibility makes the property truly unique.
Zaandam and Purmerend can be reached by car in approximately fifteen minutes. Via the nearby A7 and A9 motorways, Amsterdam, Alkmaar and Hoorn are around half an hour away. Public transport connections are also excellent.
Wormerveer railway station can be reached by bicycle in less than fifteen minutes and also offers good parking facilities. Several trains per hour depart from here towards Amsterdam Central Station, Uitgeest and Alkmaar, among other destinations.
Dorpsstraat 322 in Wormer combines something that is becoming increasingly difficult to find: truly private and rural living without losing the connection to the city.
The layout is as follows:
Basement:
Spacious wine cellar.
Ground floor:
Entrance at the side of the property. Hallway with meter cupboard, toilet and staircase to the first floor. Door with stairs leading down to the wine cellar.
The open-plan kitchen and spacious dining room are located at the front of the property. A playful raised level leads to the generous living room at the rear.
The ground floor also includes an integrated garage and a utility room with connections for a washing machine and dryer.
First floor:
Landing providing access to four bedrooms and two bathrooms. The largest bedroom can easily be divided, creating five bedrooms on this floor.
The main bathroom is fitted with a bathtub, double washbasin and toilet. The second bathroom has a shower and toilet. One of the bedrooms features fitted wardrobes.
Second floor:
Landing providing access to the sixth bedroom, or seventh bedroom if the first floor is altered, and a large attic area with the central heating system and plenty of practical storage space.
Outside:
The property stands on an exceptionally large plot with front and rear gardens. The deep rear garden faces south and adjoins a navigable waterway.
At the front is a spacious private driveway providing access to the garage. The 13,410 m² grassland can be reached directly from the rear garden.
Characteristics:
• Year of construction: 1982;
• Living area: 222 m², excluding the integrated garage of approximately 33 m²;
• Volume: approximately 837 m³;
• Total plot size: 14,250 m², including the grassland and situated on freehold land;
• The 13,410 m² of grassland is not included in the asking price; the asking price for this is €100,000. The sellers have a preference for selling the house and the grassland in a single transaction;
• Heating and hot water provided by an Atag central heating system from 2007;
• Underfloor heating in the hallway, living room, kitchen, bathroom and shower room;
• Fully insulated with roof, wall and floor insulation, and predominantly double glazing. Energy label C;
• Electric sun blinds at the rear;
• South-facing garden adjoining a navigable waterway;
• Private parking;
• Spacious integrated garage;
• Practical wine cellar;
• Transfer of ownership to be discussed.
Features
Transfer of ownership
- Listed since
- Acceptance
- Available in consultation
- Asking price
- € 1,195,000 kosten koper
- Asking price per m²
- € 5,383
- Status
- Available
Construction
- Kind of house
- Villa, detached residential property
- Building type
- Resale property
- Year of construction
- 1982
- Specific
- Partly furnished with carpets and curtains
- Type of roof
- Gable roof covered with roof tiles
Surface areas and volume
- Areas
- Living area
- 222 m²
- Other space inside the building
- 33 m²
- Plot size
- 14,250 m²
- Volume in cubic meters
- 837 m³
Layout
- Number of rooms
- 7 rooms (6 bedrooms)
- Number of bath rooms
- 2 bathrooms and 1 separate toilet
- Bathroom facilities
- 2 showers, bath, 2 toilets, sink, and washstand
- Number of stories
- 3 stories
- Facilities
- Alarm installation, outdoor awning, skylight, optical fibre, passive ventilation system, sliding door, and TV via cable
Energy
- Energy label
- Insulation
- Roof insulation, mostly double glazed, insulated walls, floor insulation and completely insulated
- Heating
- CH boiler
- Hot water
- CH boiler
- CH boiler
- Atag (gas-fired combination boiler from 2007, in ownership)
Cadastral data
- WORMER G 915
- Cadastral map
- Area
- 505 m²
- Ownership situation
- Full ownership
- WORMER G 1665
- Cadastral map
- Area
- 335 m²
- Ownership situation
- Full ownership
- WORMER G 951
- Cadastral map
- Area
- 13,410 m²
- Ownership situation
- Full ownership
Exterior space
- Location
- Along waterway, alongside waterfront, sheltered location, in residential district and rural
- Garden
- Back garden, front garden and side garden
- Back garden
- 500 m² (49.00 metre deep and 12.50 metre wide)
- Garden location
- Located at the south with rear access
Storage space
- Shed / storage
- Attached brick storage
- Facilities
- Electricity and running water
- Insulation
- Completely insulated
Garage
- Type of garage
- Attached brick garage
- Capacity
- 2 cars
- Facilities
- Electricity
- Insulation
- Completely insulated
Parking
- Type of parking facilities
- Parking on private property
© 2001-2026 funda