
This house on Funda: https://www.funda.nl/en/detail/koop/wormer/huis-florastraat-31/43255755/
Description
Extended Townhouse with a South-Facing Garden!
Step inside Florastraat 31 in Wormer: a bright and spacious family home where you’ll feel right at home immediately. Here you live in a lively neighborhood with all daily amenities just around the corner and a sunny south-facing backyard, where you can enjoy the outdoors from early in the morning until late in the evening. Over the years, the home has been well maintained and modernized – featuring an energy label C, solar panels, and a new Vaillant EcoTec Plus boiler from 2024.
With a total of four bedrooms, an extension with a conservatory, a modern bathroom, and a lovely garden, this is a home where you can move in with ease. Thanks to the additional space on the second floor, you also gain two fully equipped extra bedrooms, ideal for a family, home workers, or guests.
Ground Floor Upon entering, you find a hallway with the meter cupboard, a toilet, and space for coats and shoes. From here, you step into the bright, open-plan living room, where large windows create a pleasant, warm atmosphere. At the front of the room there is a cozy seating area, while at the rear there is plenty of space for a large dining table.
At the back, there is also a conservatory, which provides extra living space and a beautiful view of the garden. This is an ideal spot for a reading nook, a play area for children, or a pleasant transition between indoors and outdoors. The kitchen, located in the extension and updated in 2011, offers plenty of work and storage space and is equipped with various built-in appliances, including a dishwasher from 2022. Through the conservatory, you easily step out to the sunny, south-facing garden.
First Floor On the first floor, there are two spacious bedrooms. Both rooms have large windows, are bright and easy to arrange, making them perfect as a master bedroom, children’s room, or study. The bathroom (updated in 2014) features a fresh, modern design and is equipped with a shower, a washbasin unit, and connections for a washing machine.
Second Floor A fixed staircase takes you to the second floor, where, thanks to an additional build-on, two fully equipped bedrooms have been created. Both rooms benefit from abundant natural light and have a spacious feel thanks to the high ceilings. Under the sloping parts, you’ll find practical storage space, with potential placement for a washing machine. This floor is ideal for families looking for extra space, or for those who want to combine a study with a guest room.
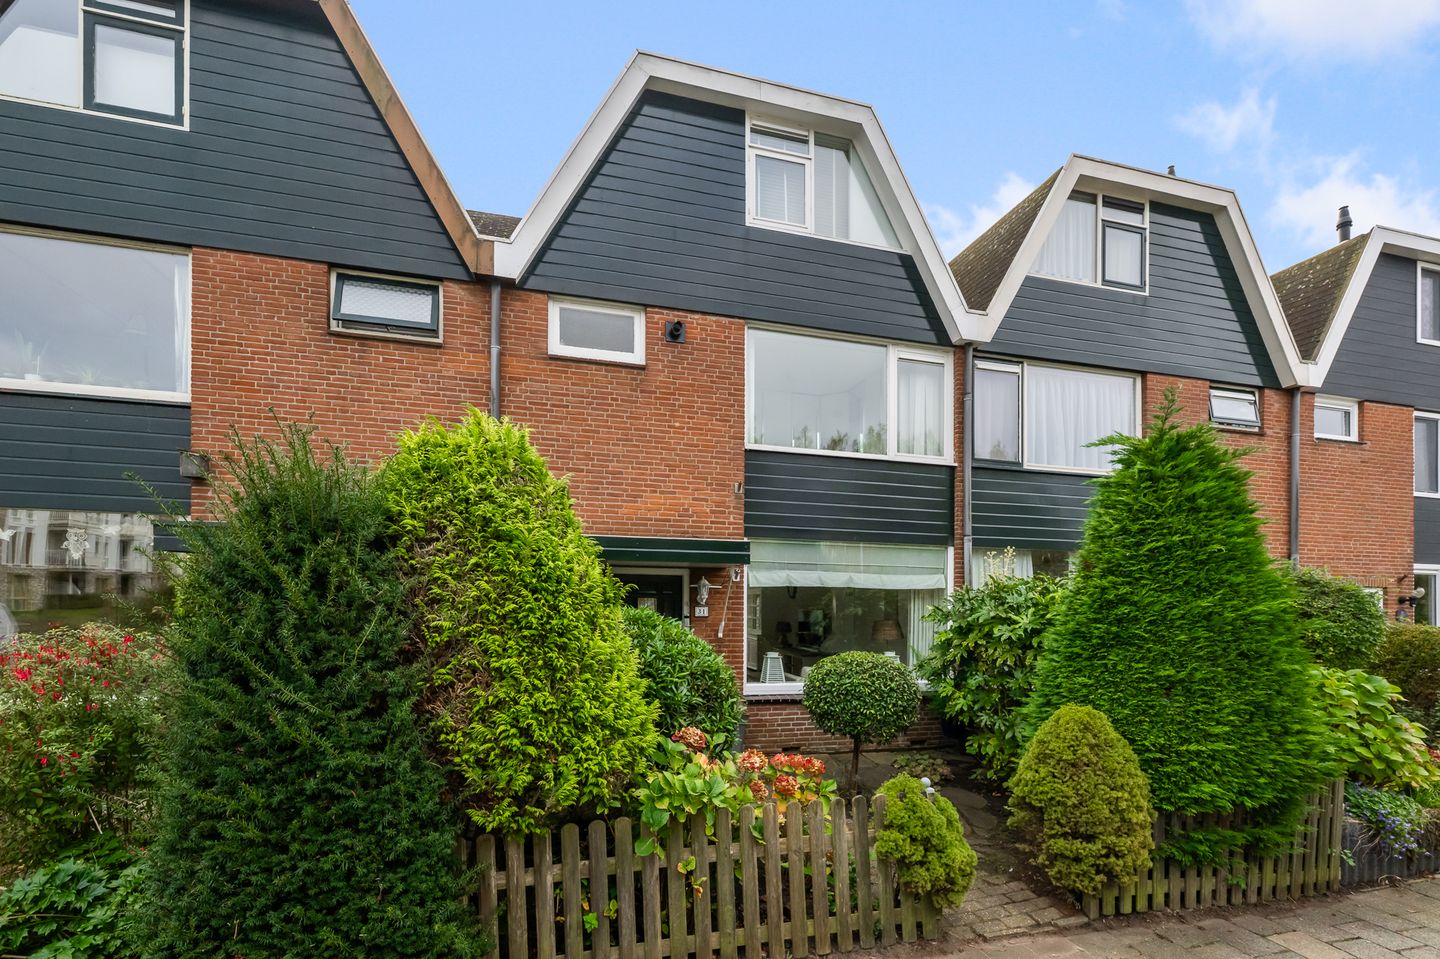
Outdoor Area The backyard faces directly south, making it an ideal spot for sun lovers. The garden offers several seating areas, plenty of space for greenery, and is perfect for long summer days outdoors. It is accessible from the rear—convenient for bicycles, containers, or garden tools. At the front, there is a neat garden that creates a welcoming entrance.
Sustainability & Installations The property features roof insulation, double glazing, fiber optic internet, three solar panels (circa 2010), and a modern Vaillant EcoTec Plus boiler from 2024. This ensures a comfortable and energy-efficient living environment.
Key Features:
• Year Built: 1966
• Plot Size: 146 m²
• Living Area: 106 m²
• Volume: 362 m³
• Energy Label: C
THE NEIGHBORHOOD / LOCATION Florastraat 31 is located in a vibrant residential area. You live centrally in Wormer, close to shops, supermarkets, schools, sports clubs, playgrounds, and other daily amenities. This makes it a practical and pleasant location for families or anyone who likes to have everything within reach.
Nature enthusiasts will be pleased to know that the expansive Wormer- en Jisperveld is just a short walk or bike ride away—a perfect setting for long walks, boating, and relaxing amidst nature. Thanks to the proximity of Wormerveer station and convenient access routes to Zaanstad and Amsterdam, commuting is excellent.
SPECIAL FEATURES
• South-facing rear with a conservatory;
• House with both an extension and an additional build-on;
• Luxury bathroom updated in 2014;
• Vaillant EcoTec Plus boiler from 2024;
• 3 solar panels (approx. 2010);
• Acceptance date to be agreed upon.
Interested in this home? Engage your own NVM buyer’s agent immediately. Your NVM buyer’s agent will look after your interests and save you time, money, and stress. You can find the addresses of fellow NVM buyer’s agents on Funda.
Features
Transfer of ownership
- Last asking price
- € 450,000 kosten koper
- Asking price per m²
- € 4,245
- Status
- Sold
Construction
- Kind of house
- Single-family home, row house
- Building type
- Resale property
- Year of construction
- 1966
- Type of roof
- Mansard roof covered with roof tiles
- Quality marks
- Energie Prestatie Advies
Surface areas and volume
- Areas
- Living area
- 106 m²
- Exterior space attached to the building
- 13 m²
- External storage space
- 7 m²
- Plot size
- 146 m²
- Volume in cubic meters
- 362 m³
Layout
- Number of rooms
- 6 rooms (4 bedrooms)
- Number of bath rooms
- 1 bathroom and 1 separate toilet
- Bathroom facilities
- Shower, double sink, toilet, underfloor heating, and washstand
- Number of stories
- 3 stories
- Facilities
- Optical fibre, flue, TV via cable, and solar panels
Energy
- Energy label
- Insulation
- Roof insulation and double glazing
- Heating
- CH boiler
- Hot water
- CH boiler
- CH boiler
- Vaillant EcoTec Plus (gas-fired combination boiler from 2024, in ownership)
Cadastral data
- WORMER F 2869
- Cadastral map
- Area
- 146 m²
- Ownership situation
- Full ownership
Exterior space
- Location
- Alongside a quiet road and in residential district
- Garden
- Back garden and front garden
- Back garden
- 57 m² (9.75 metre deep and 5.80 metre wide)
- Garden location
- Located at the south with rear access
Storage space
- Shed / storage
- Detached brick storage
Parking
- Type of parking facilities
- Public parking
© 2001-2026 funda