
This house on Funda: https://www.funda.nl/en/detail/koop/wormer/huis-haanstraat-10/44488102/
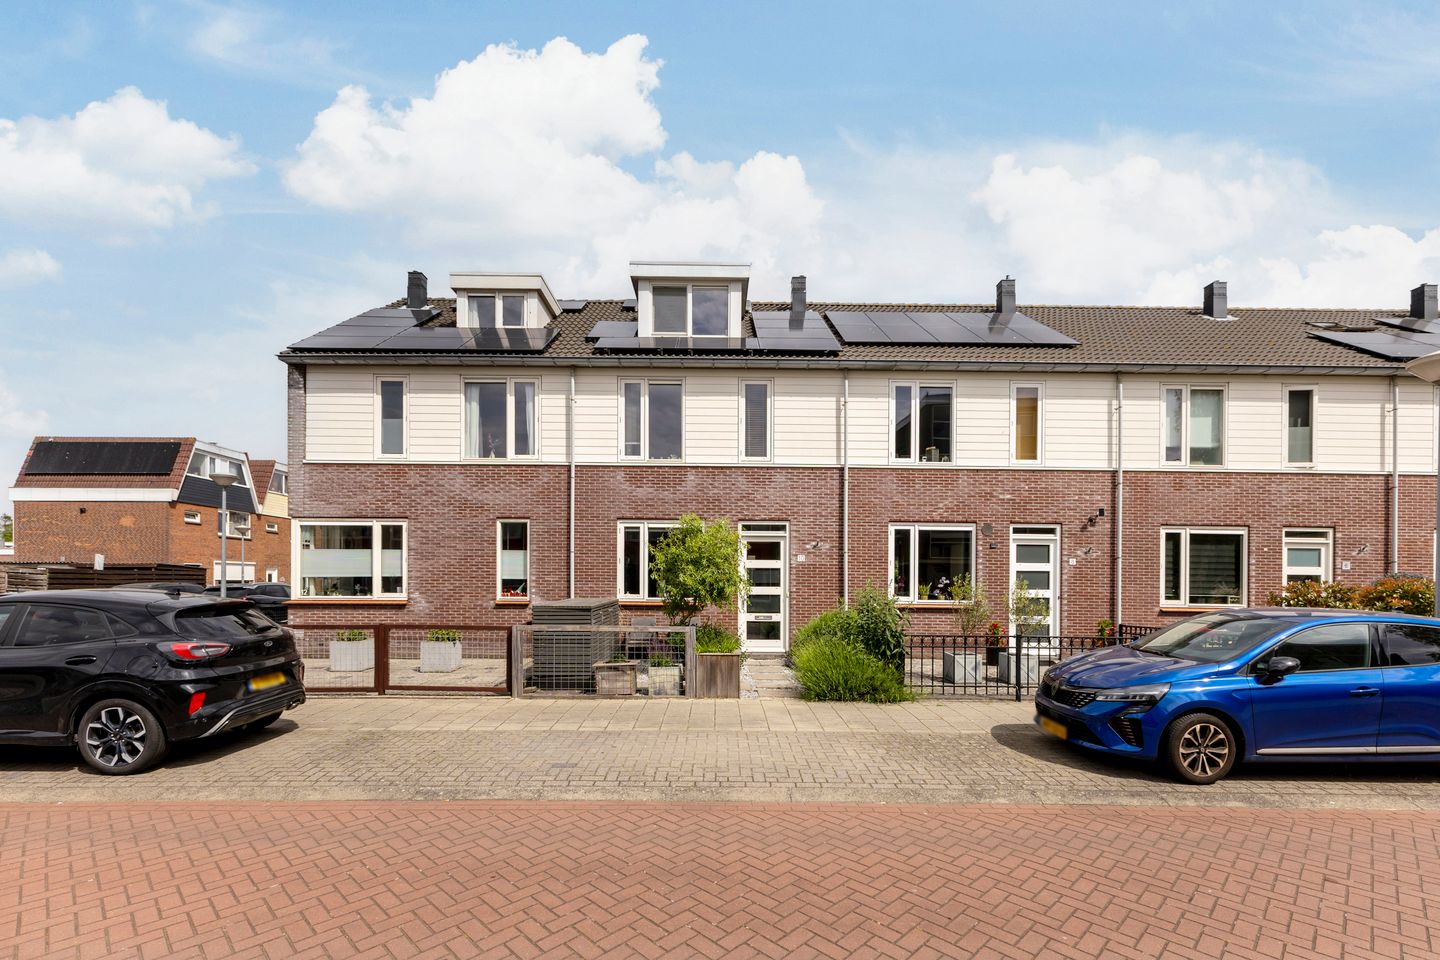
Haanstraat 101531 ET WormerMolenbuurt
€ 550,000 k.k.
Eye-catcherRuime woning met 6 slaapkamers, een serre en grote tuin van 13 meter!
Description
Spacious Family Home with Six Bedrooms, Conservatory and Energy Label A+
Welcome to Haanstraat 10 in Wormer.
Situated on a quiet residential street in the sought-after Molenbuurt neighbourhood, this surprisingly spacious and exceptionally well-maintained family home offers no fewer than six bedrooms, a modern conservatory, two dormer windows and ten solar panels. With its generous living spaces and practical layout, this is the ideal property for larger families, home workers or anyone seeking extra comfort and flexibility.
The property is located in the popular Molenbuurt district, a family-friendly neighbourhood renowned for its pleasant living environment, spacious layout and central location. Wormer itself is a charming village with a rich history along the River Zaan, where residential living, recreation and industrial heritage come together.
A wide range of amenities, including shops, schools, sports clubs and playgrounds, can be found nearby. The village centre of Wormer and the railway station in Wormerveer are both easily accessible. Excellent transport links ensure quick connections to Zaandam, Amsterdam and Alkmaar. The combination of tranquillity, space and convenience makes this an outstanding location for families.
Nature enthusiasts will appreciate the nearby Wormer- en Jisperveld nature reserve, one of the largest contiguous peat meadow landscapes in Western Europe. This remarkable area is renowned for its waterways, rich birdlife and excellent opportunities for walking, cycling and boating.
Layout
Ground Floor
Entrance hall with utility meter cupboard and separate guest toilet.
From the hallway, you enter the spacious living room, which offers generous living space and enjoys a direct connection to the conservatory at the rear. Added in 2021, the conservatory features large sliding doors and creates a seamless extension of the living area, allowing you to enjoy abundant natural light and a wonderful connection with the garden throughout the year.
The deep rear garden enjoys a northwest-facing orientation and has been attractively landscaped. A covered terrace, added in 2021, provides a sheltered outdoor space where you can relax in every season. The garden also offers ample room for outdoor dining, children's play equipment or a comfortable lounge area. A separate storage shed is located at the rear of the garden.
The open-plan kitchen is positioned at the front of the property and is finished in a contemporary grey colour scheme. It offers generous worktop and storage space and is equipped with a gas hob, dishwasher, oven, boiler and extractor hood. Thanks to its location, the kitchen benefits from excellent natural light and pleasant views of the street, while the living room remains fully focused on the garden.
First Floor
The first floor comprises three well-proportioned bedrooms, offering ample flexibility for family life, a home office or hobby room.
The bathroom is fully equipped with a shower, double washbasin, toilet and radiator, providing all the comfort required for daily use.
Second Floor
The second floor benefits from two dormer windows, installed in 2021, which significantly enhance both space and natural light.
This level accommodates three additional bedrooms, creating a total of six bedrooms throughout the property. The rooms are spacious, practical and highly versatile, making them suitable for a variety of uses.
Sustainability & Comfort
This home has also been thoughtfully upgraded with sustainability in mind. The installation of ten solar panels contributes to lower energy costs and enhances the property's future-proof credentials.
Combined with its excellent insulation and Energy Label A+, this home offers both comfort and energy efficiency.
Features & Highlights
Spacious terraced family home;
Six bedrooms;
Modern conservatory with sliding doors (2021);
Northwest-facing rear garden;
Covered terrace installed in 2021;
Two dormer windows installed in 2021;
Built in 2011;
Ten solar panels;
Energy Label A+;
Well-maintained throughout;
Family-friendly location in the popular Molenbuurt neighbourhood;
Close to schools, shops, sports facilities and public transport;
Excellent connections to Zaandam, Amsterdam and Alkmaar;
Near the beautiful Wormer- en Jisperveld nature reserve.
A property offering this amount of living space, flexibility and energy efficiency is rarely available. If you are looking for a spacious family home with modern comforts and a fantastic location, Haanstraat 10 is certainly worth viewing.
Features
Transfer of ownership
- Listed since
- Acceptance
- Available in consultation
- Asking price
- € 550,000 kosten koper
- Asking price per m²
- € 4,074
- Status
- Available
Construction
- Kind of house
- Single-family home, row house
- Building type
- Resale property
- Year of construction
- 2011
- Type of roof
- Flat roof covered with asphalt roofing
Surface areas and volume
- Areas
- Living area
- 135 m²
- Other space inside the building
- 15 m²
- External storage space
- 7 m²
- Plot size
- 175 m²
- Volume in cubic meters
- 520 m³
Layout
- Number of rooms
- 8 rooms (6 bedrooms)
- Number of stories
- 3 stories
Energy
- Energy label
- Heating
- CH boiler
- Hot water
- CH boiler
- CH boiler
- Intergas (gas-fired combination boiler from 2011)
Cadastral data
- WORMER F 5673
- Cadastral map
- Area
- 175 m²
- Ownership situation
- Full ownership
Exterior space
- Location
- In residential district
- Garden
- Back garden
- Back garden
- 78 m² (13.00 metre deep and 6.00 metre wide)
- Garden location
- Located at the northwest with rear access
Storage space
- Shed / storage
- Detached wooden storage
- Facilities
- Electricity
Parking
- Type of parking facilities
- Public parking
© 2001-2026 funda