
This house on Funda: https://www.funda.nl/en/detail/koop/wormer/huis-poortwachter-144/44574419/
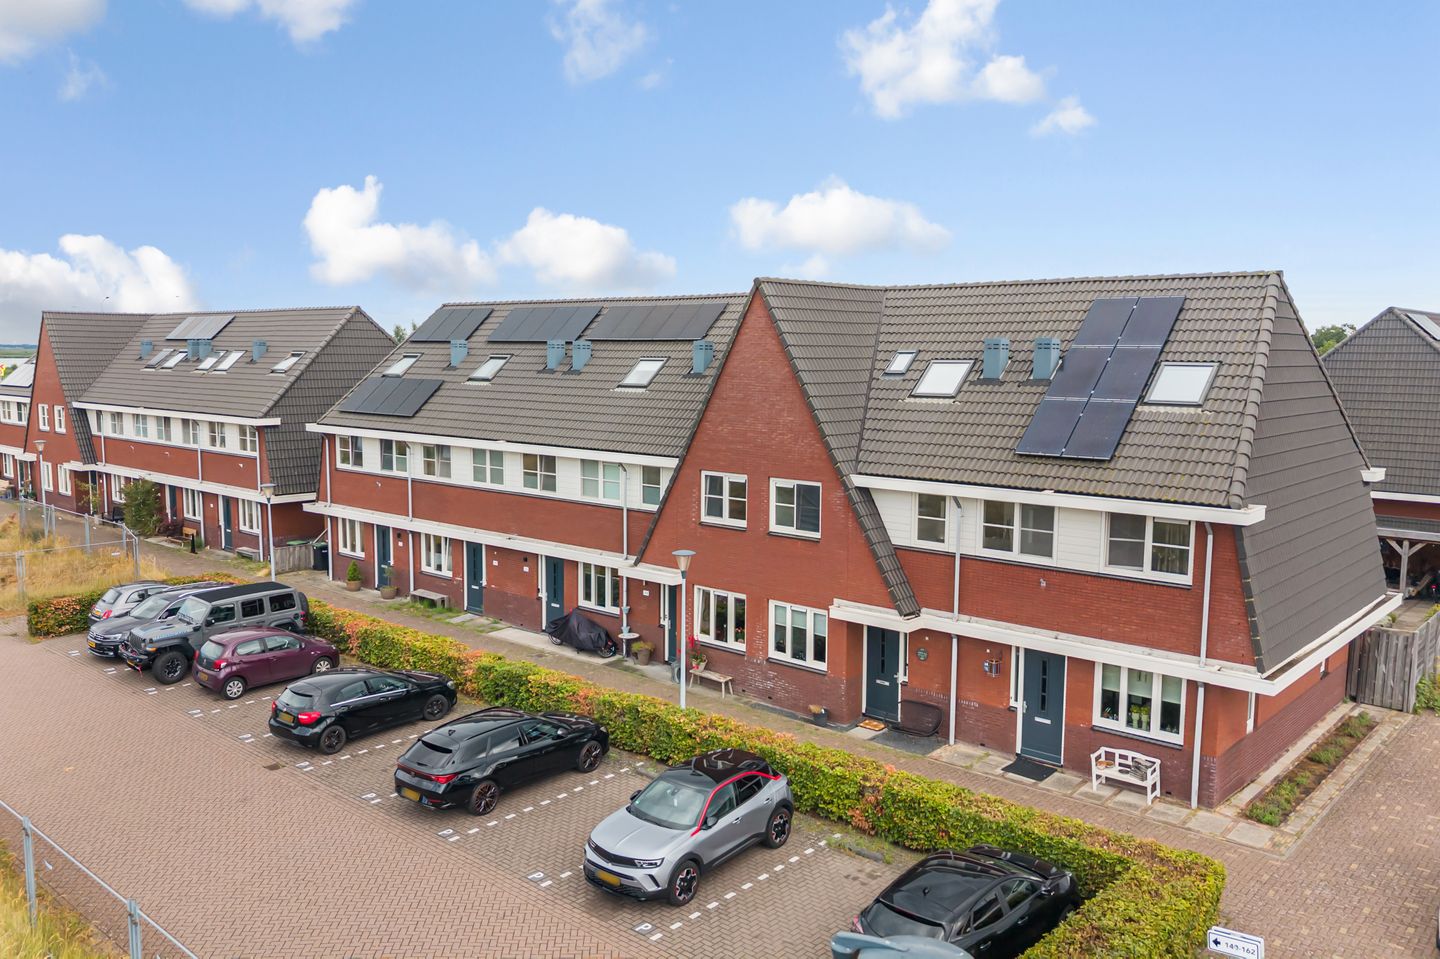
Poortwachter 1441531 TZ WormerWesteinde
€ 535,000 k.k.
Eye-catcherModerne tussenwoning met ruime tuin, 4 slaapkamers en energielabel A!
Description
Modern terraced house with a spacious garden, four bedrooms and energy label A!
A lovely family home offering a surprising amount of space, plenty of natural light and a practical layout that simply works. At Poortwachter 144, you will enjoy a modern terraced house with four bedrooms, a spacious rear garden, a private parking space and energy label A. A dormer window was added in 2021, creating additional space on the second floor.
You enter the house through the hallway, where you will find the toilet, meter cupboard and staircase to the upper floors. From here, you continue into the living area, where the kitchen and living room flow naturally into one another. The kitchen is situated at the front of the house and dates from the original construction period. The light, handleless cabinet fronts combined with the dark worktop create a calm and timeless appearance. There is ample worktop and storage space, and the kitchen is equipped with various built-in appliances, including a dishwasher, oven, gas hob and extractor hood. The large window above the worktop also provides plenty of natural light.
At the rear is the living room, which spans the full width of the house. The large sliding doors not only allow plenty of daylight to enter but also create a wonderful connection with the garden. On sunny days, simply slide the doors open and the indoor and outdoor spaces become one. The ground floor features hot-water underfloor heating for additional comfort.
On the first floor, the landing provides access to three bedrooms and the bathroom. The bedrooms are practical in size and offer plenty of possibilities for a family, a home office or guest accommodation. The largest bedroom has sufficient space for a double bed and wardrobes. The bathroom has a modern finish and is equipped with a shower, toilet and floating vanity unit with mirror. A window provides natural daylight and can be opened for ventilation.
The second floor offers even more space. Here you will find the fourth bedroom, which is pleasantly light and practical thanks to the dormer window installed in 2021. There is also a useful walk-in wardrobe, as well as connections for the washing machine and dryer. The central heating system and mechanical ventilation unit are also located on this floor. Additional storage space is available behind the knee walls, while a loft ladder from the landing provides access to the attic storage area.
The spacious rear garden faces southeast, making it a wonderful place to enjoy the sunshine from early in the day. The planting along the edges creates a green and sheltered atmosphere, while the paving keeps the garden pleasantly low-maintenance and forms an attractive pathway towards the rear. There is plenty of room for a large dining table as well as a comfortable seating area. The lawn is ideal for relaxing and, during the summer months, provides the perfect spot for a swimming pool. Exterior sun shading has been fitted to the rear façade, providing welcome comfort on sunny days.
The garden can also be accessed via a rear entrance, making it easy to bring bicycles into the garden and store bikes and gardening equipment in the shed. In addition, the property comes with its own private parking space directly behind the house, ensuring convenient parking close to home.
Have you become just as enthusiastic about this property? Contact us to arrange a viewing. We would be delighted to show you around!
Year of construction and dimensions
Year of construction: 2017
Plot size: 141 m²
Living area: 115 m²
Volume: 413 m³
Energy label: A
Location
The property is situated on Poortwachter in a quiet and family-friendly residential neighbourhood in Wormer. A wide range of everyday amenities can be found within easy reach. Primary schools, sports facilities, shops and the lively village centre are all conveniently accessible, making this an attractive location for both young and old.
Nature and outdoor enthusiasts will also find plenty to enjoy. The expansive Wormer- en Jisperveld nature reserve is nearby and offers excellent opportunities for walking, cycling and enjoying the characteristic North Holland landscape. Various recreational and sports facilities can also be found in the surrounding area.
Accessibility is excellent. By car, the A8 and A9 motorways are within easy reach, providing convenient connections towards Amsterdam, Alkmaar and Purmerend. Wormerveer railway station is also nearby and offers good train and bus connections to destinations including Zaandam and Amsterdam.
In short: a quiet and pleasant residential setting with everyday amenities, nature and recreational opportunities, as well as excellent transport connections all within easy reach.
Particulars
Modern terraced house;
Insulating glazing;
Underfloor heating on the ground floor;
Modern kitchen with built-in appliances;
Dormer window installed in 2021;
Exterior window frames painted in 2021.
Interested in this property? We recommend appointing your own NVM purchasing agent. Your NVM purchasing agent will represent your interests and can save you time, money and unnecessary concerns. Contact details for fellow NVM purchasing agents can be found on Funda.
Features
Transfer of ownership
- Listed since
- Acceptance
- Available in consultation
- Asking price
- € 535,000 kosten koper
- Asking price per m²
- € 4,652
- Status
- Available
Construction
- Kind of house
- Single-family home, row house
- Building type
- Resale property
- Year of construction
- 2017
- Specific
- With carpets and curtains
- Type of roof
- Combination roof covered with roof tiles
- Quality marks
- Energie Prestatie Advies
Surface areas and volume
- Areas
- Living area
- 115 m²
- External storage space
- 7 m²
- Plot size
- 141 m²
- Volume in cubic meters
- 413 m³
Layout
- Number of rooms
- 5 rooms (4 bedrooms)
- Number of bath rooms
- 1 bathroom and 1 separate toilet
- Bathroom facilities
- Shower, toilet, sink, and washstand
- Number of stories
- 3 stories and a loft
- Facilities
- Outdoor awning, skylight, optical fibre, mechanical ventilation, sliding door, and TV via cable
Energy
- Energy label
- Insulation
- Roof insulation, energy efficient window, insulated walls, floor insulation and completely insulated
- Heating
- CH boiler and partial floor heating
- Hot water
- CH boiler
- CH boiler
- Intergas (gas-fired from 2017, in ownership)
Cadastral data
- WORMER F 6045
- Cadastral map
- Area
- 141 m²
- Ownership situation
- Full ownership
Exterior space
- Location
- Alongside a quiet road and in residential district
- Garden
- Back garden and front garden
- Back garden
- 87 m² (17.13 metre deep and 5.09 metre wide)
- Garden location
- Located at the southeast with rear access
Storage space
- Shed / storage
- Detached wooden storage
- Facilities
- Electricity
Parking
- Type of parking facilities
- Public parking
© 2001-2026 funda