
This house on Funda: https://www.funda.nl/en/detail/koop/wormer/huis-roerdompstraat-49/44553961/
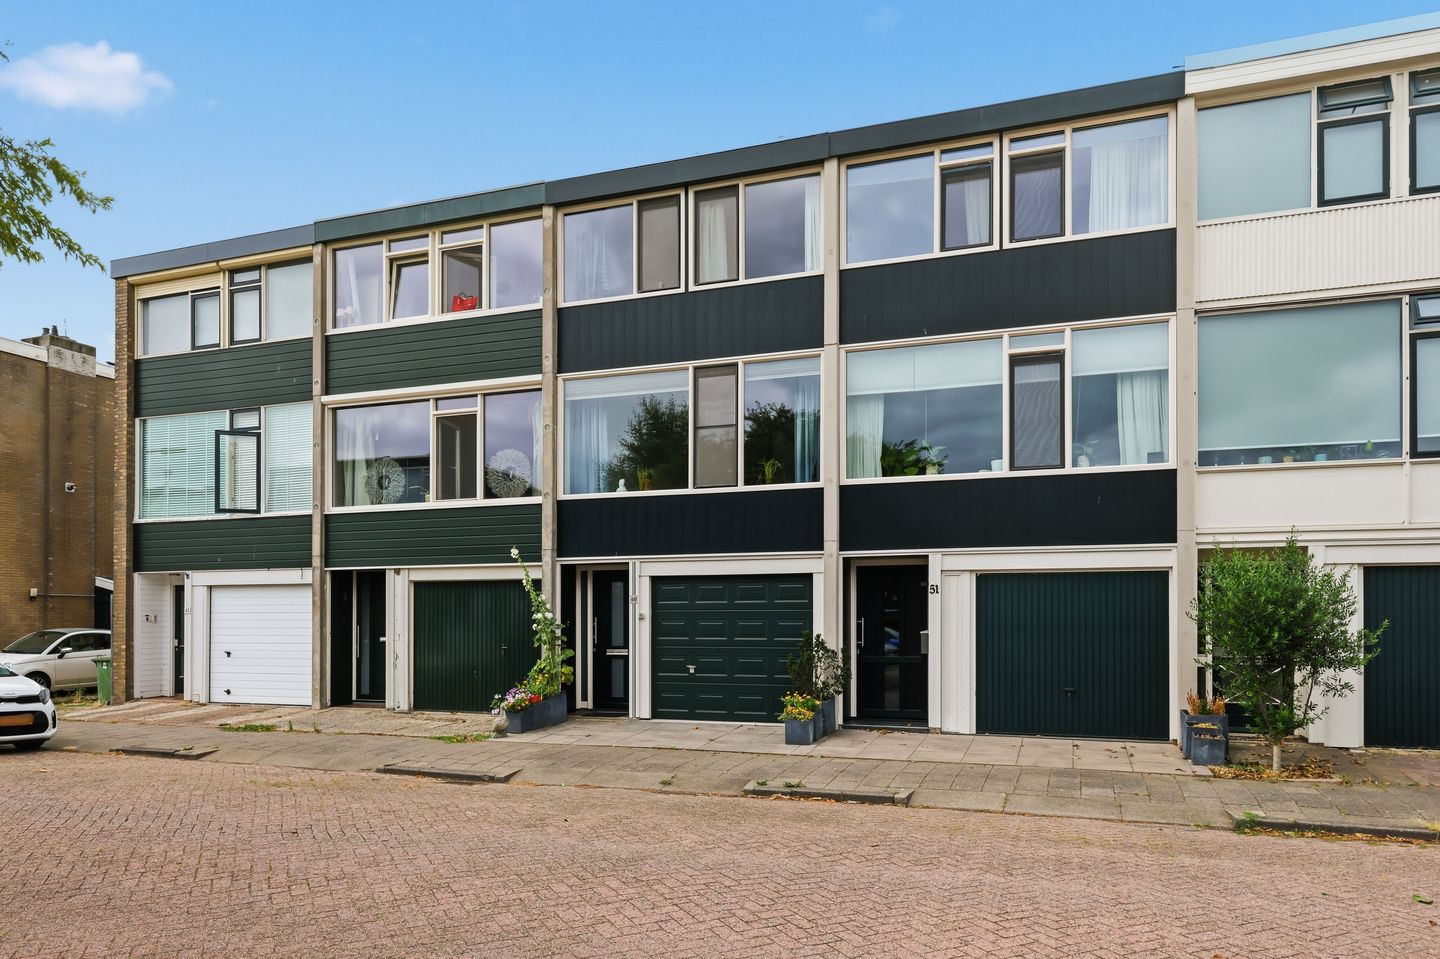
Roerdompstraat 491531 XG WormerPlaszoom
€ 425,000 k.k.
Eye-catcherRuime tussenwoning met inpandige garage en tuin aan vaarwater!
Description
Spacious End-Terrace Home with Internal Garage and Garden on the Water!
Some homes surprise you as soon as you step inside, and this is one of them. The playful layout, the unobstructed view over the water, and the delightful garden make this a place where you can enjoy outdoor living every day. Add to that an internal garage, four bedrooms, 15 solar panels, and an energy label B, and you have a complete family home in a stunning location.
When you enter, you arrive in the ground-floor hallway. Immediately to your left is the internal garage, ideal for storing bikes, extra storage, or even a hobby space. At the rear of this level is the first bedroom – a pleasant room with a water view that is also perfect as a home office, an in-house practice room, or a hobby room.
From this floor, step out into the beautifully landscaped rear garden. The garden enjoys a sunny exposure and borders directly onto the waterway, which connects to ‘t Zwet and De Poel. Hop on your boat and set off towards the Zaan area, Alkmaardermeer, or even Amsterdam. The garden is thoughtfully designed with a pleasing mix of paving and greenery, ensuring that there’s always a lovely spot for sunbathing or enjoying some shade.
On the first floor, you’ll find the spacious living room, which feels bright and offers a lovely view. At the rear of the house is the generous kitchen, with access to the balcony—a perfect spot to leisurely enjoy a coffee while taking in the view of the water. This floor also includes a separate toilet.
The second floor features three well-proportioned bedrooms and a large bathroom. With plenty of space for a family, the home is also ideal for those who need an extra room for work, hobbies, or guests.
Sustainability is also a strong point of this home. It comes with uPVC windows featuring HR++ glazing, as well as insulation on the facade, roof, walls, and floors. With 15 solar panels and an energy label B, the major sustainability improvements have already been taken care of, ensuring many years of enjoyable and energy-efficient living.
Interested? Give us a call to schedule a viewing – we’d love to show you this wonderful home.
Construction Year and Dimensions
- Year built: 1971
- Plot size: 89 m²
- Living area: 109 m²
- Volume: 412 m³
- Energy label: B
Location This home is situated on a quiet street in a pleasant and child-friendly residential neighborhood in Wormer. The highlight is its location directly on the water—right from your backyard, you can step into your boat and explore via ‘t Zwet and De Poel along the most scenic routes in the area. Enjoy a leisurely trip through the Zaan region, a day on the Alkmaardermeer, or even a boat journey towards Amsterdam. For those who love boating and outdoor living, this location is a daily delight.
Daily conveniences are also well within reach. Schools, childcare, sports clubs, supermarkets, and shops are all nearby, making everything accessible. Additionally, Wormer exudes a charming village atmosphere with various eateries and plenty of opportunities for walking, cycling, and enjoying the beautiful Wormer- en Jisperveld.
Commuters will appreciate that the NS station at Wormerveer is just a short bike ride away, while nearby highways offer quick access by car to cities like Zaandam, Alkmaar, and Amsterdam. Here, you enjoy the tranquility of a peaceful neighborhood while the vibrancy of the Randstad remains within easy reach.
Highlights
- Four bedrooms
- Internal garage
- Ground-floor bedroom
- Direct waterway access to ‘t Zwet, De Poel, Alkmaardermeer, and Amsterdam
- 15 solar panels
- uPVC windows with HR++ glazing
- Energy label B
- Delivery date to be agreed upon
Interested in this home? Contact your own NVM buyer’s agent today. Your NVM buyer’s agent works exclusively for you and helps you save time, money, and stress. You can find addresses of fellow NVM buyer’s agents on Funda.
Features
Transfer of ownership
- Listed since
- Acceptance
- Available in consultation
- Asking price
- € 425,000 kosten koper
- Asking price per m²
- € 3,899
- Status
- Available
Construction
- Kind of house
- Single-family home, row house (drive-in residential property)
- Building type
- Resale property
- Year of construction
- 1971
- Specific
- With carpets and curtains
- Type of roof
- Flat roof covered with asphalt roofing
- Quality marks
- Energie Prestatie Advies
Surface areas and volume
- Areas
- Living area
- 109 m²
- Other space inside the building
- 21 m²
- Exterior space attached to the building
- 5 m²
- Plot size
- 89 m²
- Volume in cubic meters
- 412 m³
Layout
- Number of rooms
- 5 rooms (4 bedrooms)
- Number of bath rooms
- 1 bathroom and 1 separate toilet
- Bathroom facilities
- Shower, toilet, and sink
- Number of stories
- 3 stories
- Facilities
- Outdoor awning and TV via cable
Energy
- Energy label
- Insulation
- Roof insulation, insulated walls and floor insulation
- Heating
- CH boiler
- Hot water
- CH boiler
- CH boiler
- Junkers Eurostar (gas-fired combination boiler from 2000, in ownership)
Cadastral data
- WORMER F 4345
- Cadastral map
- Area
- 89 m²
- Ownership situation
- Full ownership
Exterior space
- Location
- Alongside a quiet road, alongside waterfront and in residential district
- Garden
- Back garden and front garden
- Back garden
- 35 m² (7.99 metre deep and 4.41 metre wide)
- Garden location
- Located at the west
- Balcony/roof terrace
- Balcony present
Storage space
- Shed / storage
- Built-in
Garage
- Type of garage
- Built-in
- Capacity
- 1 car
- Facilities
- Electricity and running water
- Insulation
- Roof insulation, insulated walls and floor insulation
Parking
- Type of parking facilities
- Public parking
© 2001-2026 funda