
This house on Funda: https://www.funda.nl/en/detail/koop/wormer/huis-torenplein-2/44534772/
Description
Space, comfort and energy-efficient living in a lovely location in Wormer!
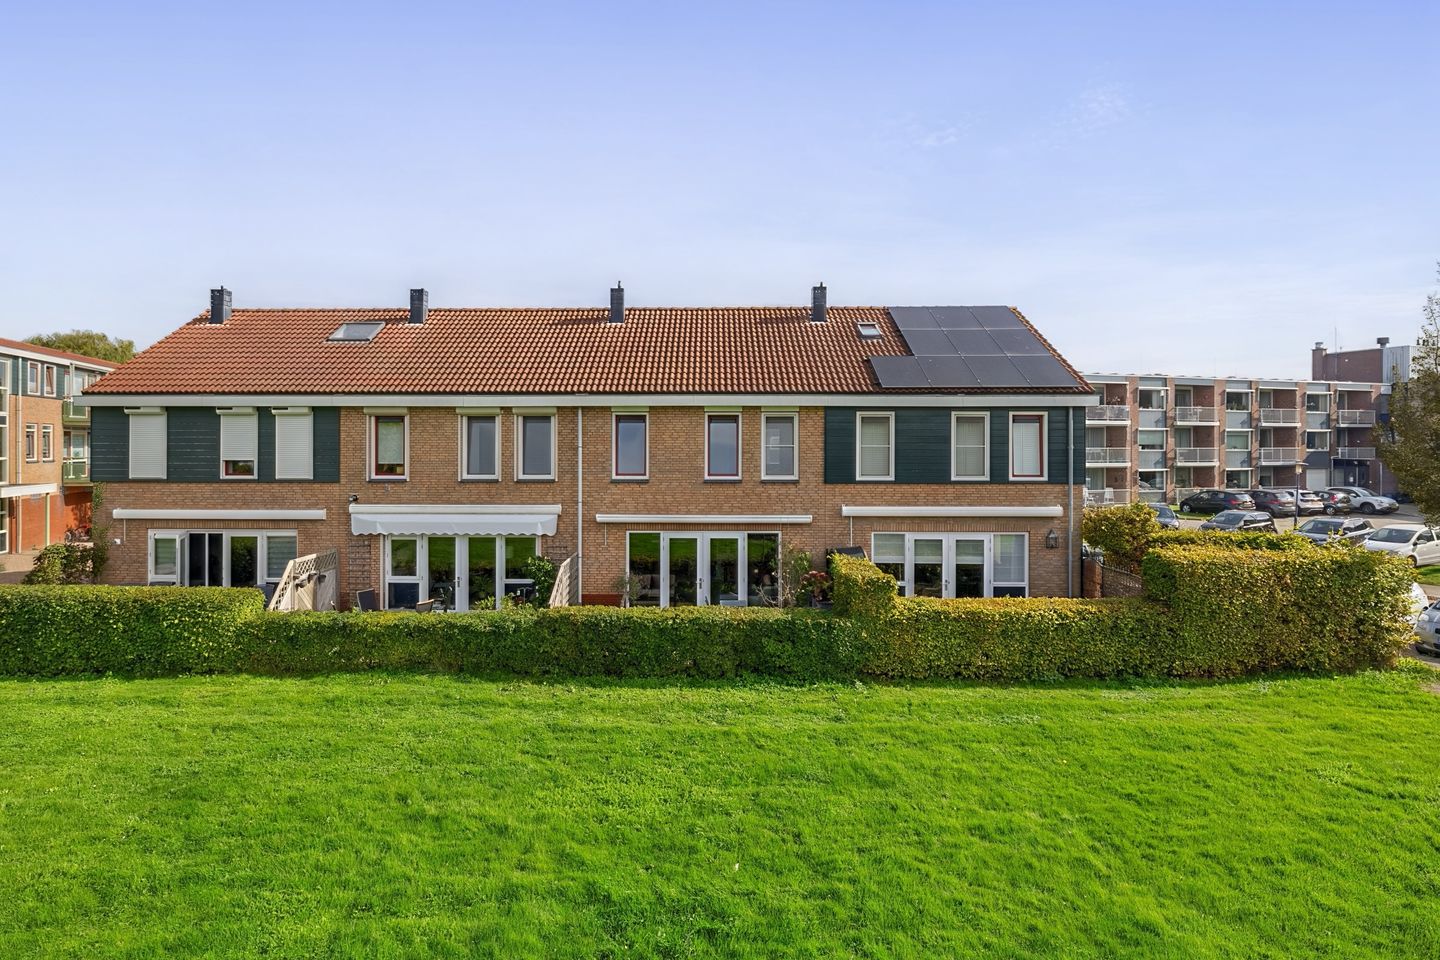
Looking for a comfortable family home with four bedrooms, unobstructed views and an attractive location surrounded by greenery? Then Torenplein 2 is definitely worth a viewing! Built in 2005, this well-insulated terraced house offers approximately 107 m² of living space, a practical layout with four bedrooms and a west-facing rear garden. Thanks to its full insulation, HR++ double glazing and underfloor heating on the ground floor, the property provides year-round comfort.
The house enjoys an attractive position in a residential neighbourhood, with an open setting and unobstructed views over the green space at the rear. A wonderful combination of peace, space and everyday comfort. With three floors, a fully equipped kitchen, a well-maintained bathroom and a storage room, this home offers everything a family could need.
Key features
- Built in 2005;
- approximately 107 m² of living space and a 7 m² storage room;
- plot of 86 m² of freehold land;
- four bedrooms, spread across the first and second floors;
- fully insulated and fitted with HR++ double glazing;
- energy label A;
- underfloor heating throughout the ground floor;
- kitchen with various built-in appliances;
- bathroom with shower, washbasin unit and toilet;
- uPVC window frames with tilt-and-turn windows on the first floor;
- central heating boiler from 2022, owned;
- west-facing rear garden with unobstructed views, adjoining a green space;
- attached storage room with electricity;
- completion date to be agreed.
Layout
Ground floor
The entrance to the property is reached through the front garden. There is also an attached brick-built storage room with electricity, ideal for bicycles, tools and other belongings. The entrance hall provides access to the toilet and living room. The entire ground floor benefits from comfortable underfloor heating, ensuring even warmth throughout the living areas.
The living room is a welcoming space to spend time together, relax and enjoy meals with family and friends. The location overlooking greenery creates a pleasant sense of openness and makes this an attractive place to live. The kitchen is equipped with various built-in appliances, including a hob, extractor hood, combination microwave oven, refrigerator and dishwasher. Everything needed for convenient everyday living is already in place.
First floor
The first floor accommodates three bedrooms and the bathroom. The bedrooms offer plenty of flexibility for family living, but could equally be used as a home office, guest room or hobby room.
The bathroom features a shower, washbasin unit and toilet. The uPVC window frames with tilt-and-turn windows provide low-maintenance convenience and additional comfort.
Second floor
The attic floor provides additional living space and makes the property even more versatile. With four bedrooms in total, there is plenty of room for a growing family or anyone looking for a dedicated workspace or hobby room. The roof window allows natural daylight to enter.
Outdoor space
The west-facing rear garden is a lovely place to enjoy the afternoon and evening sunshine. The garden has a practical layout and benefits from rear access.
At the rear, the property enjoys an open setting with unobstructed views and greenery nearby, creating a pleasant sense of space.
Energy-efficient and comfortable
This property also has plenty to offer when it comes to insulation. The walls, floors and roof are insulated, and the entire house is fitted with HR++ double glazing. Combined with underfloor heating on the ground floor and the central heating boiler installed in 2022, these features provide a comfortable foundation for everyday living.
Location
Torenplein 2 is situated in a residential neighbourhood in Wormer, with greenery and unobstructed views in the immediate surroundings. It is an appealing location for those who appreciate peaceful living while still having the amenities of Wormer and the wider Zaanstreek region within easy reach.
A well-insulated family home with four bedrooms, a sunny rear garden and a wonderful setting surrounded by greenery. Torenplein 2 offers an attractive combination of space, comfort and practical living. Schedule a viewing and discover the possibilities for yourself!
Features
Transfer of ownership
- Listed since
- Acceptance
- Available in consultation
- Asking price
- € 439,000 kosten koper
- Asking price per m²
- € 4,103
- Status
- Available
Construction
- Kind of house
- Single-family home, row house
- Building type
- Resale property
- Year of construction
- 2005
- Specific
- Partly furnished with carpets and curtains
- Type of roof
- Gable roof covered with roof tiles
Surface areas and volume
- Areas
- Living area
- 107 m²
- Other space inside the building
- 7 m²
- Plot size
- 86 m²
- Volume in cubic meters
- 398 m³
Layout
- Number of rooms
- 5 rooms (4 bedrooms)
- Number of bath rooms
- 1 bathroom and 1 separate toilet
- Bathroom facilities
- Shower, toilet, and washstand
- Number of stories
- 2 stories and an attic
- Facilities
- Outdoor awning, skylight, optical fibre, and mechanical ventilation
Energy
- Energy label
- Insulation
- Completely insulated
- Heating
- CH boiler and partial floor heating
- Hot water
- CH boiler
- CH boiler
- Remeha Tzerra Ace 28C CW4 (gas-fired combination boiler from 2022, in ownership)
Cadastral data
- WORMER F 5381
- Cadastral map
- Area
- 86 m²
- Ownership situation
- Full ownership
Exterior space
- Location
- Alongside park, in residential district, open location and unobstructed view
- Garden
- Back garden and front garden
- Back garden
- 17 m² (3.00 metre deep and 5.50 metre wide)
- Garden location
- Located at the west with rear access
Storage space
- Shed / storage
- Attached brick storage
- Facilities
- Electricity
Parking
- Type of parking facilities
- Public parking
© 2001-2026 funda