
This house on Funda: https://www.funda.nl/en/detail/koop/wormer/huis-wasser-1/43261845/
Description
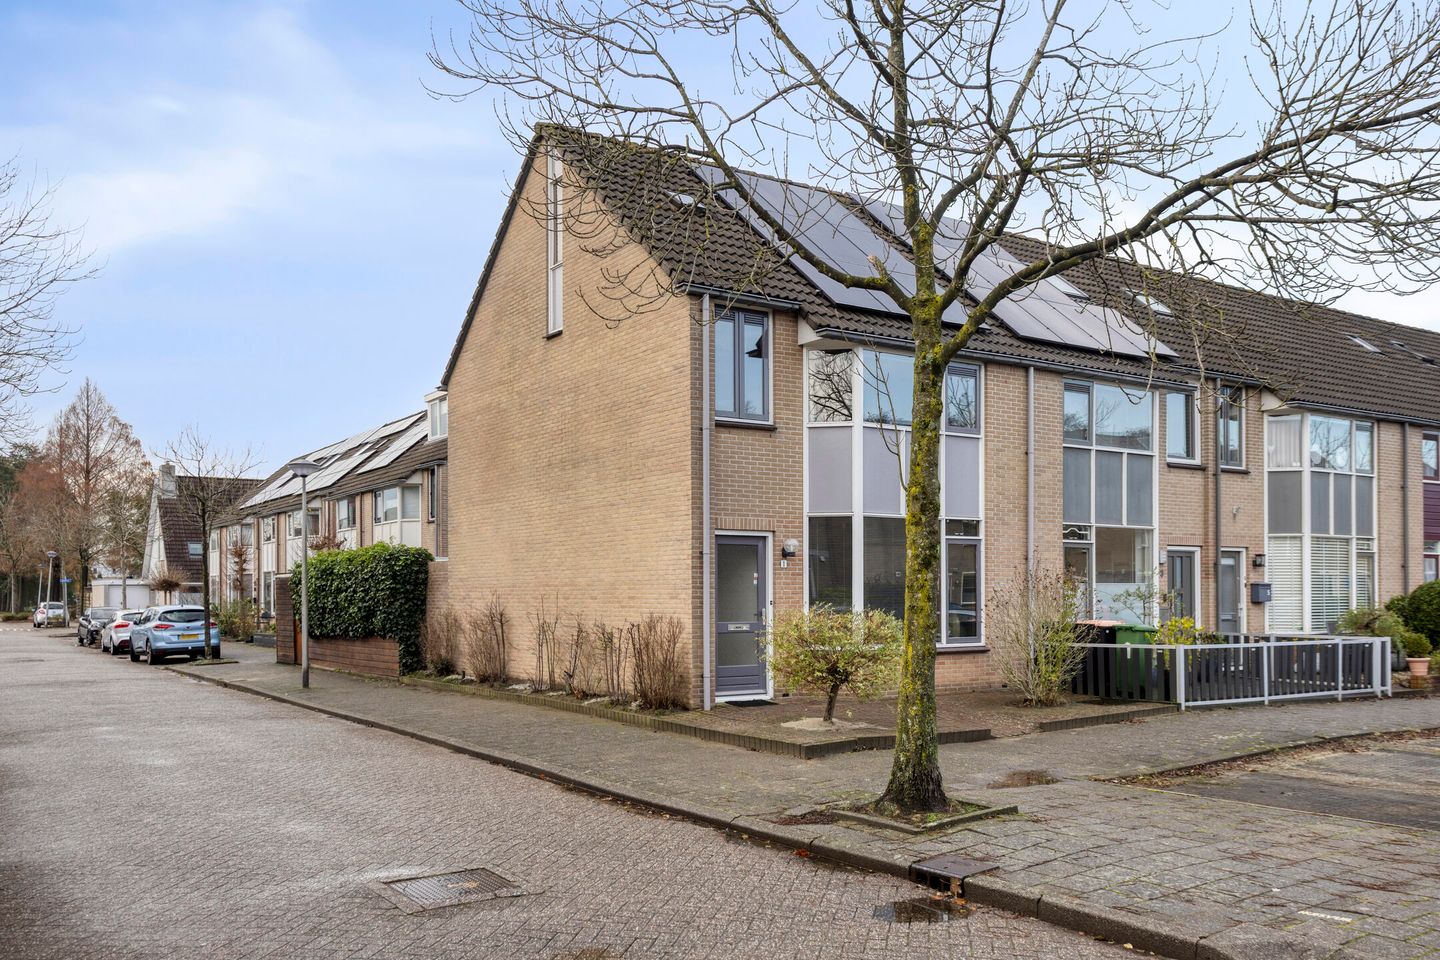
What a wonderful prospect: living in a bright and spacious corner house with a sunny garden offering all the room you need to relax and spend time together. This corner property in Wormer is an exceptional opportunity for anyone seeking sustainable comfort—and immediately invites you to take a look behind the front door.
The moment you step inside, the abundance of natural light becomes undeniable. Large windows, a smart layout, and fresh tones create a warm and welcoming atmosphere in which both families and couples will feel right at home. Built in 1989 and boasting energy label A, the house reflects a thoughtful approach to sustainability. The 132 m² plot includes a neatly landscaped front garden and a southwest-facing backyard, where you can enjoy the sun well into the evening. Children can play football on the pavement while others unwind on the terrace after a warm summer day.
The living room forms the heart of the ground floor: spacious enough for a generous seating area, a cosy dining space, and an open kitchen. Thanks to the energy label A, the abundant daylight, and the presence of air conditioning, comfort is guaranteed in every season. The kitchen is fully equipped for preparing anything from a quick bite to an elaborate dinner. From here, you have a clear view of the garden, creating a smooth transition to outdoor living on sunny days.
On the first floor, you’ll find three bedrooms—one particularly spacious, and two ideal as children’s rooms or home offices. The bathroom is tastefully designed and offers ample space for the whole family. The top floor features a generous landing that doubles as a laundry area, as well as a fourth bedroom—perfect for guests or as a quiet workspace. With 16 solar panels on the roof and three air conditioning units throughout the home, the property offers modern-day comfort while supporting an energy-efficient lifestyle.
Located at Wasser 1 in Wormer, the home is part of a warm, friendly neighbourhood. Shops, schools, and public transport are all within walking or cycling distance, making everyday life pleasantly convenient. It’s the ideal home for a growing young family or a couple seeking extra space and freedom. With the guidance of Saen Garantiemakelaars, this dream home can be yours—placing all the benefits of modern, sustainable living at your fingertips in no time.
Key features
• Corner house with spacious southwest-facing garden
• 4 well-sized bedrooms
• Bathroom with electric underfloor heating
• 16 solar panels facing both east and west
• Hardwood window frames with double glazing
• Equipped with 3 air conditioning units (one on each floor) for pleasant indoor temperatures
• Prepared for induction cooking with 3-phase electricity
• Electrically operated sunshade covering the full width of the house
• Facades recently cleaned and re-impregnated
• Handover subject to mutual agreement
Features
Transfer of ownership
- Last asking price
- € 450,000 kosten koper
- Asking price per m²
- € 4,500
- Status
- Sold
Construction
- Kind of house
- Single-family home, corner house
- Building type
- Resale property
- Year of construction
- 1989
- Specific
- Partly furnished with carpets and curtains
- Type of roof
- Gable roof covered with roof tiles
Surface areas and volume
- Areas
- Living area
- 100 m²
- External storage space
- 7 m²
- Plot size
- 132 m²
- Volume in cubic meters
- 353 m³
Layout
- Number of rooms
- 5 rooms (4 bedrooms)
- Number of bath rooms
- 1 bathroom and 1 separate toilet
- Bathroom facilities
- Shower, toilet, and washstand
- Number of stories
- 2 stories and an attic
- Facilities
- Air conditioning, outdoor awning, optical fibre, mechanical ventilation, TV via cable, and solar panels
Energy
- Energy label
- Insulation
- Double glazing and completely insulated
- Heating
- CH boiler
- Hot water
- CH boiler
- CH boiler
- Vaillant (gas-fired combination boiler from 2008, in ownership)
Cadastral data
- WORMER I 276
- Cadastral map
- Area
- 132 m²
- Ownership situation
- Full ownership
Exterior space
- Location
- Alongside a quiet road and in residential district
- Garden
- Back garden and front garden
- Back garden
- 60 m² (10.00 metre deep and 6.00 metre wide)
- Garden location
- Located at the southwest with rear access
Storage space
- Shed / storage
- Detached brick storage
- Facilities
- Electricity
Parking
- Type of parking facilities
- Public parking
© 2001-2026 funda