
This house on Funda: https://www.funda.nl/en/detail/koop/wormer/huis-wezenland-130/17294561/
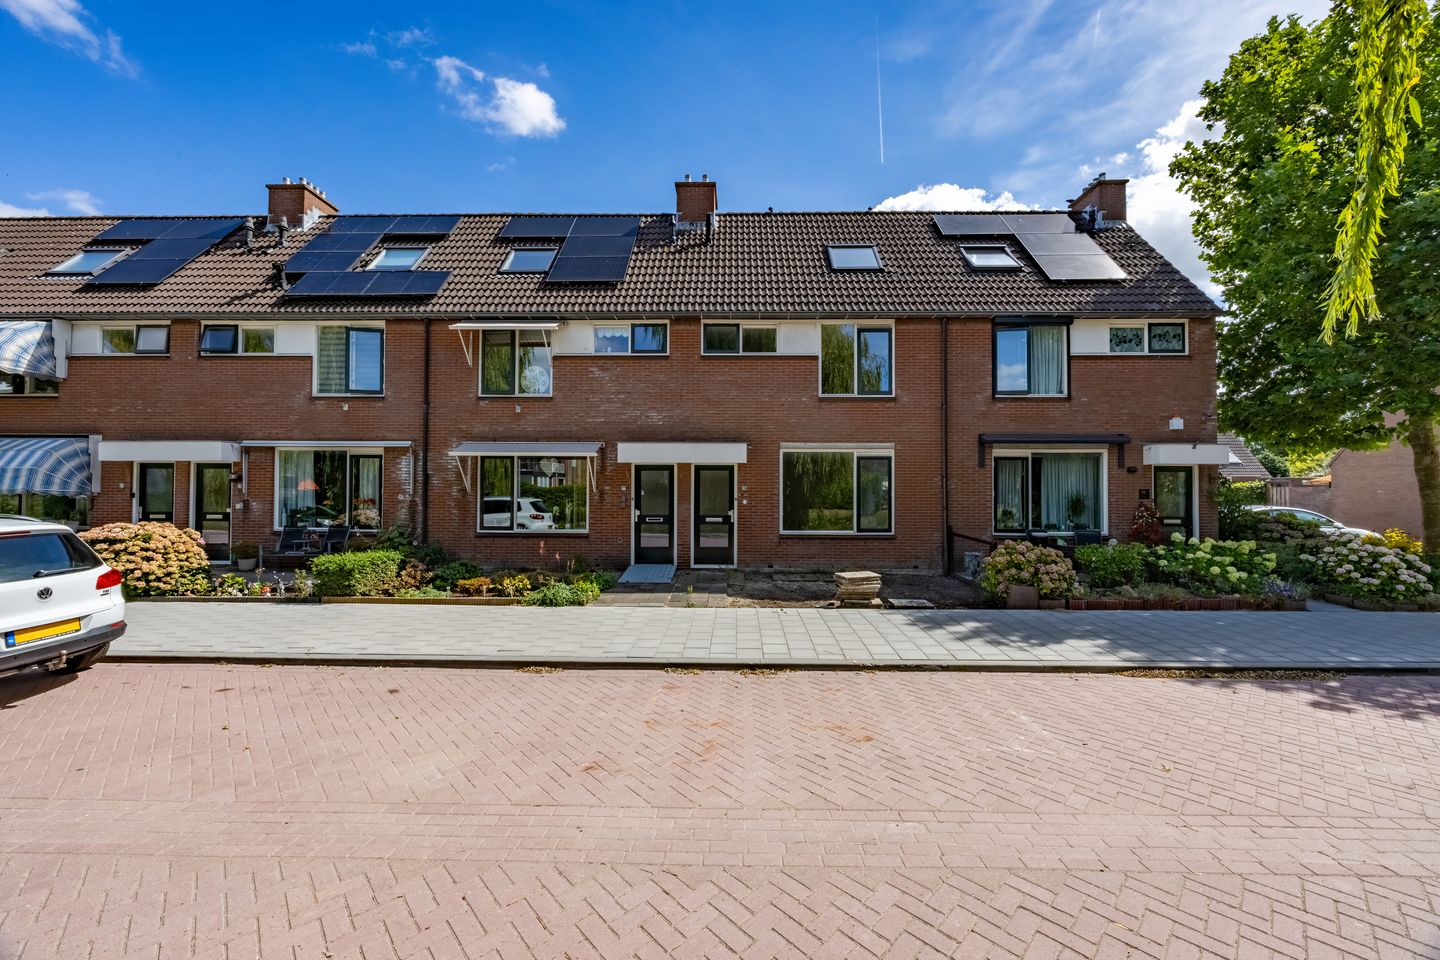
Eye-catcherRuime tussenwoning met drie slaapkamers en vrij uitzicht over water!
Description
Spacious terraced house with three large bedrooms, a generous rear garden and unobstructed views over the water!
Situated in a quiet and family-friendly residential area of Wormer, this spacious terraced house offers a bright living room, three well-proportioned bedrooms and a pleasant rear garden. The property is a former rental home and has a basic finish, offering plenty of scope to modernise and personalise it entirely to your own taste. The fundamentals are sound: the house is fully insulated and features concrete floors throughout. A major advantage is the unobstructed view from the front of the property over the water across the street. The first floor comprises two spacious bedrooms and a room intended for the bathroom. The third bedroom is located on the second floor, where you will also find the central heating system and additional storage space on the landing. Outside, there is plenty of space as well. The property has both a front garden and a generous east-facing rear garden. At the back of the garden is a spacious brick storage shed with electricity, and the garden can also be accessed from the rear alley.
The location is pleasant and convenient. The centre of Wormer, several primary schools, shops, sports clubs and recreational areas are all within easy reach. Public transport connections are also readily accessible. By car, Zaandam and Purmerend can be reached in approximately 20 minutes, while Amsterdam and Alkmaar are around 30 minutes away.
The layout is as follows:
Ground floor: entrance hall with meter cupboard and access to the living room. At the front, the living room features a large window with unobstructed views over the water across the street. There is also a practical storage cupboard underneath the stairs, a toilet and the staircase to the first floor. The separate kitchen is located at the rear and provides access to the rear garden via a small hallway. The generous east-facing garden includes a brick storage shed with electricity and can also be accessed via the rear alley.
First floor: landing with access to two spacious bedrooms and the room intended for the bathroom. The rear bedroom features a newly installed Velux roof window and a walk-in wardrobe offering plenty of storage space.
Second floor: accessible via a fixed staircase. Spacious landing with roof window and a cupboard housing the central heating system. This floor also comprises the third spacious bedroom, which is also fitted with a newly installed Velux roof window.
Characteristics:
- Year of construction: 1985
- Living area approx. 95 m², volume approx. 331 m³
- Plot size approx. 130 m² of freehold land
- Heating and hot water via a combination boiler (Intergas, 2018)
- Fully insulated, energy label B
- Concrete floors on all levels
- Three Velux roof windows recently installed
- Generous east-facing rear garden
- Spacious brick storage shed with electricity and rear access
- Unobstructed views over the water at the front
- The current situation still needs to be surveyed by the Dutch Land Registry (Kadaster), after which the plots will need to be subdivided. The costs involved will be borne by the buyer. The stated plot size is an estimate
- Designated project notary: Zaannotarissen
- The purchase agreement will include an owner-occupancy clause and an anti-speculation clause
- Transfer of ownership to be discussed.
Features
Transfer of ownership
- Listed since
- Acceptance
- Available in consultation
- Asking price
- € 400,000 kosten koper
- Asking price per m²
- € 4,211
- Status
- Available
Construction
- Kind of house
- Single-family home, row house
- Building type
- Resale property
- Year of construction
- 1983
- Specific
- Renovation project
- Type of roof
- Gable roof covered with roof tiles
Surface areas and volume
- Areas
- Living area
- 95 m²
- External storage space
- 6 m²
- Plot size
- 130 m²
- Volume in cubic meters
- 334 m³
Layout
- Number of rooms
- 4 rooms (3 bedrooms)
- Number of bath rooms
- 1 bathroom and 1 separate toilet
- Number of stories
- 2 stories and an attic
- Facilities
- Skylight, passive ventilation system, and TV via cable
Energy
- Energy label
- Insulation
- Roof insulation, double glazing, insulated walls, floor insulation and completely insulated
- Heating
- CH boiler
- Hot water
- CH boiler
- CH boiler
- Intergas (gas-fired combination boiler from 2018, in ownership)
Cadastral data
- WORMER G 2078
- Cadastral map
- Area
- 130 m²
- Ownership situation
- Full ownership
Exterior space
- Location
- Alongside a quiet road, in residential district and unobstructed view
- Garden
- Back garden and front garden
- Back garden
- 55 m² (10.24 metre deep and 5.39 metre wide)
- Garden location
- Located at the east with rear access
Storage space
- Shed / storage
- Detached brick storage
- Facilities
- Electricity
- Insulation
- No insulation
Parking
- Type of parking facilities
- Public parking
© 2001-2026 funda