
This house on Funda: https://www.funda.nl/en/detail/koop/wormer/huis-willem-de-grootstraat-9/44438136/
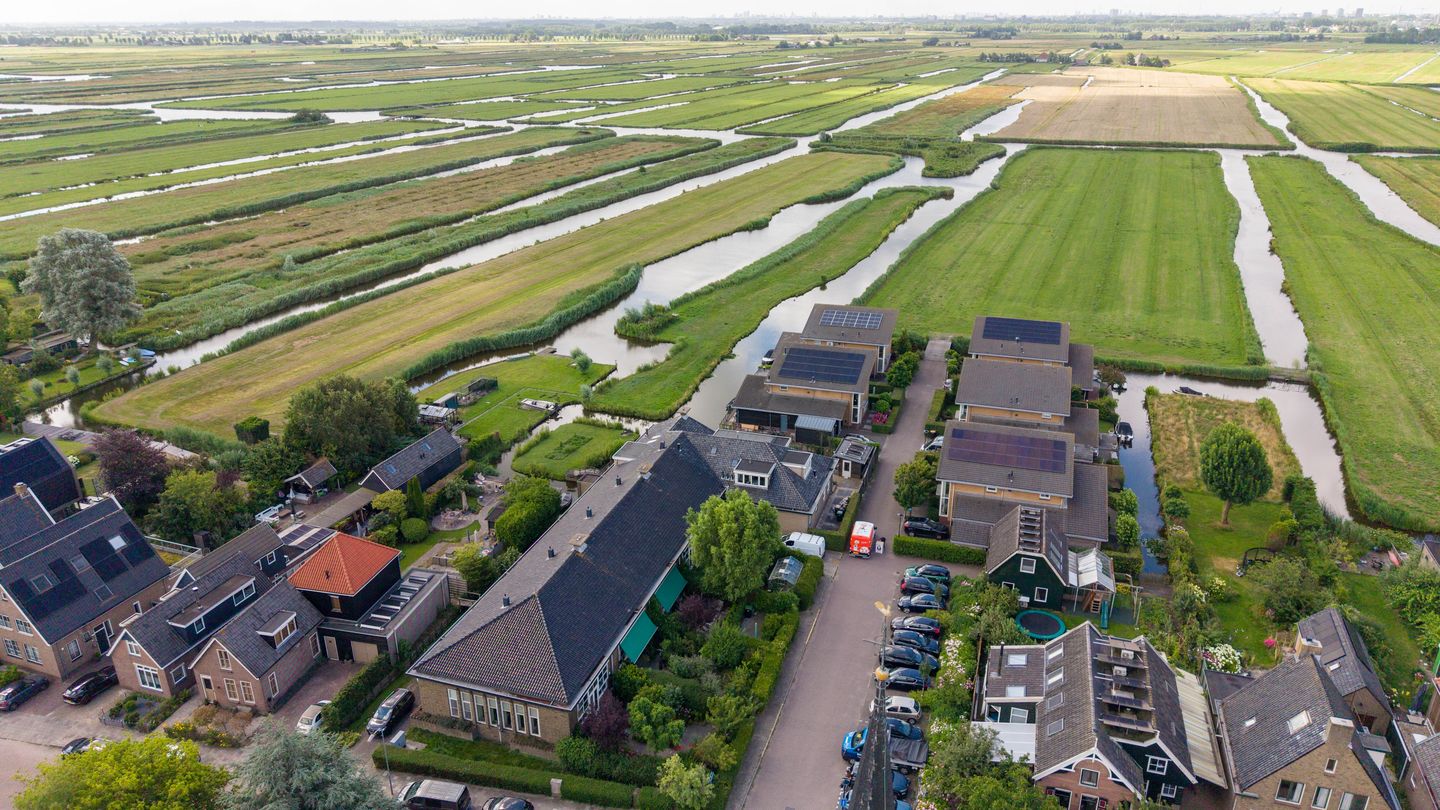
Willem de Grootstraat 91531 JE WormerOosteinde
€ 950,000 k.k.
Eye-catcherRoyale hoekwoning met 205m² woonoppervlak en tuin op het zuiden!
Description
Spacious corner home with 205 m² of living space, a sunny south-facing garden, and its own little island!
Some homes just have that certain something. That’s certainly true of this spacious corner house, which was created by renovating a former school building. The home feels light, spacious, and inviting, with beautiful details, warm hardwood floors, and a surprising amount of living space. A special bonus is the private islet measuring 260 m², accessible via a small bridge from the garden.
You enter through the foyer, which provides access to the bathroom and the staircase leading upstairs. From the foyer, you walk into the bedroom—a nice extra room that you could also use as a TV room, home office, or playroom. From there, you enter the spacious living room through sliding doors. Here, the large windows and French doors leading to the veranda provide plenty of light and a pleasant connection to the outdoors. The 3.20-meter-high ceiling allows you to go all out with the Christmas tree. The fireplace and solid oak flooring give the space a warm and cozy feel. The kitchen opens directly onto the living room and offers plenty of room for cooking. Adjacent to the kitchen is the practical utility room, with space for the washer and dryer and additional storage. From here, you can also access the covered area on the side of the house, ideal for bicycles and other items. In addition, the home features a private parking space.
On the first floor, you’ll find the landing, which provides access to two spacious bedrooms, the second bathroom, and several practical storage rooms. The bedroom on the east side was fitted with a dormer window in 2006, providing extra space and plenty of natural light. The bathroom is equipped with a shower, sink, and toilet. There is also a spacious attic with two skylights, accessible via a fixed staircase. The central heating system and mechanical ventilation are located here. It’s a practical space with plenty of options for storing items you don’t use every day and may also offer possibilities for additional room configurations.
The technical aspects are also well taken care of. During the renovation, the exterior walls were insulated, and insulation was added to the floors and a large portion of the roof. Additionally, the home is fully equipped with insulated glazing. Together with the 2018 Intergas high-efficiency combi boiler, the six solar panels, and an Energy Label A rating, this ensures a comfortable and energy-efficient home.
It’s just as pleasant outside. The porch flows seamlessly into the living room and is a lovely spot to sit outside early in the spring. The sunny, south-facing garden offers plenty of privacy and various seating areas. A small bridge, built in 2011, leads to your own 260 m² private island. This separate cadastral parcel consists of grassland and water and forms a unique piece of Natura 2000 green space where you can enjoy the outdoors and nature in complete tranquility.
Are you excited too? Call us to schedule a viewing—we’d love to show you this home and your very own little island!
Features:
Year built: 2003 (conversion of a former school building)
Residential lot area: 315 m²
Area of separate island lot: 260 m²
Total lot area: 575 m²
Living area: 205 m²
Volume: 773 m³
Energy efficiency rating: A
Location:
The home is situated in a quiet and green area in Wormer, where you can enjoy plenty of space and a pleasant living environment. The charming village center is just a short distance away and offers a wide variety of shops, supermarkets, and restaurants. Elementary schools, daycare centers, and sports clubs are also easily accessible, making this a wonderful place for people of all ages.
For those who love the outdoors, recreational opportunities are literally just around the corner. The Zaan River, the Wormer- and Jisperveld, and the surrounding polders offer plenty of opportunities for walking, biking, or boating. The small island behind the home, measuring approximately 260 m², also contributes to the sense of freedom that makes this location so special.
Accessibility is excellent. The Wormerveer NS train station is a short bike ride away and offers direct train service to Zaandam, Amsterdam, and Alkmaar. By car, the A7, A8, and A9 highways are quickly accessible, making cities like Amsterdam, Haarlem, Purmerend, and Schiphol easy to reach. Here, you can enjoy a peaceful, green lifestyle with all amenities and the Randstad within easy reach.
Details:
* Unique home converted from a former school building in 2003;
* Private islet connected to the lot by a bridge;
* Wall, floor, and mostly roof insulation;
* 6 solar panels;
* Dormer window installed in 2006;
* Private parking space on Dorpsstraat;
Interested in this home? Contact your own NVM buyer’s agent right away. Your NVM buyer’s agent will look out for your best interests and save you time, money, and hassle. You can find the contact information for fellow NVM buyer’s agents on Funda.
Features
Transfer of ownership
- Listed since
- Acceptance
- Available in consultation
- Asking price
- € 950,000 kosten koper
- Asking price per m²
- € 4,634
- Status
- Available
Construction
- Kind of house
- Single-family home, corner house
- Building type
- Resale property
- Year of construction
- 2003
- Specific
- With carpets and curtains
- Type of roof
- Combination roof covered with asphalt roofing and roof tiles
- Quality marks
- Energie Prestatie Advies
Surface areas and volume
- Areas
- Living area
- 205 m²
- Other space inside the building
- 2 m²
- Exterior space attached to the building
- 30 m²
- Plot size
- 575 m²
- Volume in cubic meters
- 773 m³
Layout
- Number of rooms
- 4 rooms (3 bedrooms)
- Number of bath rooms
- 2 bathrooms
- Bathroom facilities
- Double sink, bath, 2 toilets, shower, and sink
- Number of stories
- 3 stories
- Facilities
- Skylight, optical fibre, mechanical ventilation, passive ventilation system, flue, TV via cable, and solar panels
Energy
- Energy label
- Insulation
- Roof insulation, double glazing, energy efficient window, insulated walls and floor insulation
- Heating
- CH boiler and fireplace
- Hot water
- CH boiler
- CH boiler
- Intergas (gas-fired combination boiler from 2018, in ownership)
Cadastral data
- WORMER G 1816
- Cadastral map
- Area
- 315 m²
- Ownership situation
- Full ownership
- WORMER G 1930
- Cadastral map
- Area
- 260 m²
- Ownership situation
- Full ownership
Exterior space
- Location
- Alongside a quiet road, along waterway, alongside waterfront, in residential district, rural and unobstructed view
- Garden
- Back garden and side garden
- Back garden
- 118 m² (9.00 metre deep and 13.06 metre wide)
- Garden location
- Located at the south with rear access
Storage space
- Shed / storage
- Attached brick storage
- Facilities
- Electricity, heating and running water
- Insulation
- Roof insulation, double glazing and floor insulation
Garage
- Type of garage
- Parking place
Parking
- Type of parking facilities
- Parking on private property and public parking
© 2001-2026 funda