
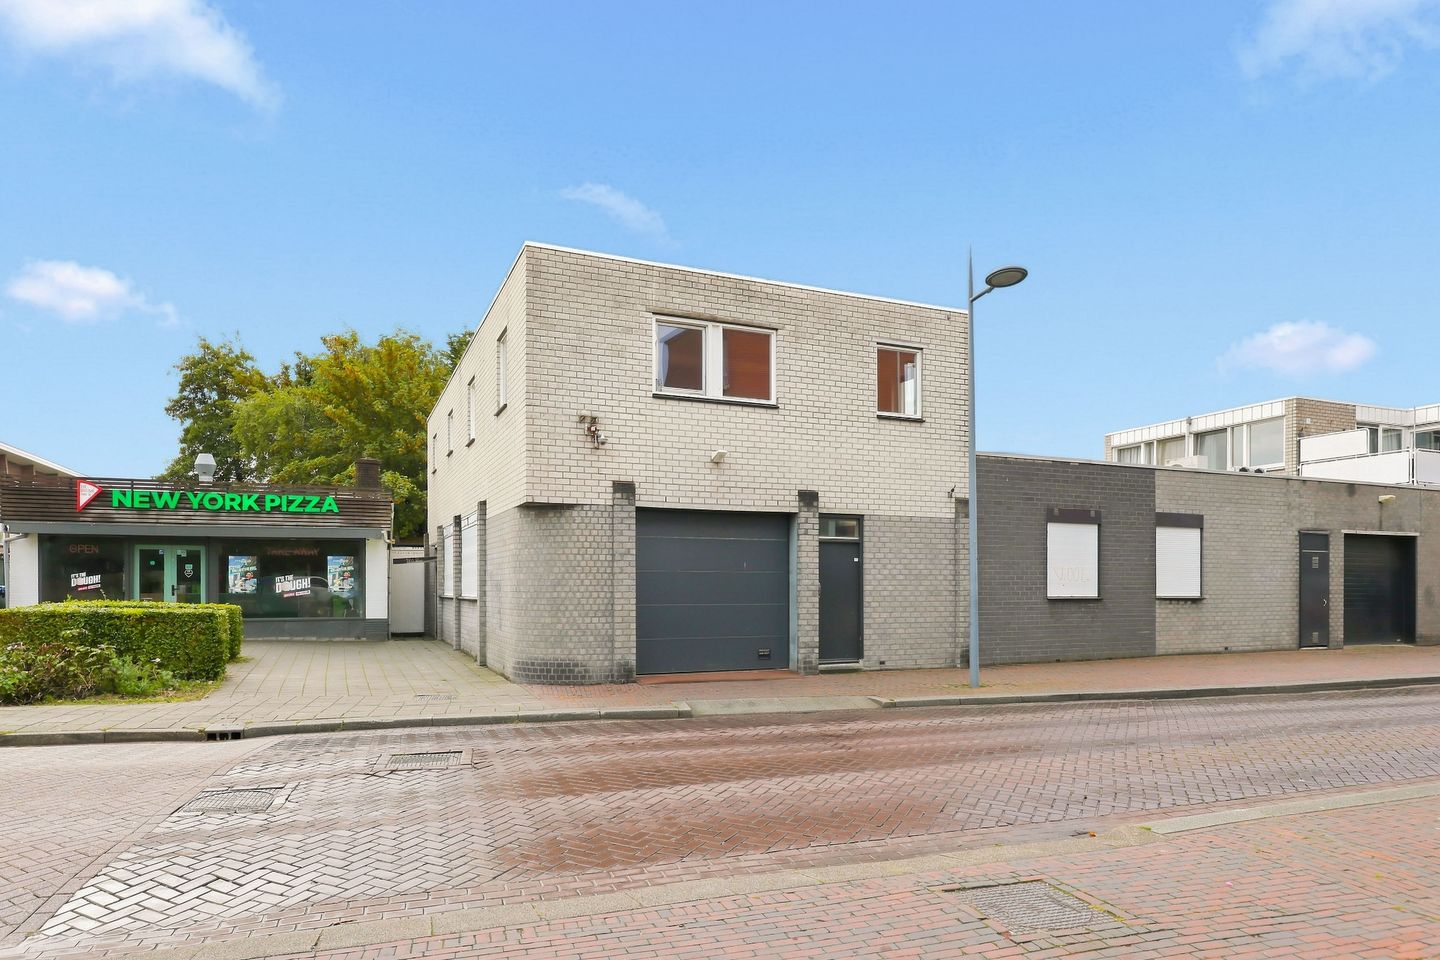
Krommenieërpad 176-B1521 HB WormerveerWormerveer Centrum
€ 439,000 k.k.
Royale bovenwoning van 118 m² met twee slaapkamers en ruim dakterras!
Description
Royal 118 m² Upper-Floor Apartment with Two Bedrooms and a Spacious Rooftop Terrace!
Space, natural light and a central location come together beautifully in this surprisingly spacious upper-floor apartment. With an impressive 118 m² of living space, the property features a particularly large living room with an open-plan kitchen, two bedrooms and a private rooftop terrace. Thanks to the wide windows, the home benefits from plenty of natural daylight, while the open layout offers plenty of possibilities for creating a comfortable living and dining area.
The property has been well maintained, while still offering the opportunity to modernise the kitchen and bathroom according to your own taste. Located right in the centre of Wormerveer, you are within easy reach of shops, local amenities and the train station.
On the ground floor, you have your own private entrance with a meter cupboard and staircase leading to the apartment on the first floor.
Upstairs, you enter a central hallway from which all rooms can be accessed.
The living room is undoubtedly the spacious heart of the apartment. Thanks to its generous floor area, there is ample room for a large seating area and a spacious dining table without the room feeling crowded. The various windows provide plenty of natural light and allow for a variety of furniture arrangements. From the living room, you can step directly onto the rooftop terrace — a lovely outdoor space where you can relax and enjoy the outdoors.
The open-plan kitchen connects nicely with the living area and is arranged in a practical corner layout. The kitchen is approximately twenty years old and provides a functional foundation, while also giving you the opportunity to create a kitchen in the future that fully reflects your personal style.
At the other end of the property are two bedrooms. Both rooms are a good size and can be used as a master bedroom, children's or guest room, or a comfortable home office.
The bathroom features a bathtub, shower and washbasin. There is also a separate toilet. In the hallway, you will find a practical storage cupboard with connections for a washing machine.
Features
Year of construction: 1970
Living area: 118 m²
Rooftop terrace: 12 m²
Volume: 403 m³
Energy label: C
Location
The property is centrally located in Wormerveer, with everyday amenities just a short distance away. Shops, supermarkets and restaurants are easily accessible, while the pleasant Zaanbocht area is also nearby.
The train station provides convenient connections to, among other places, Zaandam and Amsterdam. By car, the nearby main roads provide easy access to the rest of the Zaanstreek and the surrounding region.
Are you looking for a spacious apartment with a generous living area, two full-sized bedrooms and a lovely outdoor space? Then this upper-floor apartment is certainly worth viewing. Contact Brantjes Makelaars and discover for yourself just how much space this property has to offer!
Particulars
- Spacious views over the Marktplein;
- Rooftop terrace of 12 m²;
- Homeowners' Association (VvE) consisting of four apartment rights;
- Monthly VvE contribution: €28;
- Atag central heating boiler installed in 2024;
- Transfer date to be agreed upon.
Interested in this property? Consider engaging your own NVM-certified buying agent. Your NVM buying agent will represent your interests and can save you time, money and unnecessary concerns. Addresses of fellow NVM buying agents can be found on Funda.
Features
Transfer of ownership
- Service charges
- € 29 per month
- Listed since
- Acceptance
- Available in consultation
- Asking price
- € 439,000 kosten koper
- Asking price per m²
- € 3,720
- Status
- Available
Construction
- Type apartment
- Upstairs apartment (apartment)
- Building type
- Resale property
- Year of construction
- 1970
- Specific
- With carpets and curtains
- Type of roof
- Flat roof covered with asphalt roofing
- Quality marks
- Energie Prestatie Advies
Surface areas and volume
- Areas
- Living area
- 118 m²
- Exterior space attached to the building
- 12 m²
- Volume in cubic meters
- 403 m³
Layout
- Number of rooms
- 3 rooms (2 bedrooms)
- Number of bath rooms
- 1 bathroom and 1 separate toilet
- Bathroom facilities
- Shower, double sink, and bath
- Number of stories
- 2 stories
- Facilities
- TV via cable
- Located at
- 1st floor
Energy
- Energy label
- Insulation
- Roof insulation, double glazing and insulated walls
- Heating
- CH boiler
- Hot water
- CH boiler
- CH boiler
- Atag (gas-fired combination boiler from 2024, in ownership)
Cadastral data
- WORMERVEER A 8484
- Cadastral map
- Ownership situation
- Full ownership
Exterior space
- Location
- In centre and in residential district
- Balcony/roof terrace
- Roof terrace present
Storage space
- Shed / storage
- Built-in
Parking
- Type of parking facilities
- Public parking
VVE (Owners Association) checklist
- Registration with KvK
- Yes
- Annual meeting
- Yes
- Periodic contribution
- Yes
- Reserve fund present
- Yes
- Maintenance plan
- No
- Building insurance
- Yes
© 2001-2026 funda