
This house on Funda: https://www.funda.nl/en/detail/koop/wormerveer/appartement-wandelweg-56-e/44652353/
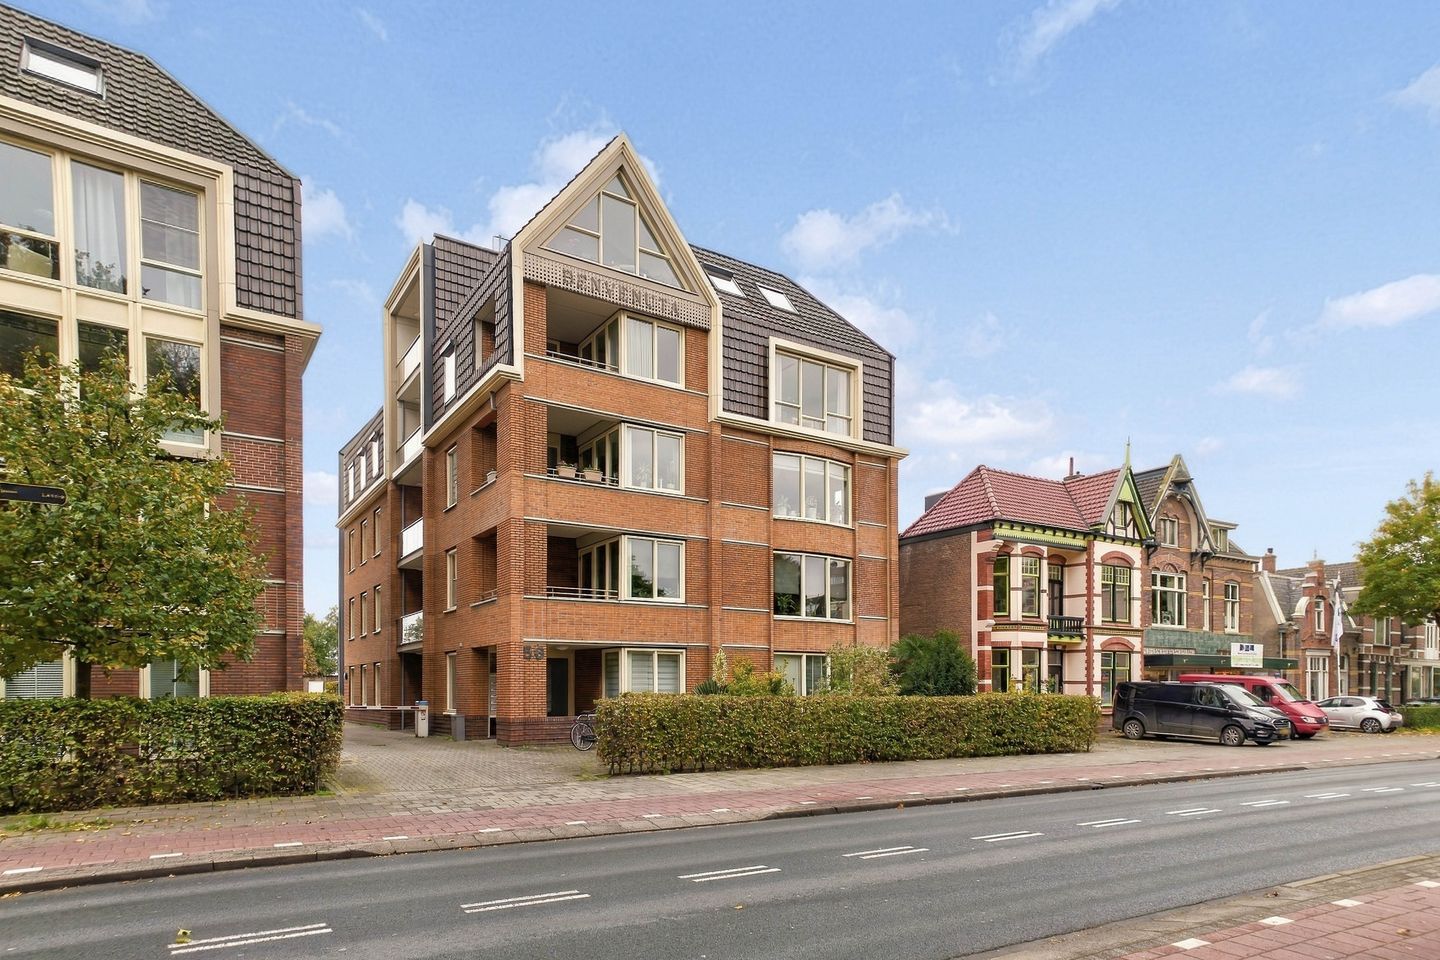
Modern appartement met een zonnig balkon en eigen parkeerplaats!
Description
Beautiful apartment with a sunny southwest-facing balcony and private parking space, situated in a modern apartment complex!
The stylish Overbosch and Benvenuta apartment complexes were completed in 2016. This attractive two-bedroom apartment is located on the first floor of the Benvenuta building and offers a high level of living comfort. The apartment is wonderfully bright, excellently insulated and features underfloor heating throughout. Both the living room and balcony face southwest, allowing plenty of natural light to enter the apartment and providing a lovely spot to enjoy the sun until the evening. The open-plan kitchen has a practical corner layout and connects seamlessly with the living room. Furthermore, the apartment offers two spacious bedrooms, including a master bedroom with a walk-in wardrobe. The stylish bathroom features both a bathtub and a walk-in shower. A private parking space and a practical (bicycle) storage room complete the property. The apartment is part of a well-maintained complex with an active Homeowners' Association (VvE) and a lift.
The location is ideal, directly opposite Wilhelminapark and just a short distance from the charming centre of Wormerveer. Within a few minutes' walk, you can reach the town centre, where you will find a variety of shops and restaurants. A lively market is held here every Wednesday. The railway station is also within walking distance, with trains departing to Amsterdam Central Station every 15 minutes. The A7, A8, A9 and A10 motorways are easily accessible, providing excellent connections to Amsterdam and other cities in the region.
The layout is as follows:
The main entrance is located at the front of the building and features mailboxes and an intercom system. At the rear, you will find the parking area, secured by a barrier, and the storage rooms. The communal entrance hall can also be accessed from this side. The secure communal entrance hall provides access to the lift and staircase.
Apartment entrance on the first floor: Hallway with meter cupboard, separate toilet with a small washbasin, storage room with washing machine connection, and a modern bathroom featuring a bathtub, walk-in shower and washbasin unit. The hallway provides access to the kitchen and the master bedroom, which includes a walk-in wardrobe. The living room and balcony are situated at the rear of the building and enjoy a sunny southwest-facing position. The rear windows are fitted with external sun screens, providing welcome shade and helping to keep the apartment cool on warmer days. The open-plan kitchen features tall wall cabinets and all necessary built-in appliances, including a gas hob, extractor hood, dishwasher, combination oven and fridge-freezer. The second bedroom is accessible from the kitchen.
Characteristics:
- Year of construction: 2016
- Living area approx. 67 m², volume approx. 233 m³
- Heating and hot water provided by a central heating system (Intergas, 2016)
- Fully insulated, energy label A+
- Underfloor heating throughout
- Living room fitted with external sun screens
- Southwest-facing balcony equipped with an outdoor heater
- Apartment complex with lift
- Private parking space and private (bicycle) storage room
- Active and financially healthy Homeowners' Association (VvE), with service charges of approx. €234 per month for the apartment and approx. €74 per year for the parking space
- Transfer of ownership to be discussed.
Features
Transfer of ownership
- Listed since
- Acceptance
- Available in consultation
- Asking price
- € 375,000 kosten koper
- Asking price per m²
- € 5,597
- Status
- Available
- VVE (Owners Association) contribution
- € 254.00 per month
Construction
- Type apartment
- Apartment with shared street entrance (apartment)
- Building type
- Resale property
- Year of construction
- 2016
- Specific
- Partly furnished with carpets and curtains
- Type of roof
- Flat roof
Surface areas and volume
- Areas
- Living area
- 67 m²
- Exterior space attached to the building
- 10 m²
- External storage space
- 6 m²
- Volume in cubic meters
- 233 m³
Layout
- Number of rooms
- 3 rooms (2 bedrooms)
- Number of bath rooms
- 1 bathroom and 1 separate toilet
- Bathroom facilities
- Walk-in shower, underfloor heating, sink, washstand, and sit-in bath
- Number of stories
- 1 story
- Facilities
- Optical fibre, elevator, and mechanical ventilation
- Located at
- 2nd floor
Energy
- Energy label
- Insulation
- Energy efficient window and completely insulated
- Heating
- CH boiler and complete floor heating
- Hot water
- CH boiler
- CH boiler
- Intergas (gas-fired combination boiler from 2016, in ownership)
Cadastral data
- WORMERVEER B 7047
- Cadastral map
- Ownership situation
- Full ownership
- WORMERVEER B 7047
- Cadastral map
- Ownership situation
- Full ownership
Exterior space
- Location
- In residential district
- Balcony/roof terrace
- Balcony present
Storage space
- Shed / storage
- Storage box
Parking
- Type of parking facilities
- Parking on gated property
VVE (Owners Association) checklist
- Registration with KvK
- Yes
- Annual meeting
- Yes
- Periodic contribution
- Yes (€ 254.00 per month)
- Reserve fund present
- Yes
- Maintenance plan
- Yes
- Building insurance
- Yes
© 2001-2026 funda