
Warmoesstraat 120-A1521 CN WormerveerWormerveer Zuid
€ 425,000 k.k.
Description
Living in luxury, comfort, and style!
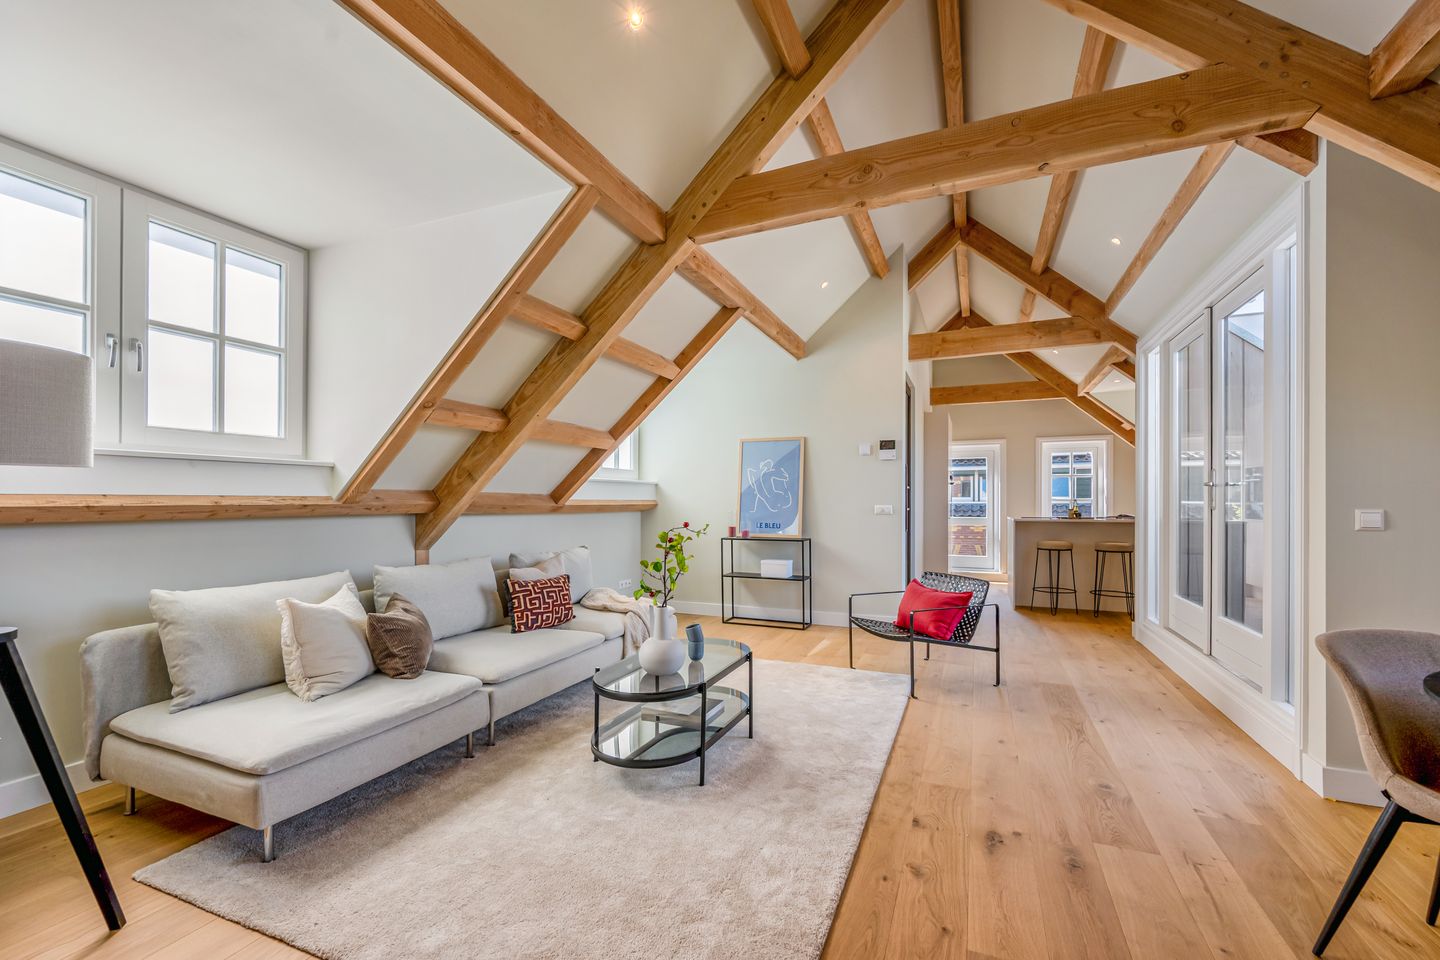
A fully renovated and luxurious apartment where atmosphere, comfort, and high-end living come together perfectly. The apartment was completely renovated in 2026 and finished to a high standard with great attention to detail. With a living area of approximately 95 m², this is a move-in-ready apartment for those seeking space, comfort, and a modern appearance.
Upon entering, the high-quality finishing immediately stands out. The spacious living room, with its high ceilings, creates a wonderful sense of openness, while the authentic roof construction and exposed beams add character and atmosphere. The luxurious open-plan kitchen with a stylish cooking island forms the heart of the home and is ideal for cosy dinners and long evenings with friends and family.
The apartment is fully insulated and equipped with underfloor heating throughout, ensuring a comfortable indoor climate and low energy costs. In addition, the apartment features a lovely balcony where you can relax and enjoy the outdoors in peace.
The location is also excellent. The property is centrally located in Wormerveer, with various shops, supermarkets, restaurants, and everyday amenities nearby. Wormerveer railway station is just a short distance away, providing excellent connections to cities such as Amsterdam and Alkmaar. A bus stop is also within walking distance.
Details:
• Fully renovated in 2026;
• Foundation repaired/restored;
• Living area approx. 95 m² in accordance with NEN 2580 (measurement report available);
• Side garden of approx. 30 m²;
• Fully insulated;
• Entire apartment equipped with underfloor heating;
• Railway station and bus stop within walking distance;
• Homeowners’ Association (VvE) currently being established, as the apartment is newly developed; VvE contribution approx. €150 per month, subject to final determination;
• One-time VvE entry fee of €500;
• Project notary applicable;
• Parking space available separately for € 20.000 costs buyer;
• Quick transfer possible.
Features
Transfer of ownership
- Service charges
- € 150 per month
- Listed since
- Acceptance
- Available in consultation
- Asking price
- € 425,000 kosten koper
- Asking price per m²
- € 4,474
- Status
- Available
Construction
- Type apartment
- Upstairs apartment (apartment)
- Building type
- Resale property
- Year of construction
- 1920
- Specific
- Partly furnished with carpets and curtains
- Type of roof
- Gable roof covered with roof tiles
Surface areas and volume
- Areas
- Living area
- 95 m²
- Exterior space attached to the building
- 4 m²
- Volume in cubic meters
- 272 m³
Layout
- Number of rooms
- 3 rooms (2 bedrooms)
- Number of bath rooms
- 1 bathroom and 1 separate toilet
- Bathroom facilities
- Double sink, walk-in shower, and sink
- Number of stories
- 1 story
- Facilities
- Mechanical ventilation and TV via cable
- Located at
- 2nd floor
Energy
- Energy label
- Insulation
- Roof insulation, insulated walls, floor insulation and completely insulated
- Heating
- CH boiler
- Hot water
- CH boiler
- CH boiler
- Intergas (gas-fired combination boiler from 2025, in ownership)
Cadastral data
- WORMERVEER B 7170
- Cadastral map
- Ownership situation
- Full ownership
Exterior space
- Location
- Alongside a quiet road and in residential district
- Balcony/roof terrace
- Balcony present
Storage space
- Shed / storage
- Detached wooden storage
Parking
- Type of parking facilities
- Public parking
VVE (Owners Association) checklist
- Registration with KvK
- No
- Annual meeting
- No
- Periodic contribution
- No
- Reserve fund present
- No
- Maintenance plan
- No
- Building insurance
- No
© 2001-2026 funda