
This house on Funda: https://www.funda.nl/en/detail/koop/wormerveer/appartement-zaanweg-8-a/43382763/
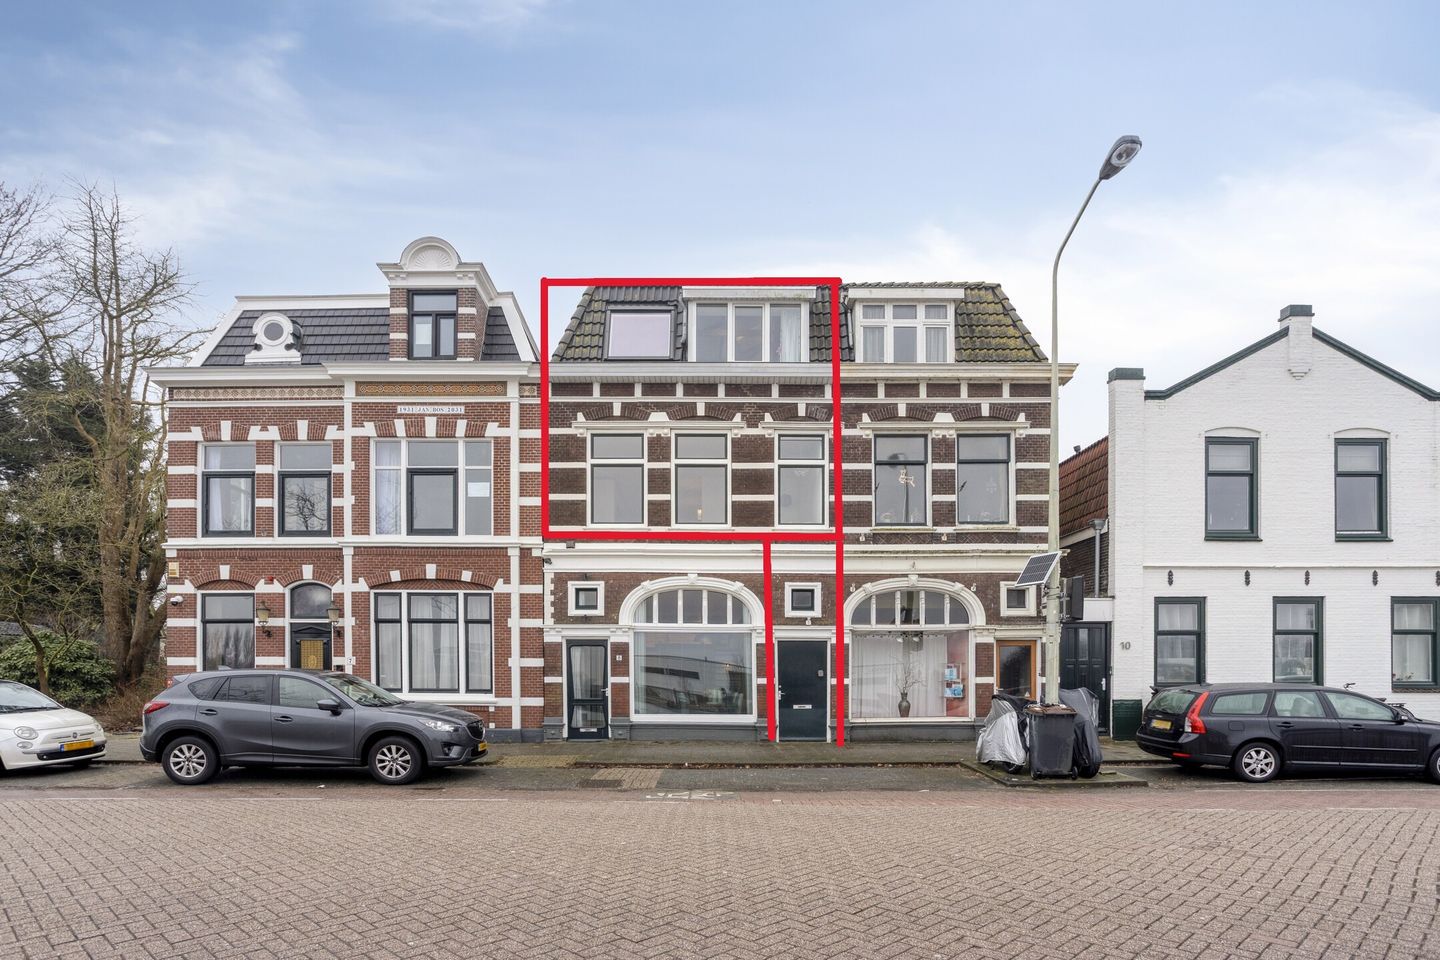
Zaanweg 8-A1521 DH WormerveerWormerveer Zuid
€ 625,000 k.k.
Description
Unique apartment ownership with two independent homes on the Zaanweg!
In an absolutely prime location, directly on the Zaanweg with unobstructed views of the Zaan at the front and of the Julianapark at the back, this exceptional apartment ownership consists of two fully independent homes. The original building dates from 1898 and was completely and high-quality rebuilt from 2017 to 2021, while preserving its character and using excellent quality materials.
At the rear, both homes feature spacious roof terraces (total approx. 60 m²) with open views toward Wilhelminapark.
A unique combination of lively waterfront living and tranquility on the park side. The entire property is equipped with modern amenities, Energy Label B, and comfortable underfloor heating.
Naturally, you can live downstairs and sleep upstairs, but this property is also ideally suited for a "living apart/together" arrangement. Under current regulations, you are entitled to only one house number – which has the added benefit that you only pay a single household tax, making the property much more affordable than if it had two house numbers. Moreover, you could live in one home while renting out the other to help cover the mortgage payments.
Home – 1st Floor (approx. 67 m² of living space) You reach the first-floor home via the shared staircase.
Layout:
An entrance hall provides access to the various rooms. At the front is the spacious living room with an unobstructed view of the Zaan. The modern open kitchen is practically designed and equipped with various built-in appliances. The centrally located bathroom is fully fitted out and features a vanity unit, bathtub, separate shower, and toilet. The finishes are modern and timeless. In addition, there are several storage areas, including a separate closet with a connection for the washing machine.
At the quiet rear of the home is the bedroom with direct access to the generous roof terrace of approximately 45 m². This expansive terrace offers plenty of privacy and a beautiful view of Wilhelminapark—a perfect spot to relax.
The entire home is equipped with underfloor heating, ensuring optimal living comfort.
2nd Floor (approx. 52 m² of living space) Access this home on the second floor via the staircase.
You enter into the dining room at the back, with direct access to a roof terrace of approx. 13 m². Here too, you enjoy a pleasant view toward Wilhelminapark. The open kitchen adjoins the dining room and is fitted with various appliances, creating a practical and open living space. The bathroom is fully equipped with a vanity unit, bathtub, shower, and toilet, and is finished in modern colors. There is also a separate closet with a connection for the washing machine on this floor. At the front is the living room with a view over the Zaan. A fixed staircase leads from the living room to the mezzanine, which is excellently suited as additional sleeping space. This playful layout gives the home extra character and a sense of spaciousness. This home, too, is fully fitted with underfloor heating and finished with high-quality materials.
Location The beach? The city? A cozy terrace? Or would you prefer the train station? From the property, you can walk 8 minutes to Wormerveer train station, from which you can be at Amsterdam Central or Alkmaar in 20 minutes. Your car can be parked for free right outside, and you are just minutes away from the A8 or N2. Amsterdam by car is 10 minutes away and the beach 20. The property is incredibly centrally located. Prefer to stay closer to home? Wormerveer has everything you’re looking for: the charming Zaan bend with its still-quaint small shops and waterside terraces, as well as the Albert Heijn or the huge Deka market just around the corner. Would you rather be on the water? You can look down on your boat from your property. There are mooring permits available right at the door, so you can step out and set sail toward Amsterdam, the North Sea Canal, or the Alkmaar lake.
Special Features:
· Built in 1898 – completely rebuilt from 2017 to 2021
· Directly located on the Zaanweg with views over the Zaan
· Luxurious finishes and high-quality materials
· Underfloor heating
· Living area on the 1st floor approx. 67 m² with approx. 50 m² roof terrace
· Living area on the 2nd floor approx. 52 m² with approx. 10 m² roof terrace
· External communal storage in the garden approx. 6 m²
· Homeowners’ association in the process of being established
· Service charges to be determined
· Energy Label B
· Boat right outside? Permitted with a license and surprisingly affordable
Features
Transfer of ownership
- Original asking price
- € 650,000 kosten koper
- Listed since
- Acceptance
- Available in consultation
- Asking price
- € 625,000 kosten koper
- Asking price per m²
- € 5,252
- Status
- Available
Construction
- Type apartment
- Maisonnette (apartment)
- Building type
- Resale property
- Year of construction
- 1898
Surface areas and volume
- Areas
- Living area
- 119 m²
- Exterior space attached to the building
- 60 m²
- External storage space
- 6 m²
- Volume in cubic meters
- 424 m³
Layout
- Number of rooms
- 3 rooms (1 bedroom)
- Number of bath rooms
- 2 bathrooms
- Bathroom facilities
- 2 showers, 2 baths, 2 toilets, and 2 washstands
- Number of stories
- 2 stories and a loft
- Facilities
- Optical fibre, mechanical ventilation, and TV via cable
- Located at
- 1st floor
Energy
- Energy label
- Heating
- CH boiler and complete floor heating
- Hot water
- CH boiler
- CH boiler
- Remeha Avanta (gas-fired combination boiler from 2020, in ownership)
Cadastral data
- WORMERVEER B 2025
- Cadastral map
- Ownership situation
- Full ownership
Exterior space
- Location
- Along waterway and unobstructed view
Parking
- Type of parking facilities
- Public parking
VVE (Owners Association) checklist
- Registration with KvK
- No
- Annual meeting
- No
- Periodic contribution
- No
- Reserve fund present
- No
- Maintenance plan
- No
- Building insurance
- No
© 2001-2026 funda