
This house on Funda: https://www.funda.nl/en/detail/koop/wormerveer/huis-atlantis-55/44528820/
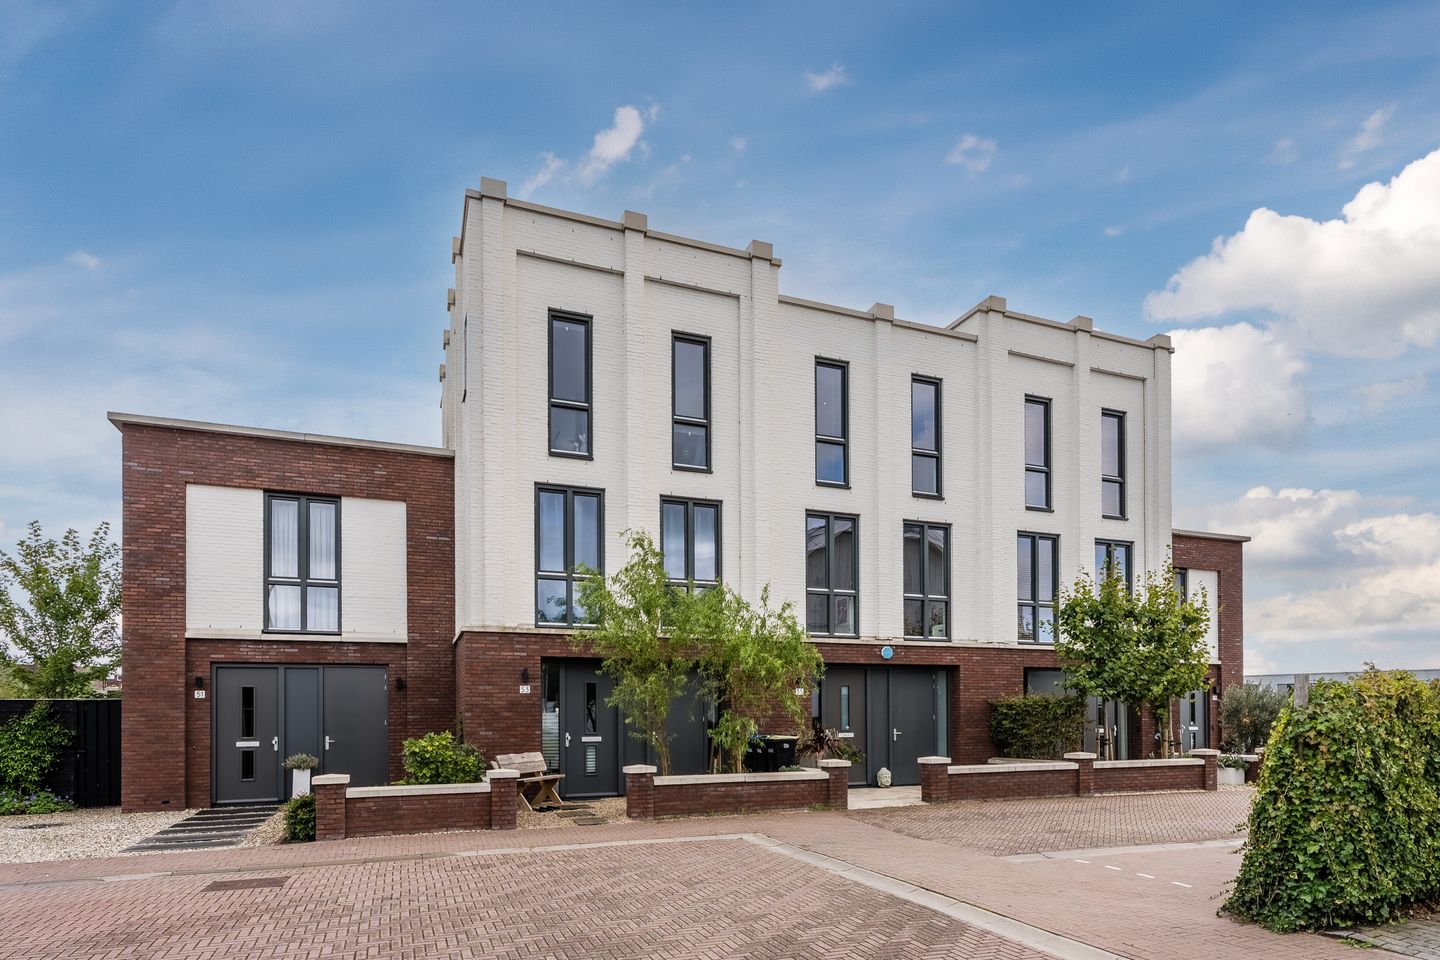
Thuiskomen aan de Zaan en varen wanneer je maar wilt!
NVM Open Huizen Dag
- Saturday, October 3 from 11:00 AM to 3:00 PM
Description
WATER (SPORTS) LOVERS, PAY ATTENTION! THIS IS YOUR IDEAL FAMILY HOME ON THE WATER!
Wow! Situated on a fantastic location, with your garden bordering on the Zaan river, we are delighted to present this spectacular townhouse. What a luxury to be able to sail out onto the river Zaan straight from your own garden and, from there, out into the wider world! A unique opportunity for anyone who dreams of living on open waterways.
Not only is the location perfect for lovers of water and nature, but all your day-to-day needs are well catered for too: you’ll be living on the outskirts of Wormerveer – a village with plenty of local amenities, which also borders on Krommenie and Assendelft and is just a short distance away from Amsterdam.
This luxurious 4-bedroom home was built in 2021, meaning everything in the house is still brand new and fresh. It has an A+++++ energy rating; in short, the house is 100 % move-in ready and set for an energy-efficient future.
A perfect place for those looking for a lovely, turnkey and waterfront home. Is this what you are looking for? Then contact us now!
About the location and neighborhood:
The property is situated on a quiet street in a recently built neighbourhood with only local trafic. Here, you’ll be living on the outskirts of Wormerveer – close to the centres of Krommenie, Assendelft and, of course, Zaandam. The nearest primary school is a 15-minute walk away, and within a 5–10-minute bike ride you’ll find an even wider range of schools. For your daily shopping, you can visit the nearby towns, and there are good bus connections to e.g. Zaandam. The Wormerveer railway station is a 10-minute bike ride away, and from there there are fast public transport links to destinations including Amsterdam Central and Zaandam. The motorways are also easily and quickly accessible, and the dunes, the woods and the beach are just a 20-minute drive away.
Property layout:
Ground floor:
Through the tiled front yard, we reach the front door of the house, with access to the (bicycle) storage room to the right of the front door. Behind the front door is the entrance hall with a wardrobe, meter closet, guest toilet with hand basin, and access to the living room with an open-plan kitchen.
The living room overlooks the garden and has patio doors leading out to the garden. The modern open-plan kitchen is fully fitted with appliances.
The ground floor is finished with a beautiful floor in a herringbone pattern.
First floor:
Through the staircase in the living room, we reach the first floor landing that provides access to 2 bedrooms and the bathroom. Both bedrooms are nicely finished because the walls are all straight, all bedrooms are nice and spacious!
The luxurious bathroom features recessed spotlights, a second toilet, a washbasin with vanity unit and a walk-in rain shower.
Second floor:
Via the fixed staircase on the first floor, we reach the landing on the second floor, which provides access to a further 2 bedrooms and a separate laundry room/storage room. There are no sloping walls on this floor either, meaning there is just as much usable space as on the floor below.
Garden:
The property has a lovely jetty right on the banks of the river Zaan.
Parking:
Parking in the vicinity of the house.
Property features:
• Modern family home on the waterfront
• Recently built and therefore still completely fresh, new and move-in ready
• 4 bedrooms
• Quiet residential area with only local traffic
• Highways are easily accessible
• Energy label: A+++++
• Full ownership
Features
Transfer of ownership
- Listed since
- Acceptance
- Available in consultation
- Asking price
- € 625,000 kosten koper
- Asking price per m²
- € 4,960
- Status
- Available
Construction
- Kind of house
- Single-family home, row house
- Building type
- Resale property
- Year of construction
- 2021
- Type of roof
- Flat roof
- Quality marks
- SWK Garantiecertificaat
Surface areas and volume
- Areas
- Living area
- 126 m²
- Other space inside the building
- 4 m²
- Plot size
- 93 m²
- Volume in cubic meters
- 452 m³
Layout
- Number of rooms
- 5 rooms (4 bedrooms)
- Number of bath rooms
- 1 bathroom and 1 separate toilet
- Bathroom facilities
- Walk-in shower, toilet, underfloor heating, sink, and washstand
- Number of stories
- 3 stories
- Facilities
- Air conditioning, balanced ventilation system, outdoor awning, optical fibre, rolldown shutters, and solar panels
Energy
- Energy label
- Insulation
- Completely insulated
- Heating
- Complete floor heating and heat pump
Cadastral data
- WORMERVEER A 9739
- Cadastral map
- Area
- 93 m²
- Ownership situation
- Full ownership
- WORMERVEER A 9491
- Cadastral map
- Area
- 5,846 m² (part of parcel)
- Ownership situation
- Held in common ownership
Exterior space
- Location
- Along waterway, in residential district and unobstructed view
- Garden
- Back garden and front garden
- Back garden
- 23 m² (4.59 metre deep and 5.10 metre wide)
- Garden location
- Located at the southeast
Parking
- Type of parking facilities
- Public parking
© 2001-2026 funda