
This house on Funda: https://www.funda.nl/en/detail/koop/wormerveer/huis-goudastraat-25/17211116/
Open House
- Saturday, September 12 from 11:00 AM to 1:00 PM
Description
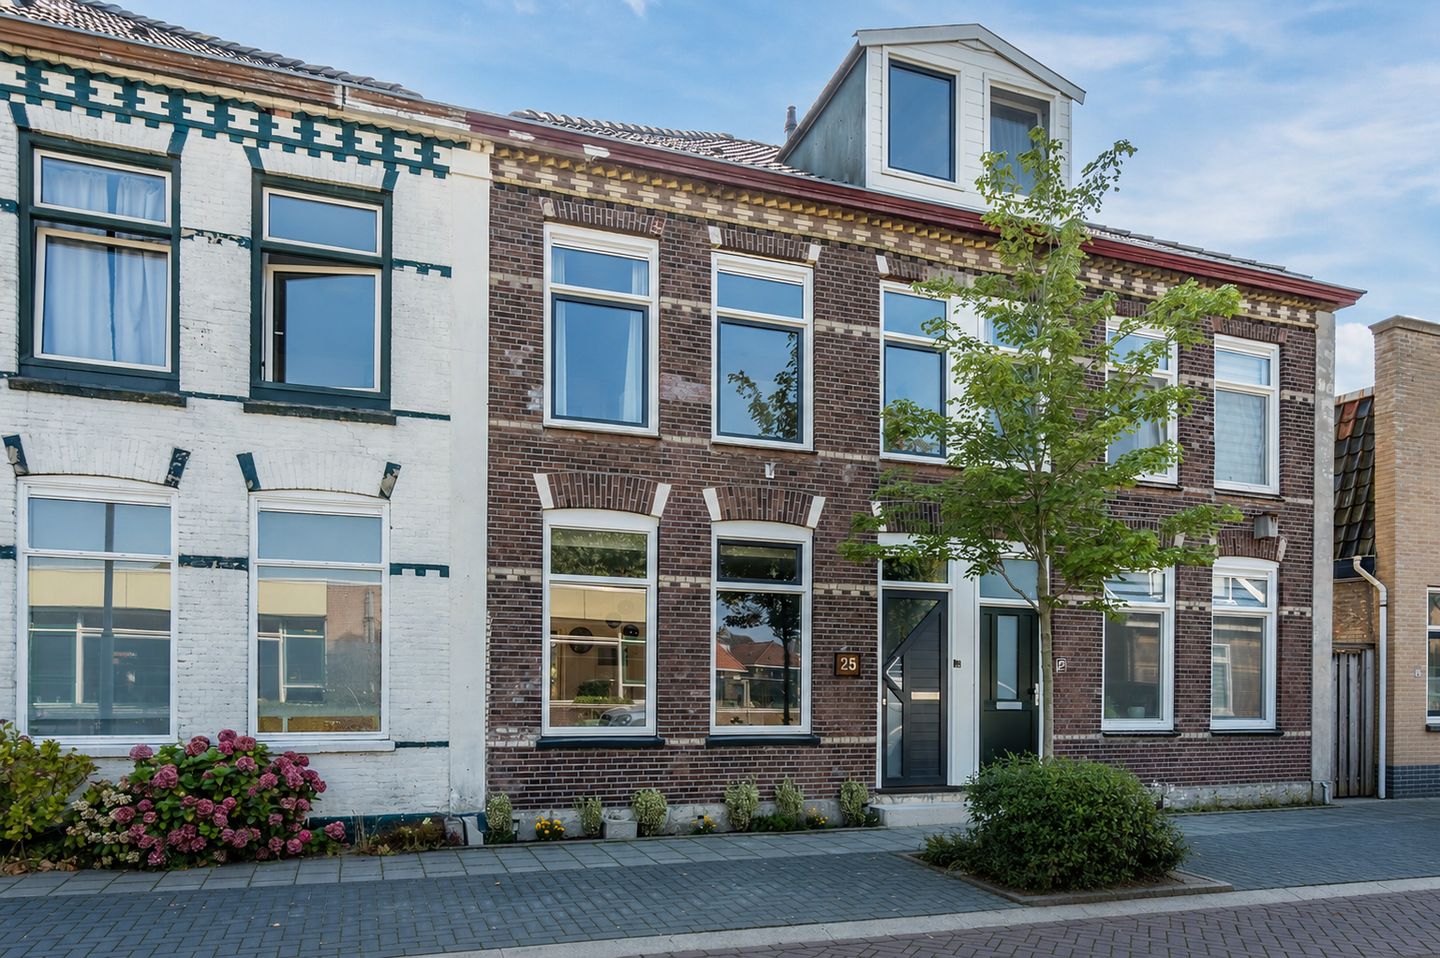
Comfortable living in a prime location in Wormerveer! This house has been expanded, is well-maintained and has been partially modernized in recent years. With a spacious and bright living room, a luxurious kitchen, three bedrooms, a modern bathroom and a large attic, this home is equipped with all the amenities. The charming and sunny backyard completes the picture and offers a wonderful place to enjoy the outdoors.
The house is ideally located in a quiet and child-friendly neighborhood, with shops, parks, schools, public transportation and major roads nearby. In short: a wonderful place to come home to! Let us take you on a tour:
• Living space: 115.9 m²
• Well-maintained
• Spacious living room with doors opening onto the garden
• Modern kitchen with high-quality appliances
• Practical utility room
• Three bedrooms
• Luxurious bathroom with toilet, double sink and walk-in shower
• Large attic with potential
• Sunny backyard with plenty of privacy
Layout of the house:
Ground floor:
The front door is accessible from the street. Upon entering, you will be welcomed into a small entrance hall with the meter cupboard, stairs leading upstairs and access to the living room. The living room features beautiful wood-look flooring and neatly finished walls. Thanks to the two tall windows at the front and the garden doors at the back, the living room is flooded with natural light. The space is further illuminated by sleek recessed spotlights.
The beautiful kitchen, built in 2022, consists of a kitchen unit and a cooking island. Above the kitchen, the ceiling has been lowered and fitted with recessed spotlights. The kitchen features a modern design with light gray cabinet fronts and dark countertops. The following appliances are included: dishwasher, induction cooktop, oven, refrigerator and freezer. From the kitchen, you have access to a practical storage room and the utility room.
The utility room is equipped with connections for a washer and dryer and also offers plenty of storage space. Through the utility room, you can access the backyard and a toilet room with a wall-hung toilet and a sink.
First floor:
This floor features three bedrooms and a bathroom. Of the three bedrooms, two are located at the front and one at the back. The bedrooms are spacious, beautifully finished and enjoy plenty of natural light.
The bathroom was renovated in 2021 and exudes luxury. The space is finished with dark gray floor tiles and light gray wall tiles. It features a wall-hung toilet, a vanity with a double sink and a walk-in shower with a rain showerhead.
Second floor:
A fixed staircase leads to the attic. This floor is very spacious and therefore offers possibilities for an extra bedroom, a workspace or a hobby room. Thanks to two large skylights, the natural light here is excellent. The attic can still be finished to your own liking.
Garden:
The house features a charming southeast-facing backyard. The outdoor space features decorative paving, tiles and a flower bed. There’s plenty of room to create a cozy lounge area. Thanks to its favorable sun exposure, you will enjoy plenty of sunshine here. The garden is well-sheltered, offering plenty of privacy. A wonderful spot to relax, have a drink or barbecue with friends or family! The garden is accessible via a back entrance.
Parking:
Public parking.
Do you already know the area?
This comfortable family home (1925) is located on a quiet street in a charming neighborhood in Wormerveer. There’s an elementary school right across from the house. Additionally, there are playgrounds in the neighborhood, making the area very child friendly. You will also be living just a short distance from the Zaan River.
The Marktplein shopping center is just a five-minute bike ride away and offers a wide variety of stores. Other amenities, such as daycare centers, sports clubs and the doctor’s office, are all easily accessible from the home.
With Wilhelminapark just around the corner and the Guisveld nature reserve and Wormer- and Jisperveld within biking distance, the area offers plenty of opportunities for walking and recreation enthusiasts. Transportation options are also excellent. Bus stops and the Wormerveer train station are within walking distance. By train, you can reach Zaandam or Amsterdam Central in no time. Prefer to drive? The A7, A8 and A10 highways provide quick access to surrounding cities.
Good to know:
• Extended, well-maintained home with a sunny backyard
• Flat roof to be replaced in 2022
• Modern open-plan kitchen from 2022 with an induction hob and integrated downdraft extractor
• Excellent insulation
• Extension, downstairs toilet and bathroom equipped with underfloor heating
• Window frames are mainly made of plastic: the front door and 8 out of 10 standard windows are made of plastic; the two skylights and two rear doors are made of wood
• Plenty of amenities in the neighborhood
• Easy access to major highways
• Energy label: C
• Full ownership
• The property is being monitored by Zaanstad Council
Features
Transfer of ownership
- Listed since
- Acceptance
- Available in consultation
- Asking price
- € 400,000 kosten koper
- Asking price per m²
- € 3,448
- Status
- Available
Construction
- Kind of house
- Single-family home, row house
- Building type
- Resale property
- Year of construction
- 1925
- Type of roof
- Gable roof covered with roof tiles
Surface areas and volume
- Areas
- Living area
- 116 m²
- Plot size
- 108 m²
- Volume in cubic meters
- 417 m³
Layout
- Number of rooms
- 5 rooms (4 bedrooms)
- Number of bath rooms
- 1 bathroom and 1 separate toilet
- Bathroom facilities
- Double sink, walk-in shower, toilet, underfloor heating, and washstand
- Number of stories
- 2 stories and an attic
- Facilities
- Skylight, optical fibre, and passive ventilation system
Energy
- Energy label
- Insulation
- Roof insulation, energy efficient window and insulated walls
- Heating
- CH boiler and partial floor heating
- Hot water
- CH boiler
- CH boiler
- Intergas (gas-fired from 2021, in ownership)
Cadastral data
- WORMERVEER B 3679
- Cadastral map
- Area
- 108 m²
- Ownership situation
- Full ownership
Exterior space
- Location
- In residential district
- Garden
- Back garden
- Back garden
- 43 m² (8.03 metre deep and 5.34 metre wide)
- Garden location
- Located at the southeast
Parking
- Type of parking facilities
- Public parking
© 2001-2026 funda