
This house on Funda: https://www.funda.nl/en/detail/koop/wormerveer/huis-javastraat-40/44544430/
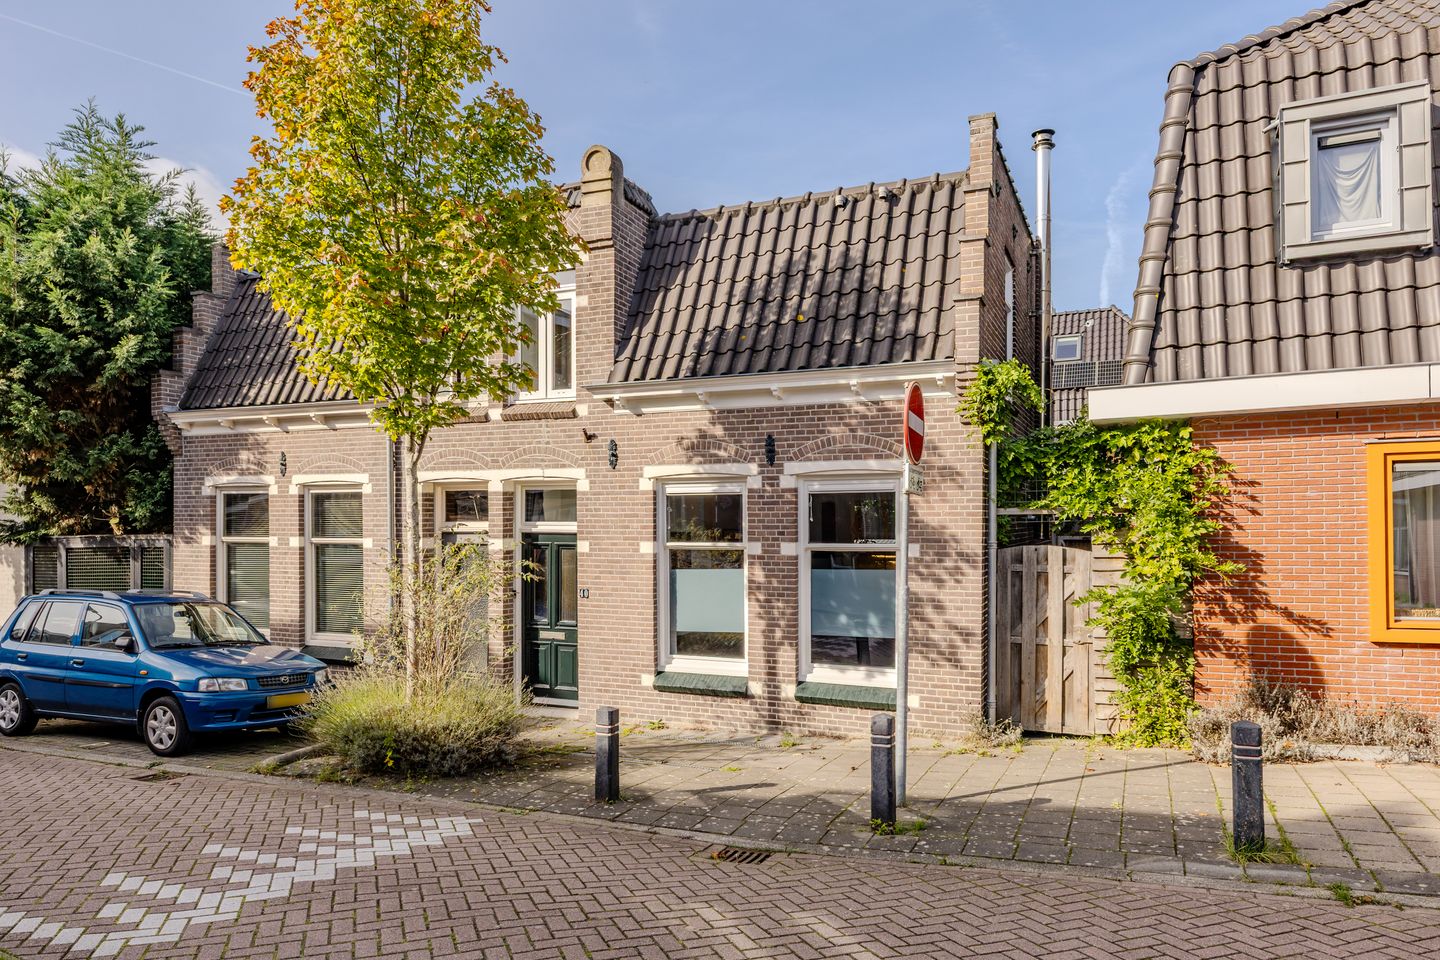
Sfeervolle twee-onder-een-kapwoning met vernieuwde fundering.
Description
A charming semi-detached home with a renovated foundation, a modern kitchen, and a lovely backyard!
What a wonderful place to come home to! Located at Javastraat 40 in Wormerveer is this charming semi-detached home from the 1920s. A home with a warm atmosphere, a cozy wood-burning stove, and a lovely backyard with a covered area. In recent years, significant investments have also been made in maintenance and living comfort. For example, the foundation was replaced back in 2004, the front facade was fully restored in 2021, and both the kitchen and bathroom have been recently renovated. It’s truly the kind of home where many important improvements have already been made!
The front door opens into the entryway, where you’ll also find the utility closet. From here, you step into the living room—a cozy living space with room at the front for a comfortable seating area. The wood-burning stove provides extra warmth and ambiance, while the underfloor heating on the ground floor completes the comfort of the home. If you walk further toward the back, you’ll reach the open kitchen. It was renovated in 2024—including the built-in appliances—and is practically laid out along the walls. At the rear, the French doors provide a pleasant connection to the garden. From the kitchen, you can also access the half-bath, which is located at the back of the house.
The staircase leads to the first-floor landing, which provides access to the two bedrooms and the bathroom. The spacious master bedroom is located at the front, with plenty of room for a large bed and a closet. The second bedroom is located at the back and is ideal as a children’s room, home office, or guest room. The bathroom was renovated in 2023 and features a bathtub, a separate shower, a sink, and a toilet. The landing also includes a practical storage area housing the boiler and the connection for the washing machine.
Important maintenance matters have also been addressed. In addition to foundation repairs in 2004, the entire front facade was renovated in 2021, including the renewal of the caulking and the impregnation of the facade. The flat roof was replaced in 2020, and exterior painting was completed in 2026. Furthermore, the home is largely equipped with HR++ glazing, and the ground floor, with the exception of the toilet, is insulated. These are all welcome improvements that contribute to living comfort.
The backyard, measuring approximately 42 m², has a back entrance and offers plenty of opportunities to enjoy sitting outside. Directly behind the house is a lovely covered area where you can enjoy the outdoors in the shade, even on less sunny days. At the back of the yard, there is also a freestanding storage shed, ideal for storing bicycles, garden tools, and other items.
Are you excited too? Call us to schedule a viewing—we’d love to show you this home!
Features:
- Year built: 1925
- Lot size: 95 m²
- Living area: 77 m²
- Volume: 277 m³
- Energy efficiency rating: C
Location
Javastraat is located in a pleasant residential neighborhood in Wormerveer, where you can enjoy a peaceful lifestyle while still having a surprising number of amenities within easy reach. For your daily shopping, there are several supermarkets and stores nearby, and elementary schools, daycare centers, and sports facilities are also easily accessible. The charming center of Wormerveer, with the Marktplein and the characteristic Zaanbocht, is just a short bike ride away. Here you’ll find a delightful mix of specialty shops, boutiques, cozy coffee shops, and restaurants along the water. It’s wonderful to take a stroll, sit out on a patio, or walk along the Zaan.
This is also a wonderful area for nature and recreation enthusiasts. A short distance away lies the expansive Wormer- and Jisperveld, a beautiful, water-rich nature reserve where you can hike, bike, canoe, and boat among the meadows and reed beds. The Zaanse Schans, with its characteristic windmills and historic Zaan-style architecture, is also a great destination for an afternoon outing. Here, you’ll find the charm of village life beautifully combined with the tranquility of the countryside.
The excellent accessibility rounds out the picture. Wormerveer Station is easily accessible by bike, and from there, you can take the train to Amsterdam Central Station in about 20 to 25 minutes. Zaandam is also easily accessible by public transportation. By car, you can take the nearby highways toward the A8, A9, and A10, making Amsterdam, Alkmaar, and the rest of the Randstad easily accessible. A great place for those who want to live in a quiet area but still have everything nearby.
Details
- Foundation renewed in 2004;
- Facade fully restored in 2021;
- Flat roof replaced in 2020;
- Exterior painting completed in 2026;
- Modern kitchen with appliances from 2024;
- Bathroom renovated in 2023;
- Underfloor heating on the ground floor;
- Mostly HR++ glazing;
- Insulated ground floor, except for the toilet;
- Cozy wood-burning stove;
- Covered patio and detached storage shed;
- Central heating boiler from 2019.
Interested in this home? Contact your own NVM buyer’s agent right away. Your NVM buyer’s agent will look out for your best interests and save you time, money, and hassle. You can find the contact information for fellow NVM buyer’s agents on Funda.
Features
Transfer of ownership
- Listed since
- Acceptance
- Available in consultation
- Asking price
- € 375,000 kosten koper
- Asking price per m²
- € 4,870
- Status
- Available
Construction
- Kind of house
- Single-family home, double house
- Building type
- Resale property
- Year of construction
- 1925
- Specific
- With carpets and curtains
- Type of roof
- Combination roof covered with asphalt roofing and roof tiles
- Quality marks
- Energie Prestatie Advies
Surface areas and volume
- Areas
- Living area
- 77 m²
- Exterior space attached to the building
- 12 m²
- External storage space
- 3 m²
- Plot size
- 95 m²
- Volume in cubic meters
- 277 m³
Layout
- Number of rooms
- 3 rooms (2 bedrooms)
- Number of bath rooms
- 1 bathroom and 1 separate toilet
- Bathroom facilities
- Shower, bath, toilet, and sink
- Number of stories
- 2 stories
- Facilities
- Skylight, optical fibre, mechanical ventilation, passive ventilation system, flue, and TV via cable
Energy
- Energy label
- Insulation
- Partly double glazed and energy efficient window
- Heating
- CH boiler, wood heater and partial floor heating
- Hot water
- CH boiler
- CH boiler
- Nefit (gas-fired combination boiler from 2019, in ownership)
Cadastral data
- WORMERVEER B 3054
- Cadastral map
- Area
- 95 m²
- Ownership situation
- Full ownership
Exterior space
- Location
- Alongside a quiet road and in residential district
- Garden
- Back garden
- Back garden
- 42 m² (6.51 metre deep and 6.48 metre wide)
- Garden location
- Located at the west with rear access
Storage space
- Shed / storage
- Detached wooden storage
Parking
- Type of parking facilities
- Public parking
© 2001-2026 funda