
This house on Funda: https://www.funda.nl/en/detail/koop/wormerveer/huis-kerkstraat-239-a/17245389/
NVM Open Huizen Dag
- Saturday, October 3 from 11:00 AM to 3:00 PM
Description
Surprisingly spacious living and working space with 121 m² of living area!
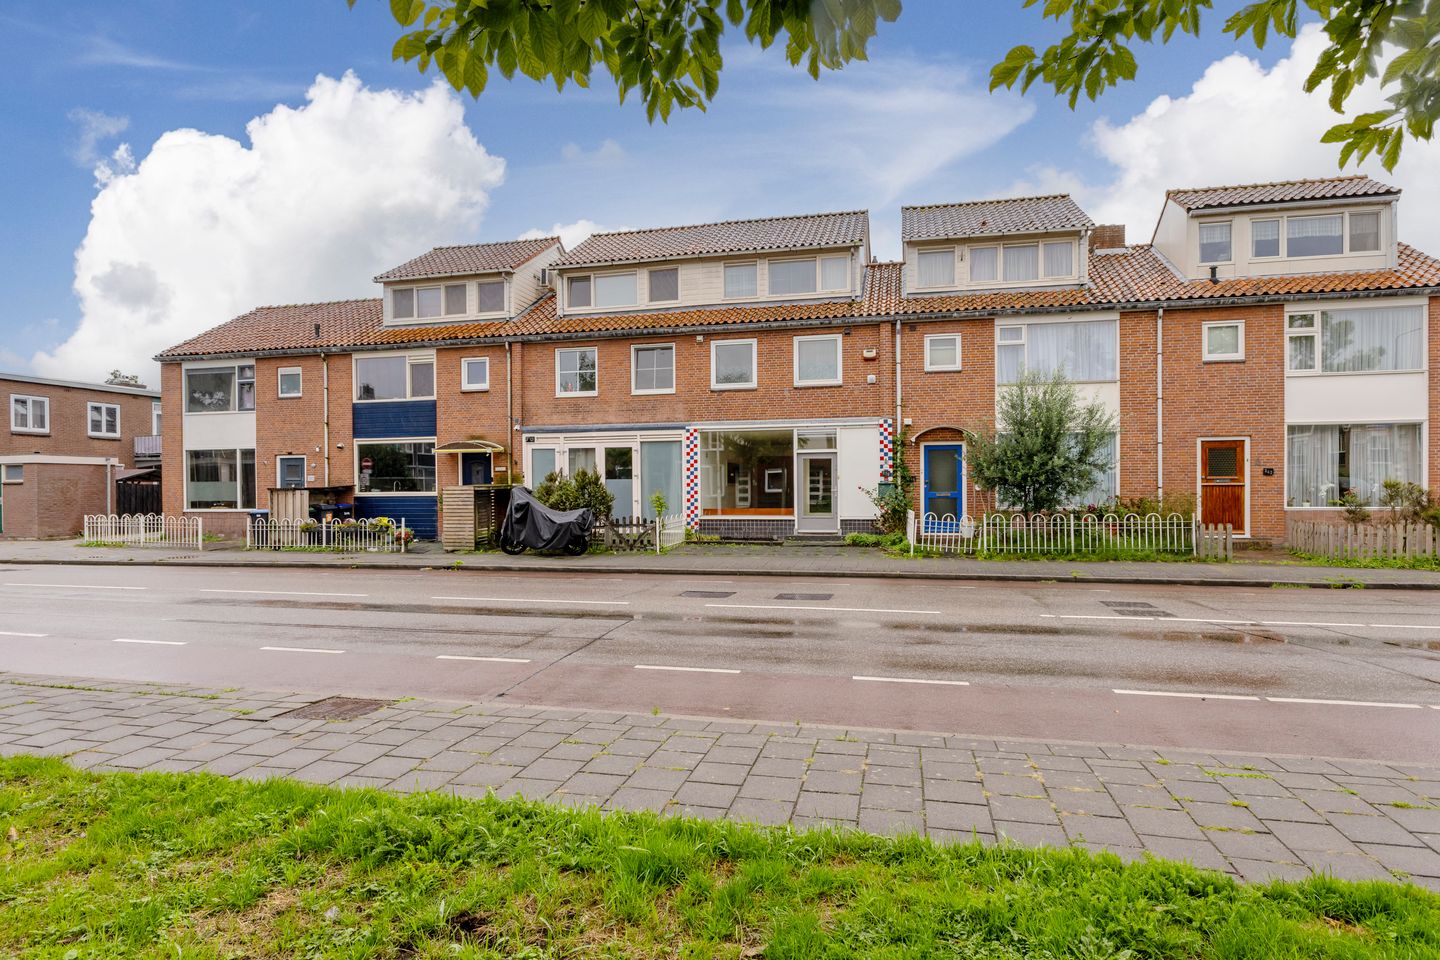
Some homes only reveal their true spaciousness once you step inside, and Kerkstraat 239 A is a great example of this. From the street, it looks like a modest townhouse, but once inside, you’ll discover three floors and a surprising amount of living space. And it’s precisely the property’s zoning that makes this place especially interesting. Do you want to live here full-time? Then you can arrange the spaces to your liking and turn it into a single, complete home. But if you’re looking for a place where living and working come together under one roof, the mixed-use zoning also offers possibilities for that. Consider, for example, a home office, practice, or studio—depending, of course, on the activity and the applicable zoning regulations. This way, you can truly choose a use that suits your situation.
Let’s start with the residential area, where the front yard provides some distance from the street. Through the front door, we enter the foyer with the utility closet and walk on to the ground-floor space. If you want to fully incorporate this floor into your living space, you can create a spacious living room here with plenty of room for a cozy sitting and dining area. Prefer to combine living and working? Then this floor is particularly well-suited for an office or practice space, for example. The built-in pantry is practical, and the separate restroom is accessible from the hallway.
We take the stairs to the first floor, where we immediately notice how much light streams in. You step into a spacious, open living room where the sliding glass doors on one side let in a pleasant amount of daylight and visually connect the space to the outdoors. On the other side, the kitchen opens directly onto the living area. There’s a window here as well, allowing light to stream in from two sides and giving the entire floor a pleasantly open feel.
The kitchen is functionally designed and equipped with, among other things, a gas stove, range hood, and refrigerator with freezer compartments. Thanks to the open connection to the living room, you remain part of what’s happening in the rest of the space while you’re cooking. And here, too, the layout doesn’t have to stay this way. If you want to use the property entirely as a residence, this spacious floor offers plenty of possibilities to reconfigure the space and, for example, create one or more additional bedrooms.
From the living room, we walk through to the hallway. Here you’ll find the bathroom, practically furnished with a shower, sink, and toilet. The window is a nice touch: it provides natural daylight and, at the same time, allows for natural ventilation of the bathroom.
We go up one more floor and arrive at the landing, which leads to two spacious bedrooms. In 2003, plastic dormer windows were installed on both the front and back sides. This was a smart addition, as it makes optimal use of the space under the sloped roof and gives the bedrooms more space and light. As a result, these are two lovely, fully-fledged rooms that you can use in various ways.
From the landing, you can access the attic. It’s not a space you need every day, but it’s one you’ll be incredibly happy to have for suitcases, Christmas decorations, boxes, and anything else you’d like to store out of sight. Sustainability has also been considered on the roof: solar panels are installed here, contributing to the home’s energy efficiency. Combined with an Energy Label B rating, that’s a nice bonus.
What makes Kerkstraat 239 A particularly special is the freedom you have here. If you use all the floors for residential purposes, you can turn it into a surprisingly spacious home with, for example, extra bedrooms and a spacious living room on the ground floor. If, on the other hand, you want to combine living and business, the mixed-use zoning also offers interesting possibilities for that, subject to certain conditions. Certain types of business activities and services are permitted, though the specific use must always comply with applicable zoning regulations. The zoning designation can also play a role in financing. If you have specific plans, it is therefore wise to have both the intended use and the feasibility of financing assessed in advance.
Kerkstraat 239 A is, therefore, above all a property where you can set the direction yourself. Whether you choose to live there exclusively, combine living and working, or adapt the layout to your needs: with 121 m² spread across multiple floors, this property offers a great foundation. It’s truly the kind of place you have to see from the inside to fully appreciate the space and possibilities.
Are you excited about this property too? Call us to schedule a viewing—we’d love to show it to you!
Features:
Year built: 1960
Lot size: 85 m²
Living area: 121 m²
Volume: 422 m³
Energy rating: B
Location
Kerkstraat 239 A is centrally located in Wormerveer, with a surprising amount within easy reach. For daily groceries, shopping, and dining, you can head to Wormerveer itself, and the charming Zaanbocht is also nearby. Here, along the Zaan River, you’ll find a delightful mix of local shops, specialty stores, coffee shops, and restaurants. On sunny days, it’s also a wonderful place to take a stroll along the water or settle down on a patio.
The area is also convenient for families, with schools, childcare, and various sports facilities in Wormerveer and the surrounding towns. You don’t have to go far for recreation either. You can enjoy wonderful walks and bike rides along the Zaan, and activities are regularly organized in and around Wilhelminapark. The Zaanbocht brings extra vibrancy throughout the year with events such as the weekly market, the annual fair, the Food Festival, and the Zaanbocht Run.
And in terms of accessibility, you’re in a great spot here. Wormerveer Station offers a direct train connection to Amsterdam Central; according to the current schedule, the train ride takes about 21 minutes. By car, you can quickly reach the N246 via Kerkstraat and then the A8, which connects to the A10 toward Amsterdam and Schiphol, among other destinations. This way, you can combine the amenities and lively atmosphere of Wormerveer with excellent connections to the rest of the Zaan region and Amsterdam.
Details
- Kerkstraat 239 and 239A;
- Mixed-use property with potential for both living and working;
- Former hair salon;
- Vinyl dormer windows on the front and back, installed in 2003;
- Practical attic with extra storage space;
- 11 solar panels;
- Rehema central heating boiler installed in 2023;
- Ready for immediate occupancy.
Interested in this home? Contact your own NVM buyer’s agent right away. Your NVM buyer’s agent will look out for your best interests and save you time, money, and hassle. You can find the contact information for fellow NVM buyer’s agents on Funda.
Features
Transfer of ownership
- Listed since
- Acceptance
- Available in consultation
- Asking price
- € 325,000 kosten koper
- Asking price per m²
- € 2,686
- Status
- Available
Construction
- Kind of house
- Single-family home, row house
- Building type
- Resale property
- Year of construction
- 1960
- Specific
- With carpets and curtains
- Type of roof
- Gable roof covered with roof tiles
- Quality marks
- Energie Prestatie Advies
Surface areas and volume
- Areas
- Living area
- 121 m²
- Plot size
- 85 m²
- Volume in cubic meters
- 422 m³
Layout
- Number of rooms
- 4 rooms (2 bedrooms)
- Number of bath rooms
- 1 bathroom and 1 separate toilet
- Bathroom facilities
- Shower, toilet, and sink
- Number of stories
- 3 stories and a loft
- Facilities
- Skylight, passive ventilation system, TV via cable, and solar panels
Energy
- Energy label
- Insulation
- Roof insulation, double glazing, insulated walls and floor insulation
- Heating
- CH boiler
- Hot water
- CH boiler
- CH boiler
- Remeha (gas-fired combination boiler from 2023, in ownership)
Cadastral data
- WORMERVEER A 10115
- Cadastral map
- Area
- 85 m²
- Ownership situation
- Full ownership
Exterior space
- Location
- In residential district
- Garden
- Front garden
- Front garden
- 12 m² (4.85 metre deep and 2.43 metre wide)
- Garden location
- Located at the northeast
Storage space
- Shed / storage
- Built-in
Parking
- Type of parking facilities
- Public parking
Commercial property
- Consulting rooms
- (built-in)
© 2001-2026 funda