
This house on Funda: https://www.funda.nl/en/detail/koop/wormerveer/huis-krommenieerweg-78/17294907/
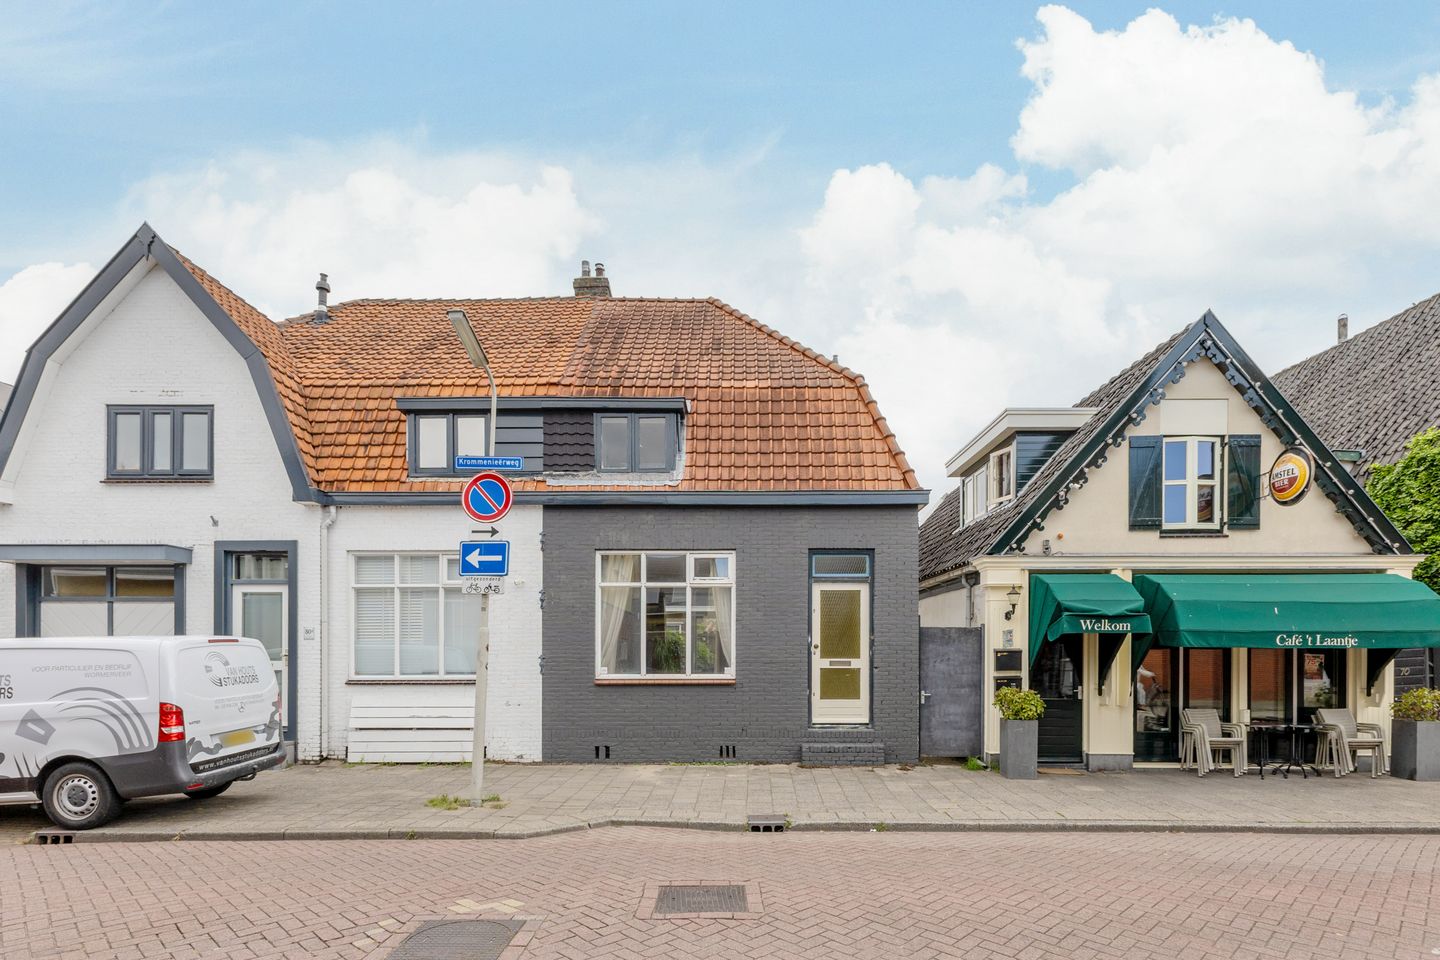
Eye-catcherHoekwoning op een zeer centrale locatie in Wormerveer!
Description
Corner house in a very central location in Wormerveer!
A charming corner house with plenty of character, where several important improvements have been carried out in recent years. The property dates from 1924, retaining the charm of an older home, while the kitchen was renovated in 2024, the bathroom was updated in July 2026 and the exterior paintwork was also recently completed. A home where you will quickly feel at ease and where a number of significant upgrades have already been made.
The entrance leads into the living room. Thanks to its corner position, the property benefits from pleasant natural light, creating a welcoming atmosphere. There is ample space for both a comfortable seating area and a dining area, allowing you to create a cosy living space. Adjoining the living room is the kitchen, which was renovated in 2024 and provides a modern and practical basis for everyday living.
The bathroom is also located on the ground floor and was renovated in July 2026. This creates a practical layout, with the main living functions conveniently situated on the same level.
The staircase leads to the first floor, where you will find two bedrooms. Both rooms offer practical layouts and can, of course, also be used as a home office, hobby room or guest room.
Maintenance has also received due attention. The wooden window frames, windows and doors were painted in July 2026, while the switches and electrical sockets were renewed in 2020. The property is fitted with insulating glazing, including HR high-efficiency glass.
At the rear of the property is the outdoor space. With a little creativity, this could easily be transformed into a pleasant seating area where you can enjoy the outdoors on sunny days. The corner position also gives the outdoor space an attractive setting in relation to the house.
Have you become just as enthusiastic about this property? Contact us to arrange a viewing. We would be delighted to show you around.
Year of construction and dimensions
Year of construction: 1924
Plot size: 93 m²
Living area: 72 m²
Volume: 276 m³
Energy label: E
Location
The property is situated on Krommenieërweg in a very central location in Wormerveer. Marktplein is practically around the corner. Every Wednesday, the weekly market takes place here, creating a lively and pleasant atmosphere close to home. Shops, supermarkets and places to enjoy a coffee, lunch or dinner are also within easy reach.
The River Zaan is also nearby. The Zaanbocht is a lovely place for a walk along the water, to get some fresh air or to settle down at one of the local cafés or restaurants. Wormerveer railway station is within a short distance as well, providing convenient train connections to destinations including Zaandam and Amsterdam.
In short, this is a central location where many of Wormerveer’s amenities are close at hand. An attractive place to live for anyone who appreciates having shops, public transport and the River Zaan within easy reach.
Features
Very central location;
Kitchen renovated in 2024;
Bathroom renovated in July 2026;
Exterior paintwork completed in July 2026;
Central heating system from 2021, leased through Feenstra;
Switches and electrical sockets renewed in 2020;
Rear garden with potential for a cosy seating area;
Fibre-optic internet connection available.
Interested in this property? We recommend appointing your own NVM purchasing agent. Your NVM purchasing agent will represent your interests and can save you time, money and worry. Contact details for fellow NVM purchasing agents can be found on Funda.
Features
Transfer of ownership
- Listed since
- Acceptance
- Available in consultation
- Asking price
- € 300,000 kosten koper
- Asking price per m²
- € 4,167
- Status
- Available
Construction
- Kind of house
- Single-family home, corner house
- Building type
- Resale property
- Year of construction
- 1924
- Specific
- With carpets and curtains
- Type of roof
- Combination roof covered with roof tiles
- Quality marks
- Energie Prestatie Advies
Surface areas and volume
- Areas
- Living area
- 72 m²
- Other space inside the building
- 8 m²
- External storage space
- 12 m²
- Plot size
- 93 m²
- Volume in cubic meters
- 276 m³
Layout
- Number of rooms
- 3 rooms (2 bedrooms)
- Number of bath rooms
- 1 separate toilet
- Number of stories
- 3 stories
- Facilities
- Skylight and TV via cable
Energy
- Energy label
- Insulation
- Double glazing and energy efficient window
- Heating
- CH boiler
- Hot water
- CH boiler
- CH boiler
- Intergas (gas-fired combination boiler from 2021, lease)
Cadastral data
- WORMERVEER A 6513
- Cadastral map
- Area
- 93 m²
- Ownership situation
- Full ownership
Exterior space
- Location
- Alongside a quiet road, in centre and in residential district
- Garden
- Back garden
- Back garden
- 36 m² (8.14 metre deep and 4.46 metre wide)
- Garden location
- Located at the northeast
Storage space
- Shed / storage
- Detached wooden storage
Parking
- Type of parking facilities
- Public parking
© 2001-2026 funda