
This house on Funda: https://www.funda.nl/en/detail/koop/wormerveer/huis-riouwstraat-44/44448020/
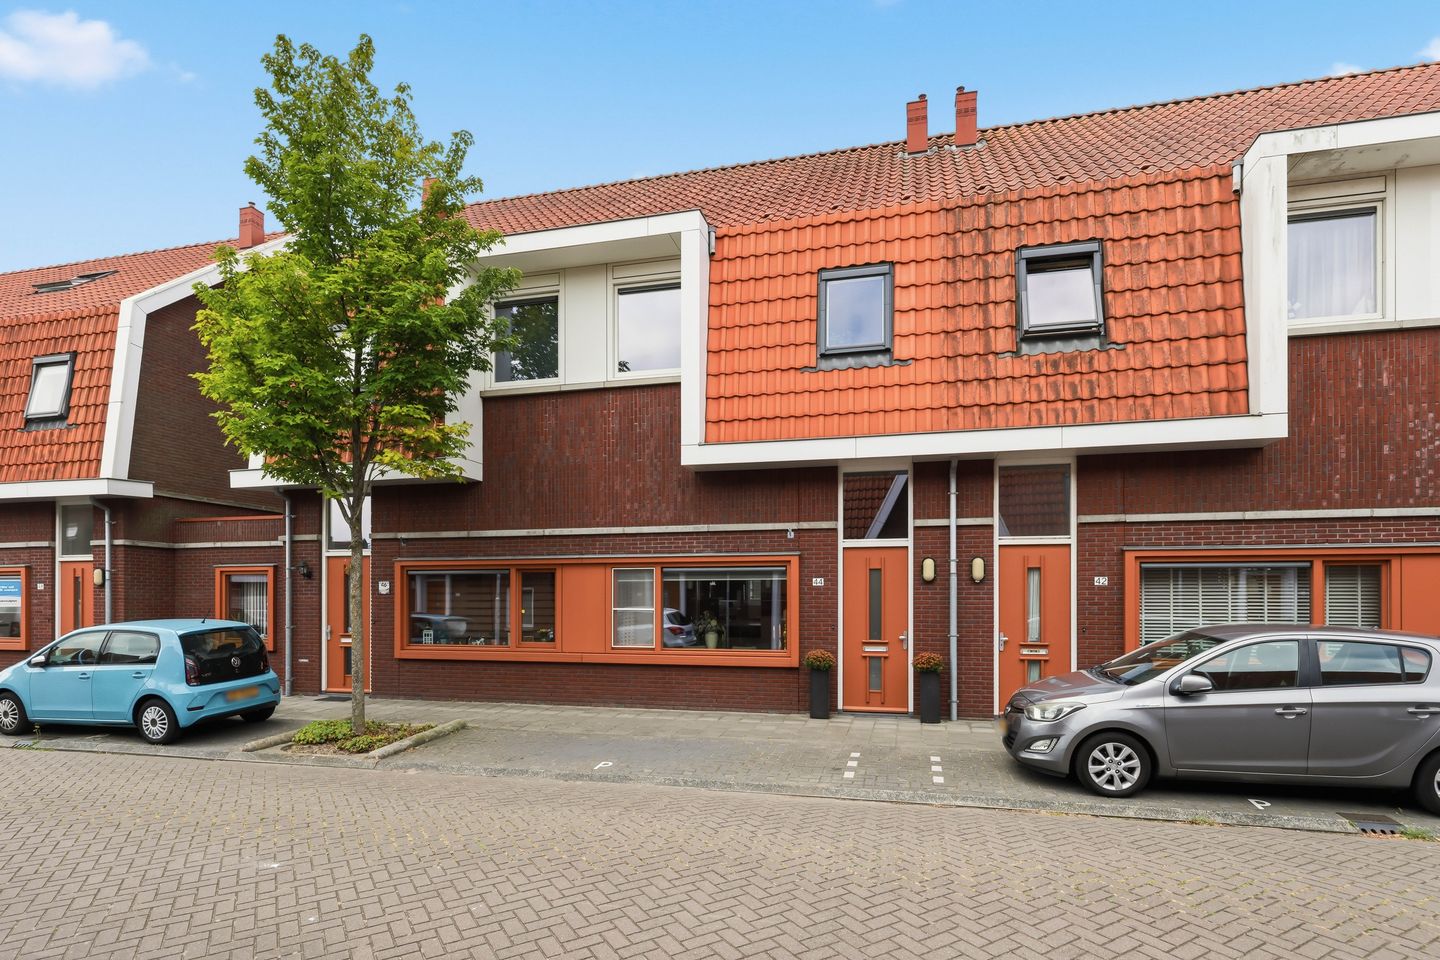
Riouwstraat 441521 SE WormerveerWormerveer Zuid
€ 450,000 k.k.
Eye-catcherModerne split-levelwoning met 4 slaapkamers en zonnige tuin!
Description
Split-level home with modern finishes, four bedrooms and a sunny garden with unobstructed views!
This playfully designed split-level home offers that little bit extra. The different living levels create a surprisingly spacious feel, while the modern finishes and light colour palette give the home a fresh, contemporary look. With four bedrooms, an energy label A and a generous south-west facing garden overlooking water and greenery, this is the kind of home where you'll instantly feel at home.
Step inside into the entrance hall with the meter cupboard and separate toilet. From here, you enter the bright kitchen at the front of the house. Finished in timeless colours, the kitchen is equipped with a range of built-in appliances, most of which were renewed in 2020. Its open connection to the living area creates an inviting and sociable atmosphere.
A few steps up brings you to the living room at the rear of the property. This bright and spacious room easily accommodates a comfortable seating area. Large windows and French doors flood the room with natural light and offer beautiful views of the garden, the water and the greenery beyond. From the living room, you also have access to a practical storage cupboard and the staircase to the first floor.
The first floor landing leads to three well-proportioned bedrooms and the bathroom. The spacious main bedroom offers ample room for a double bed and wardrobe. The other two bedrooms are perfect as children's rooms, home offices or guest rooms. The bathroom is neatly finished and features a shower, double washbasin vanity unit and a second toilet. The vanity unit and toilet were replaced just two years ago.
A fixed staircase leads to the second floor. Here you'll find the central heating boiler, the mechanical ventilation system (renewed in 2023) and the laundry area with connections for a washing machine and dryer. This floor also offers a surprisingly spacious fourth bedroom with a roof window, making it a wonderfully bright space. Thanks to its generous size, it is equally suitable as a home office, hobby room or guest bedroom. Additional storage space is available behind the knee walls.
The property is fully insulated, fitted with HR glazing and has an energy label A. The electrical switches and sockets on the ground floor were renewed in 2022, and the central heating boiler received maintenance in April 2025.
The rear garden enjoys a sunny south-west facing position, making it the perfect place to relax outdoors. The unobstructed views over the water and surrounding greenery create a wonderful sense of peace and space. The garden is largely paved for easy maintenance, while mature planting provides a warm and inviting atmosphere. Several seating areas allow you to enjoy the sun or shade throughout the day. At the rear of the garden you'll find a wooden storage shed with electricity, ideal for bicycles, garden equipment and extra storage.
Have we sparked your interest? We'd be delighted to show you this wonderful home during a viewing. Contact us today to arrange an appointment!
Year of construction: 2011
Plot size: 127 m²
Living area: 110 m²
Volume: 406 m³
Energy label: A
Location
The property is situated on a quiet street in a pleasant residential neighbourhood on the edge of Wormerveer. At the rear, you'll enjoy uninterrupted views over the water and surrounding greenery, creating a peaceful and spacious living environment. At the same time, all daily amenities are within easy reach, offering the best of both worlds.
The centre of Wormerveer, with its supermarkets, shops, cafés and restaurants, is just a few minutes away. Schools, childcare facilities, sports clubs and playgrounds are also nearby, making this an excellent location for families. Nature lovers can enjoy walking and cycling through the vast Wormer- and Jisperveld nature reserve or along the river Zaan. The famous Zaanse Schans and several recreational areas are also within easy reach.
Accessibility is excellent. Wormerveer railway station is only a few minutes away by bike and offers direct train connections to Zaandam, Amsterdam and Alkmaar. By car, you can quickly reach the A8, A9 and A10 motorways, providing excellent access to Amsterdam, Haarlem and Schiphol Airport.
Highlights
-Energy label A;
-Fully insulated;
-HR glazing;
-Mechanical ventilation system renewed in 2023;
-Central heating boiler serviced in April 2025;
-Most kitchen appliances renewed in 2020;
-Bathroom vanity unit and toilet replaced approximately two years ago;
-Ground floor electrical switches and sockets renewed in 2022;
-Generous south-west facing rear garden;
-Unobstructed views over water and greenery;
-Low-maintenance garden;
-Wooden storage shed with electricity.
Interested in this property? Contact your own NVM purchasing agent directly. An NVM purchasing agent represents your interests and can save you time, money and unnecessary concerns. You can find the contact details of fellow NVM purchasing agents on Funda.
Features
Transfer of ownership
- Listed since
- Acceptance
- Available in consultation
- Asking price
- € 450,000 kosten koper
- Asking price per m²
- € 4,091
- Status
- Available
Construction
- Kind of house
- Single-family home, row house
- Building type
- Resale property
- Year of construction
- 2011
- Specific
- With carpets and curtains
- Type of roof
- Combination roof covered with asphalt roofing and roof tiles
- Quality marks
- Energie Prestatie Advies
Surface areas and volume
- Areas
- Living area
- 110 m²
- External storage space
- 6 m²
- Plot size
- 127 m²
- Volume in cubic meters
- 406 m³
Layout
- Number of rooms
- 5 rooms (4 bedrooms)
- Number of bath rooms
- 1 bathroom and 1 separate toilet
- Bathroom facilities
- Shower, double sink, toilet, and washstand
- Number of stories
- 3 stories
- Facilities
- Skylight, optical fibre, mechanical ventilation, passive ventilation system, and TV via cable
Energy
- Energy label
- Insulation
- Energy efficient window and completely insulated
- Heating
- CH boiler
- Hot water
- CH boiler
- CH boiler
- Intergas (gas-fired combination boiler from 2011, in ownership)
Cadastral data
- WORMERVEER B 6952
- Cadastral map
- Area
- 127 m²
- Ownership situation
- Full ownership
Exterior space
- Location
- Alongside a quiet road and in residential district
- Garden
- Back garden
- Back garden
- 77 m² (14.39 metre deep and 5.37 metre wide)
- Garden location
- Located at the southwest with rear access
Storage space
- Shed / storage
- Detached wooden storage
- Facilities
- Electricity
Parking
- Type of parking facilities
- Public parking
© 2001-2026 funda