
This house on Funda: https://www.funda.nl/en/detail/koop/wormerveer/huis-riouwstraat-48/44481085/
Description
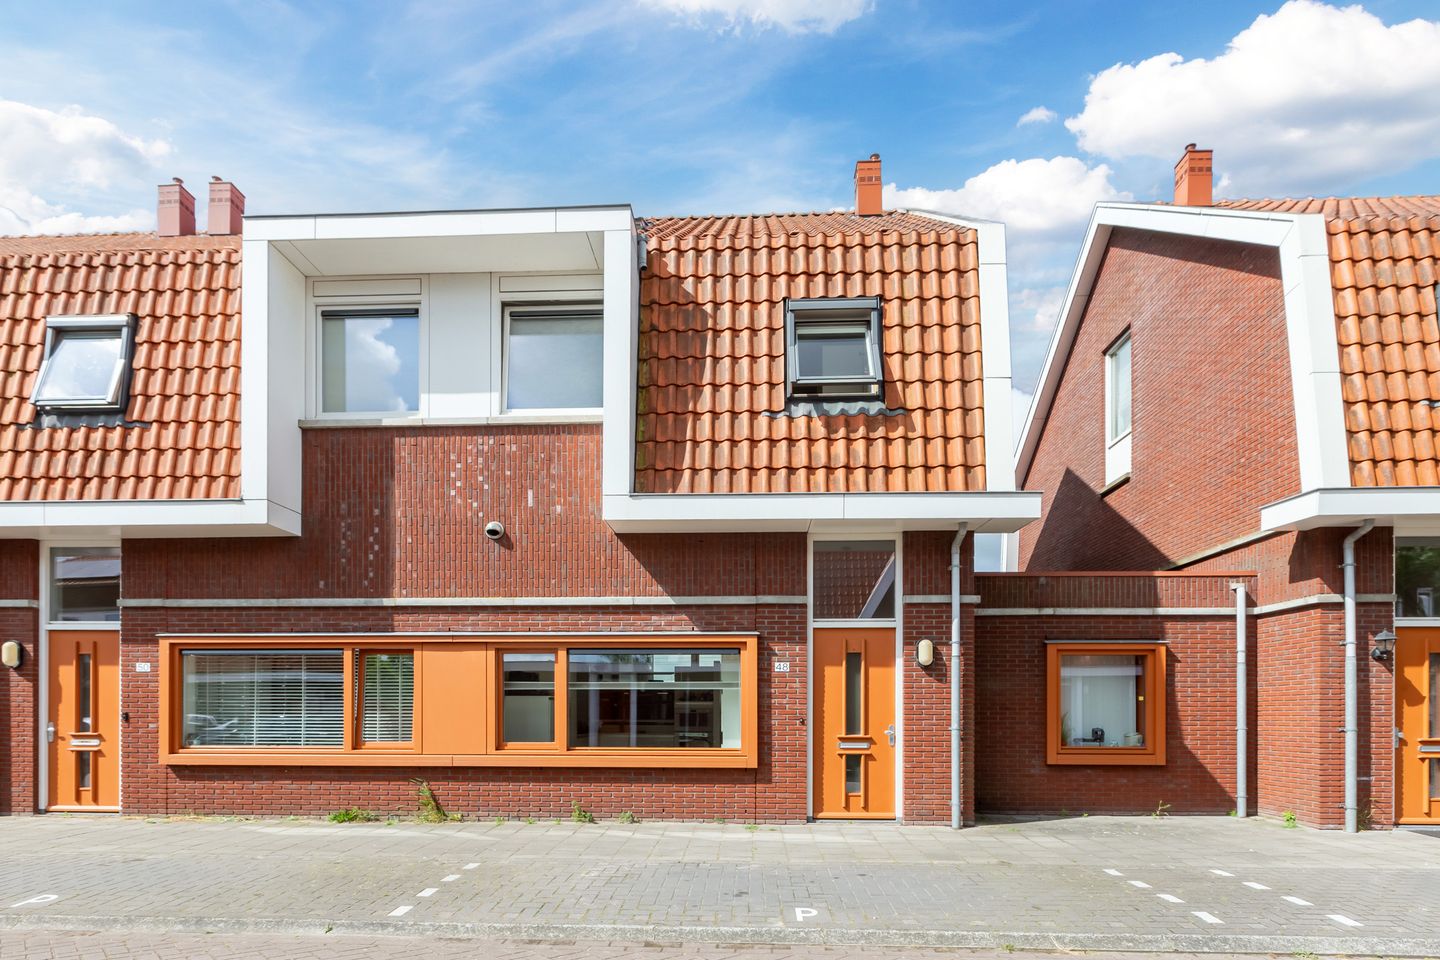
In an attractive location on Riouwstraat, we are pleased to offer this move-in-ready house featuring a lovely terrace, a low-maintenance garden and unobstructed views of the greenery! This is a house where you will feel right at home from the moment you walk in. Inside, you will find a bright living room, a beautiful kitchen, four bedrooms and a well-maintained bathroom. You can also enjoy the outdoors to the fullest thanks to the lovely terrace and the low-maintenance garden with plenty of privacy.
The location completes the picture. The house is situated in a popular, green neighborhood with shops, nature areas, public transportation and major roads all within a short distance. In short: an ideal family home in a prime location in Wormerveer! Let us take you through it:
• Living space: 125 m²
• Excellent condition
• Spacious living room with skylight
• Neat kitchen with various built-in appliances
• Four beautifully finished bedrooms
• Modern bathroom with toilet, double sink and walk-in shower
• Lovely terrace
• Low-maintenance garden with plenty of privacy
Layout of the home:
Ground floor:
Upon entering, you are welcomed into a neatly finished entrance hall. From here, there is access to the meter cupboard, a toilet room with a wall-mounted toilet and sink, the staircase to the first floor, and the kitchen.
The kitchen is located at the front of the house and features a practical corner layout. The space has a sleek design with white cabinets and a light-colored countertop. It is equipped with various appliances, including a dishwasher, induction stove, range hood, oven, microwave and refrigerator. The living room is accessible via a small staircase.
The hall, kitchen and living room feature beautiful herringbone flooring. The living room is spacious and has sleekly finished walls. Thanks to the wide windows with doors and the skylight, plenty of natural light floods in. The space is also partially lit by recessed spotlights.
The doors at the back provide access to a spacious terrace. It is beautifully finished with wooden decking and offers space for a cozy seating area. From here, you can also enjoy a stunning view of the meadows.
First floor:
This floor features the first three bedrooms and the bathroom. The bedroom at the front spans the entire width of the house, making it wonderfully spacious. All rooms are neatly finished and enjoy pleasant natural light.
The bathroom is centrally located on this floor and features modern finishes. It includes a wall-mounted toilet, a vanity with a double sink and a walk-in shower.
Second floor:
A fixed staircase leads to the landing on this floor. From here, you reach the fourth bedroom and a storage room containing the washing machine and dryer connections. The bedroom is nice and spacious and features beautiful flooring. Two large skylights provide plenty of natural light here.
Garden:
The house features a spacious, low-maintenance backyard. The garden is fully paved and offers space for both a lounge and dining area. Thanks to the wooden fences, you can enjoy the nice weather here in complete peace. At the back is a practical storage shed, ideal for storing bicycles and garden tools.
Parking:
Public parking.
Do you already know the area?
This comfortable family home (2011) is located on a charming street in a quiet and green residential neighborhood. For your daily groceries, you can walk to a DekaMarkt in just a few minutes. The Marktplein and De Zaanbocht shopping centers are within biking distance and offer a wide range of shops and cozy dining options. Other important amenities, such as schools, daycare centers, sports clubs and medical facilities, are all nearby.
The green surroundings make living here especially pleasant. Wilhelminapark, Guisveld Nature Reserve and the Wormer- and Jisperveld are a short distance away and offer plenty of opportunities for walking, cycling and recreation. Accessibility is also excellent. Both bus stops and the Wormerveer train station are within walking distance. The train station offers fast connections to Zaandam and Amsterdam. By car, you can quickly reach the A7, A8, A9 and A10 highways.
Good to know:
• Well-maintained house with a low-maintenance garden
• Equipped with 8 solar panels
• Great natural light
• Located in a quiet and green neighborhood
• Many amenities nearby
• Major highways easily accessible
• Energy label: A
• Full ownership
Features
Transfer of ownership
- Listed since
- Acceptance
- Available in consultation
- Asking price
- € 535,000 kosten koper
- Asking price per m²
- € 4,280
- Status
- Sold under reservation
Construction
- Kind of house
- Single-family home, row house
- Building type
- Resale property
- Year of construction
- 2011
- Type of roof
- Flat roof covered with roof tiles
Surface areas and volume
- Areas
- Living area
- 125 m²
- Exterior space attached to the building
- 16 m²
- External storage space
- 5 m²
- Plot size
- 135 m²
- Volume in cubic meters
- 466 m³
Layout
- Number of rooms
- 5 rooms (4 bedrooms)
- Number of bath rooms
- 1 bathroom and 1 separate toilet
- Bathroom facilities
- Double sink, walk-in shower, toilet, and washstand
- Number of stories
- 3 stories
- Facilities
- Optical fibre, mechanical ventilation, and solar panels
Energy
- Energy label
- Insulation
- Completely insulated
- Heating
- CH boiler
- Hot water
- CH boiler
- CH boiler
- Intergas (gas-fired combination boiler, in ownership)
Cadastral data
- WORMERVEER B 6954
- Cadastral map
- Area
- 135 m²
- Ownership situation
- Full ownership
Exterior space
- Location
- In residential district
- Garden
- Back garden
- Back garden
- 41 m² (7.44 metre deep and 5.52 metre wide)
- Garden location
- Located at the southwest
Storage space
- Shed / storage
- Detached wooden storage
Parking
- Type of parking facilities
- Public parking
© 2001-2026 funda