
This house on Funda: https://www.funda.nl/en/detail/koop/wormerveer/huis-zaanweg-24/43117977/
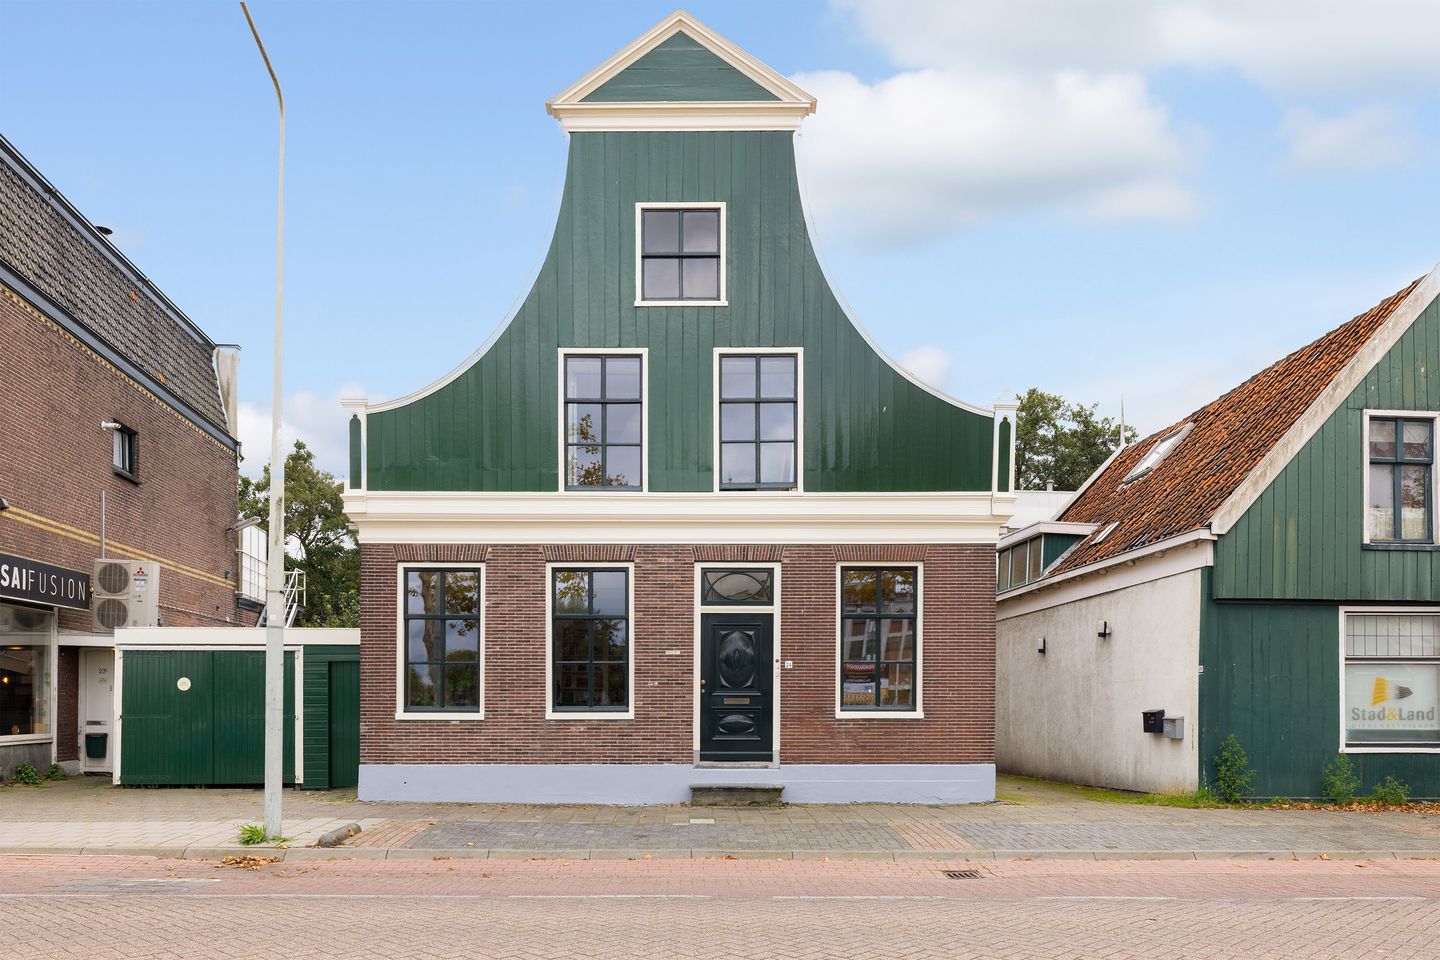
Zaanweg 241521 DK WormerveerWormerveer Zuid
€ 850,000 k.k.
Description
Zaanweg 24 – Wormerveer
Listed bakery house on the Zaanbocht with a view over the water
This monumental property from 1788, owned by the Hartog family, is located on the beloved Zaanbocht, one of the most beautiful spots in Wormerveer. A house with history, character and space – but also with comfort and tranquillity. With a living area of 280m², a beautifully landscaped back garden with carport on private grounds and a direct location on the Zaan, this is a special family home in a unique location.
Layout
The house has a characteristic façade with authentic details. Inside, the past comes to life with high ceilings, exposed beams, old wooden floorboards, stained glass windows, ornaments and – from the Hartog era – the bread oven, water pump and original fireplace.
The entrance is centrally located in the building and provides access to a spacious living/shop area that can be used in various ways. It is currently used as a living room and office, with the original features on display, built-in cupboards and a pantry. On this side, you can enjoy a beautiful view over the Zaan.
The vestibule leads to the other rooms on the ground floor. The second living room is located on the side wall and is an attractive space that also has built-in cupboards.
There is a small cellar (approx. 2 m²) for storage.
The kitchen at the rear exudes authenticity, with a granite worktop, classic fireplace, the original water pump and French doors to the garden. Adjacent is a utility room with an additional kitchen unit, laundry room and side door. This floor also has the first bathroom with a bath, washbasin and toilet.
The first floor offers several spacious bedrooms, all with wooden floors, built-in wardrobes and some with washbasins. The second bathroom is equipped with a shower. There is also a separate toilet and various practical storage spaces.
The second floor consists of a very spacious and impressive open attic with windows at the front and rear and beautiful views of the characteristic roof structure. The space has stairs/ladder access and offers a particularly bright and open feel, making it a highly attractive and versatile part of the property.
In accordance with the measurement instructions, this floor is classified as “other internal space” and is therefore included in the total usable floor area of approximately 321 m². The attic offers various usage possibilities, such as a studio, office, or hobby room, and significantly contributes to the spacious feeling and overall experience of the property.
Garden and outdoor space
The back garden is well-kept and secluded, with apple trees and various seating areas in the sun and shade. The garden has been recently refurbished. On the side is a carport (currently used as a shed) with its own parking space. There is also a well for rainwater drainage.
State of maintenance
The property is well maintained: the interior was painted in 2020, the rear in 2024 and the front and side facades in 2025. The central heating system (Atag HR, 2012) is in good working order and has also been recently overhauled, adjusted and maintained. The windows on the right-hand side of the ground floor, except for the kitchen, are double glazed; at the front, some are double glazed and at the rear, most are single glazed.
Special features
* Listed building
* Freehold
* 280m² living space (measured according to NEN2580)
* Attic floor insulation
* Atag HR central heating combi boiler (2012)
* Free parking in the street
* Carport on own property
* Back garden with rear access
* Wilhelminapark directly behind the house
* Station within walking distance (approx. 15 minutes to Amsterdam)
* Mixed use
* Delivery in consultation
An exceptionally beautiful piece of history on the Zaan, where living, tranquillity and character come together.
National monument description
A brick work-residential house with a curved wooden front with recessed side pilasters and a crowning pediment...
Location and surroundings
The Zaanbocht is known for its lively, atmospheric character. Here you will find a mix of characteristic buildings, cosy terraces and traditional shops. From the house you look out over the water where boats sail by in the summer; for those who like to sail themselves, there is the possibility to moor your own boat or canoe in front of the door.
Within walking distance are various restaurants, coffee shops, boutiques and the famous Buter patisserie. Wormerveer station is only a few minutes' walk away, with direct connections to Amsterdam (approx. 15 minutes). Behind the house is Wilhelminapark, a quiet green park with a duck pond, large aviary and small-scale performances in the gazebo in summer – a charming piece of nature reminiscent of a small Vondelpark.
There is also something special in the street for culture lovers: the Wormerveerse Vermaning, a historic and beloved cultural venue.
Features
Transfer of ownership
- Listed since
- Acceptance
- Available in consultation
- Asking price
- € 850,000 kosten koper
- Asking price per m²
- € 2,648
- Status
- Available
Construction
- Kind of house
- Mansion, detached residential property
- Building type
- Resale property
- Year of construction
- 1788
- Specific
- Listed building (national monument)
- Type of roof
- Gable roof covered with roof tiles
Surface areas and volume
- Areas
- Living area
- 321 m²
- Plot size
- 260 m²
- Volume in cubic meters
- 1,009 m³
Layout
- Number of rooms
- 10 rooms (6 bedrooms)
- Number of bath rooms
- 3 bathrooms and 2 separate toilets
- Bathroom facilities
- Bath, toilet, 2 sinks, and shower
- Number of stories
- 2 stories, an attic, and a basement
- Facilities
- Passive ventilation system
Energy
- Energy label
- Not required
- Insulation
- Partly double glazed
- Heating
- CH boiler
- Hot water
- CH boiler
- CH boiler
- Atag (gas-fired combination boiler from 2012, in ownership)
Cadastral data
- WORMERVEER B 4599
- Cadastral map
- Area
- 260 m²
- Ownership situation
- Full ownership
Exterior space
- Location
- In centre, in residential district and unobstructed view
- Garden
- Back garden and side garden
- Back garden
- 129 m² (12.85 metre deep and 10.00 metre wide)
- Garden location
- Located at the south with rear access
Garage
- Type of garage
- Carport and parking place
Parking
- Type of parking facilities
- Parking on private property and public parking
© 2001-2026 funda