
This house on Funda: https://www.funda.nl/en/detail/koop/yerseke/huis-langeville-52/17291943/
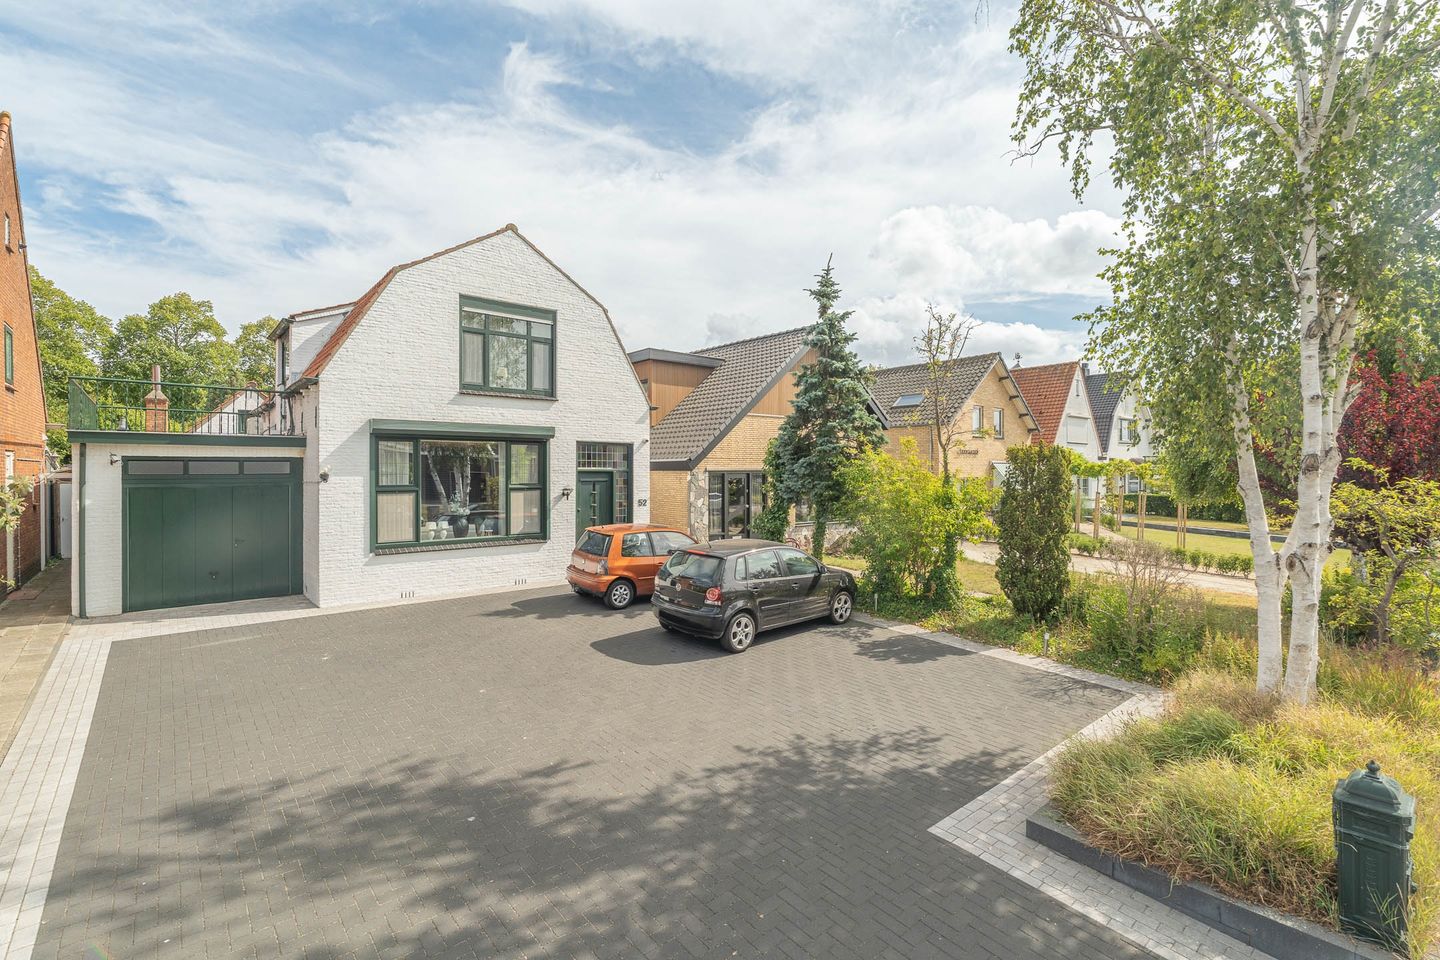
Langeville 524401 GP YersekeYerseke - West
€ 475,000 k.k.
Description
Characterful detached home with conservatory, garage and deep rear garden
Anyone looking for space, character and an exceptionally generous plot will find plenty of possibilities at Langeville 52 in Yerseke. This detached home offers approximately 150 m² of living space, three bedrooms, a spacious garage, a bright conservatory, a large roof terrace and a deep, green rear garden.
There is no shortage of practical space either. The property stands on an impressive 610 m² plot and offers ample private parking, multiple storage options and two storage lofts. The property also has 14 solar panels, installed in 2019.
Ground floor
The characterful front door with stained-glass details opens into the spacious entrance hall. Here you will find the meter cupboard, the staircase to the first floor and a practical cellar cupboard.
The generous living room extends across a large part of the house and provides plenty of space for several seating and living areas. The large front window allows an abundance of natural light to enter. The wooden ceiling, exposed-brick feature wall and fireplace give the room a warm and inviting atmosphere. For additional comfort, the living room is equipped with air conditioning. In addition to the standard central heating system, wood-burning and pellet-fired central heating systems are also installed.
The spacious kitchen is located at the rear of the property. It features a generous corner layout, ample cupboard and worktop space, a double sink, induction hob, oven, combination microwave and dishwasher. A practical storage loft can be accessed from the kitchen via a retractable loft ladder.
Directly adjoining the kitchen is the bright conservatory. Thanks to the large glazed sections and transparent roof, this is a wonderful place to dine, relax and enjoy views of the garden. The conservatory also provides direct access to the terrace and rear garden.
The inner hallway provides access to the WC with hand basin and the integral garage. The garage has its own entrance at the front and offers space for a car, bicycles, tools and additional storage. Behind the kitchen, there is also a practical storage room with double doors.
First floor
The landing provides access to three bedrooms, the bathroom and several storage areas. Air conditioning is also installed on this floor.
The spacious principal bedroom features a generous walk-in wardrobe. The two remaining bedrooms are suitable for use as children’s rooms, guest rooms or home offices.
The bathroom is fully equipped with a bathtub, separate shower, WC and washbasin. From the bathroom, you can step directly onto the approximately 23 m² roof terrace. This surprising outdoor space offers plenty of room to create a comfortable seating area.
Storage lofts
A spacious storage loft is located above the main section of the house. In addition, the kitchen has its own loft, accessed via a retractable loft ladder. These spaces are ideal for storing seasonal items and belongings that are not needed every day.
Outdoor space
At the front of the property is a very spacious paved area with ample private parking. The garage can also be accessed directly from this area. The rear garden can be reached via a lockable side passage.
The deep rear garden offers plenty of privacy and features mature planting, trees, hedges and several terraces. As a result, there is always a pleasant place to sit in either the sun or the shade. A generous terrace is located directly behind the conservatory, while several sheltered seating areas have been created further into the garden.
The garden also features a pergola, a covered area with an outdoor kitchen, various storage facilities and a garden shed. This exceptionally spacious garden is ideal for gardening enthusiasts, families and anyone who enjoys spending time outdoors.
Location
The property is situated a short distance from the centre of Yerseke, with shops, supermarkets, schools and other everyday amenities within easy reach. Kruiningen-Yerseke railway station is also quickly accessible.
Yerseke is renowned for its harbours, oyster basins and restaurants and is located directly on the Oosterschelde estuary. The Oosterschelde and the Yerseke Moer nature reserve are attractive nearby destinations for walking, cycling and outdoor recreation.
Key features
• Detached home on a 610 m² plot;
• Approximately 150 m² of living space;
• Approximately 41 m² of other internal space;
• Three bedrooms;
• Principal bedroom with a spacious walk-in wardrobe;
• Fully equipped bathroom with a bathtub and separate shower;
• Roof terrace of approximately 23 m²;
• Bright conservatory with direct access to the garden;
• Integral garage and practical storage room;
• Two storage lofts;
• Air conditioning installed;
• Wood-burning and pellet-fired central heating systems installed;
• 14 solar panels, installed in 2019;
• Ample private parking;
• Deep, green rear garden with several terraces;
• Registered with the Land Registry as Municipality of Yerseke, section G, number 6087;
• Energy label: C
This characterful home stands out for its generous living space, numerous practical ancillary spaces and exceptionally large plot. It is a property that is best appreciated during a viewing.
Book a viewing today and discover the space and possibilities of Langeville 52 for yourself!
Features
Transfer of ownership
- Listed since
- Acceptance
- Available in consultation
- Asking price
- € 475,000 kosten koper
- Asking price per m²
- € 3,167
- Status
- Available
Construction
- Kind of house
- Single-family home, detached residential property
- Building type
- Resale property
- Year of construction
- 1926
- Type of roof
- Gable roof covered with roof tiles
Surface areas and volume
- Areas
- Living area
- 150 m²
- Other space inside the building
- 41 m²
- Exterior space attached to the building
- 23 m²
- External storage space
- 13 m²
- Plot size
- 610 m²
- Volume in cubic meters
- 730 m³
Layout
- Number of rooms
- 4 rooms (3 bedrooms)
- Number of bath rooms
- 1 bathroom
- Bathroom facilities
- Shower, bath, toilet, sink, and washstand
- Number of stories
- 2 stories and an attic with a loft
Energy
- Energy label
- Not available
- Heating
- CH boiler
- Hot water
- CH boiler
- CH boiler
- Nefit (gas-fired from 2007, in ownership)
Cadastral data
- YERSEKE G 6087
- Cadastral map
- Area
- 610 m²
- Ownership situation
- Full ownership
Exterior space
- Garden
- Surrounded by garden
- Balcony/roof terrace
- Roof terrace present
Storage space
- Shed / storage
- Attached brick storage
- Facilities
- Electricity
Garage
- Type of garage
- Attached brick garage
- Capacity
- 1 car
- Facilities
- Electrical door, electricity, heating and running water
Parking
- Type of parking facilities
- Parking on private property and public parking
© 2001-2026 funda