
This house on Funda: https://www.funda.nl/en/detail/koop/zaandam/appartement-de-gashouder-35/44569008/
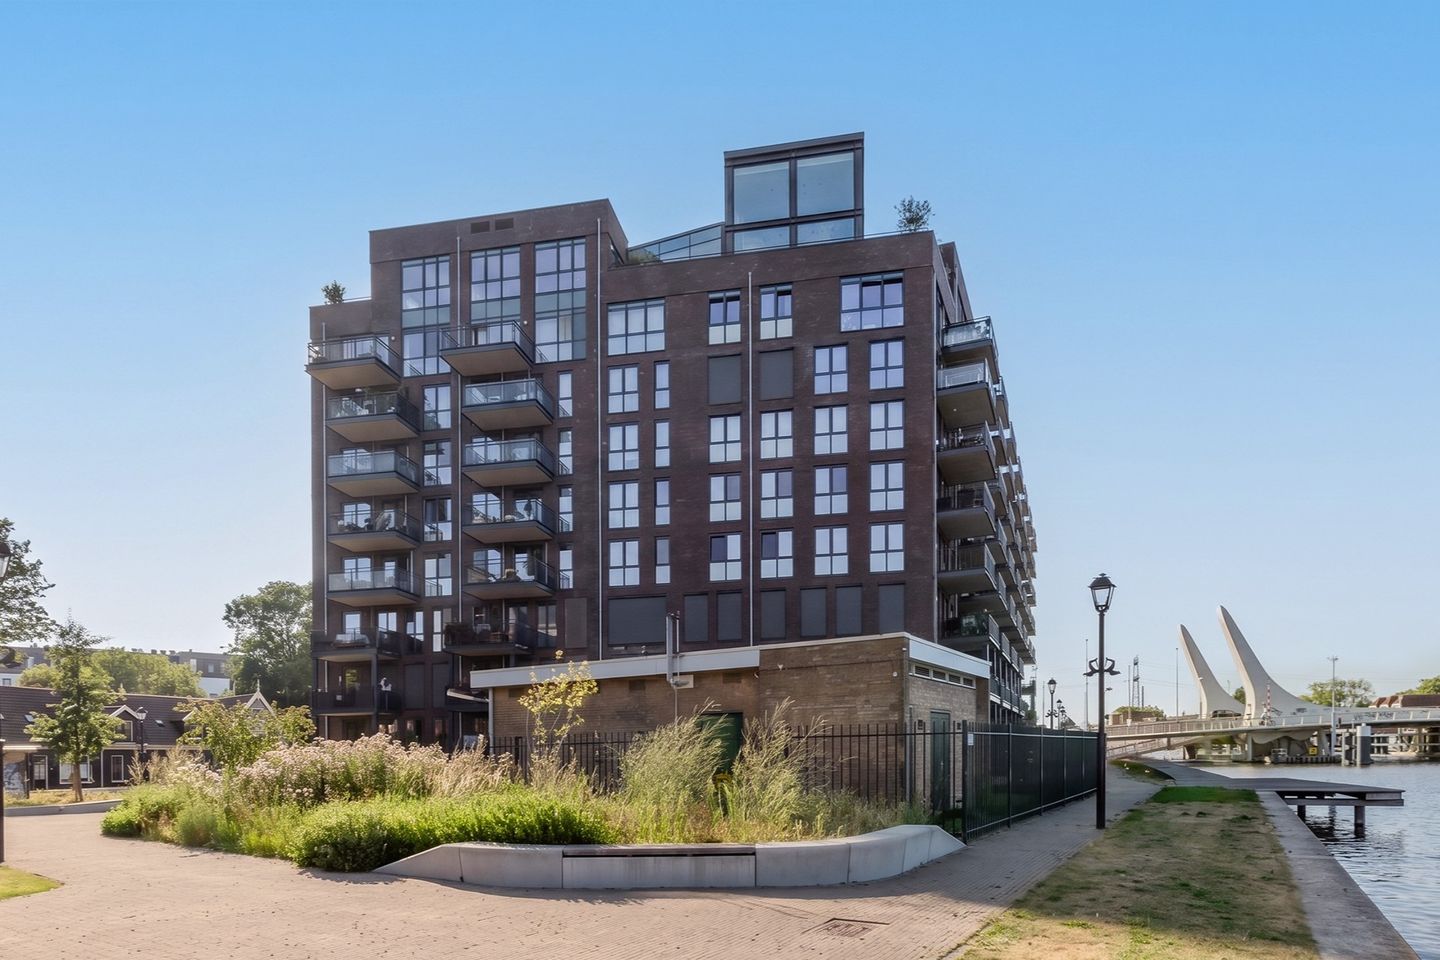
Eye-catcherLuxe en hoogwaardig afgewerkt 3-kamer app. met energielabel A+++
Description
Are you looking for a luxuriously finished, energy-efficient 3-room apartment with a lovely balcony overlooking the Zaan? Do you value single-level living and would you like to live in a central location near all your daily amenities? Then De Gashouder 35 is definitely for you!
Features of De Gashouder 35:
- Luxurious, high-quality finishes down to the last detail;
- Beautiful open-concept kitchen;
- Fully insulated, equipped with HR+++ glass, completely gas-free, and energy label A+++;
- Stylish poured concrete floor with underfloor heating and cooling throughout the apartment;
- Separate storage unit in the parking garage;
- Lovely balcony with a stunning view of the Zaan River.
Is this your new home?
Be sure to check out the photos, video, 360-degree images, and 3D tour to get a complete picture. Below, we’ve provided a brief overview of the apartment.
This beautiful 3-room apartment is located on the fourth floor of the well-maintained apartment complex De Industrieel, built in 2023. The apartment features modern and stylish finishes and fully meets today’s living standards. Thanks to its sustainable features, you’ll enjoy a high level of comfort and low energy costs. The large windows flood the living room with an abundance of natural light. On the spacious south-east-facing balcony, you can enjoy the early morning sun until around 4 o’clock in the afternoon. This means you can enjoy a lovely breakfast in the sun, while on hot summer days, the balcony stays pleasantly cool in the shade during the afternoon and evening.
Layout
Ground Floor:
Mailboxes, secure entrance with intercom/videophone system, elevator, stairwell, and access to the shared courtyard garden. You’ll also find direct access to the shared dock on the Zaan, where you can hop on a small boat with a full cooler!
Fourth floor:
Upon entering, you’ll find yourself in the spacious entry hall, which provides access to all rooms. The generous living room is exceptionally bright and airy thanks to its many windows. The space features modern finishes, offers plenty of room for a cozy sitting and dining area, and includes a beautiful custom-built TV cabinet and a practical storage closet. The heat pump, ventilation system, and connections for the washer and dryer are located here. From the living room, you step right out onto the spacious balcony, where, thanks to its favorable southeast-facing location, you can fully enjoy the view of the Zaan River. The luxurious open kitchen with a cooking island is a real showstopper and is equipped with high-quality built-in appliances, including a BORA induction cooktop with integrated range hood, steam oven, combination microwave, Quooker, dishwasher, wine cooler, and fridge-freezer. The kitchen features stylish black cabinet fronts and an elegant marble countertop. The tall cabinet wall includes a practical niche, where the coffee maker has been given a stylish spot. The kitchen island also offers a cozy seating area at the bar. The two spacious bedrooms are quietly situated on the courtyard side. The modern bathroom is fully tiled and features a stylish vanity with a double sink, a spacious walk-in shower with a rain showerhead, and a toilet. There is also a separate second toilet with a hand-washing basin.
The entire apartment features a beautiful poured concrete floor with underfloor heating and cooling. This not only creates a luxurious look but also ensures optimal living comfort throughout the year.
Thanks to the excellent insulation, the heat pump, and the heat recovery system, the home is highly energy-efficient, completely gas-free, and ready for the future. The solar panels on the roof are shared and contribute to the building’s sustainable energy supply.
The basement of the complex houses your private storage unit.
Prime Location
The home is located in the popular Oud West neighborhood, a distinctive and sought-after residential area just a short distance from downtown Zaandam. Here, you can enjoy peaceful living while having all the amenities and the lively atmosphere of the city within easy reach. The center of Zaandam is known for its characteristic Zaan-style facades and offers a diverse range of shopping options, including well-known retail chains, charming boutiques, cozy cafés, and restaurants. You’ll also find the Pathé movie theater and the Zaantheater here. On Thursdays and Saturdays, you can visit the lively market.
Everyday amenities such as supermarkets, schools, childcare centers, and sports clubs are located in the immediate vicinity. SportCity is just about 100 meters away. For relaxation and recreation, various parks, Het Twiske, and the Zaanse Schans are easily accessible.
Accessibility
Accessibility is also excellent. You can reach Amsterdam Central Station by train in about 12 minutes. During rush hour, there are as many as eight trains per hour. Amsterdam Schiphol Airport is directly accessible in approximately 18 minutes. The nearest highway is just a 1-minute drive away, making cities such as Amsterdam, Haarlem, and Alkmaar quick and easy to reach. The bus stops right outside the door.
Via Westzijde, you can cycle to Zaandam’s shopping district in 4 minutes, and Zaandam Station is a 7-minute bike ride away.
Details:
- Living area 89.8 m², volume 298 m³;
- Freehold, so no ground lease;
- Heat pump, heat recovery system, gas-free, and energy label A+++;
- Maintenance-free aluminum window frames with HR+++ glass;
- Underfloor heating and cooling throughout the apartment, individually controllable via three thermostats (living room and bedrooms);
- Service fees are €135 per month;
- Healthy and active Homeowners’ Association;
- Closing date to be agreed upon.
Interested in a tour of this beautiful apartment?
Contact us, we’d love to show you around!
Features
Transfer of ownership
- Listed since
- Acceptance
- Available in consultation
- Asking price
- € 615,000 kosten koper
- Asking price per m²
- € 6,833
- Status
- Available
- VVE (Owners Association) contribution
- € 135.00 per month
Construction
- Type apartment
- Galleried apartment (apartment)
- Building type
- Resale property
- Year of construction
- 2023
- Specific
- With carpets and curtains
- Type of roof
- Flat roof covered with asphalt roofing
- Accessibility
- Accessible for people with a disability and accessible for the elderly
Surface areas and volume
- Areas
- Living area
- 90 m²
- Exterior space attached to the building
- 9 m²
- External storage space
- 6 m²
- Volume in cubic meters
- 298 m³
Layout
- Number of rooms
- 3 rooms (2 bedrooms)
- Number of bath rooms
- 1 bathroom and 1 separate toilet
- Bathroom facilities
- Double sink, walk-in shower, underfloor heating, and sink
- Number of stories
- 1 story
- Facilities
- Balanced ventilation system, optical fibre, elevator, mechanical ventilation, passive ventilation system, rolldown shutters, and solar panels
- Located at
- 4th floor
Energy
- Energy label
- Insulation
- Energy efficient window and completely insulated
- Heating
- Complete floor heating, heat recovery unit and heat pump
- Hot water
- Electrical boiler
Cadastral data
- ZAANDAM H 6826
- Cadastral map
- Ownership situation
- Full ownership
Exterior space
- Location
- In residential district
- Balcony/roof terrace
- Balcony present
Storage space
- Shed / storage
- Built-in
Parking
- Type of parking facilities
- Public parking
VVE (Owners Association) checklist
- Registration with KvK
- Yes
- Annual meeting
- Yes
- Periodic contribution
- Yes (€ 135.00 per month)
- Reserve fund present
- Yes
- Maintenance plan
- Yes
- Building insurance
- Yes
© 2001-2026 funda