
This house on Funda: https://www.funda.nl/en/detail/koop/zaandam/appartement-de-helling-91/44469939/
De Helling 911502 GE ZaandamRosmolenbuurt West
€ 749,000 k.k.
Exclusief penthouse met 80 m² dakterras en uitzicht over de Zaan!
Description
Luxury Penthouse with Expansive Roof Terrace and Stunning Views over the River Zaan
Welcome to this unique and beautifully maintained penthouse apartment, situated on the seventh and eighth floors of a striking residential complex in the vibrant city of Zaandam. If you are looking for a spacious apartment with a generous living area, open-plan kitchen, two bedrooms and spectacular river views, then this exceptional property on De Helling deserves your attention.
Offering an impressive 148 m² of living space spread across two floors, this penthouse combines comfort, style and space in a truly unique setting. One of its most remarkable features is the spectacular 80 m² roof terrace, perfectly positioned to enjoy sunshine throughout the day as well as breathtaking sunrises and sunsets over the River Zaan. The apartment also benefits from a private parking space in the secure underground garage.
This property is ideal for those who appreciate the energy of city living while valuing privacy, comfort and generous outdoor space.
The apartment forms part of the renowned Zaanwerf development, designed by celebrated architects Tania Concko and Pierre Gautier. The complex has received multiple architectural awards, and its distinctive French influences are reflected throughout the design.
Located on the edge of Zaandam’s city centre, the property enjoys an excellent position close to all everyday amenities. Schools, childcare facilities, supermarkets and sports clubs are all within easy reach. The bustling city centre, with its extensive selection of shops, restaurants, cafés and entertainment venues, is just a short walk away. For culture lovers, the Zaantheater, Fluxus arts centre and the historic Hembrugterrein provide a rich variety of cultural experiences. Cinema enthusiasts can choose between Filmfabriek and Pathé Zaandam.
Accessibility is excellent. Bus connections to Zaandam Central Station, Amsterdam and the wider Zaan region are only a few minutes away on foot. From Zaandam Station, Amsterdam Sloterdijk can be reached in approximately seven minutes, Amsterdam Central Station in twelve minutes and Schiphol Airport in seventeen minutes. By car, Amsterdam is quickly accessible via the A8 motorway, while Alkmaar, Haarlem, Purmerend and Hoorn are easily reached via the A8 and A7. Zaandam Kogerveld Station is also nearby, providing additional rail connections to Amsterdam, Schiphol, Rotterdam, Purmerend and Hoorn.
Layout
Ground Floor
Secure communal entrance with intercom system, mailboxes, lift, staircase and access to the private storage room and dedicated parking space in the underground garage.
Seventh Floor
Entrance hall with utility meter cupboard.
The spacious living room immediately impresses with its generous proportions, abundant natural light and panoramic views across the River Zaan. Large windows create a bright and inviting atmosphere throughout the day.
The open-plan kitchen and dining area seamlessly connect with the living room, creating a wonderful space for entertaining and everyday living. The contemporary SieMatic kitchen is equipped with high-quality appliances, including an induction hob, combination oven/microwave, dishwasher and integrated cooling drawer.
Numerous built-in cupboards provide excellent storage throughout this level.
A separate guest toilet with washbasin is also located on this floor.
The living areas are finished with an attractive dark PVC floor.
Eighth Floor
A staircase from the hallway leads to the upper floor.
Here you will find two comfortable bedrooms, a modern bathroom and an abundance of additional storage space.
Renovated in 2020, the bathroom features a walk-in shower, vanity unit, second toilet and heated towel radiator.
This floor is finished with laminate flooring throughout.
Roof Terrace
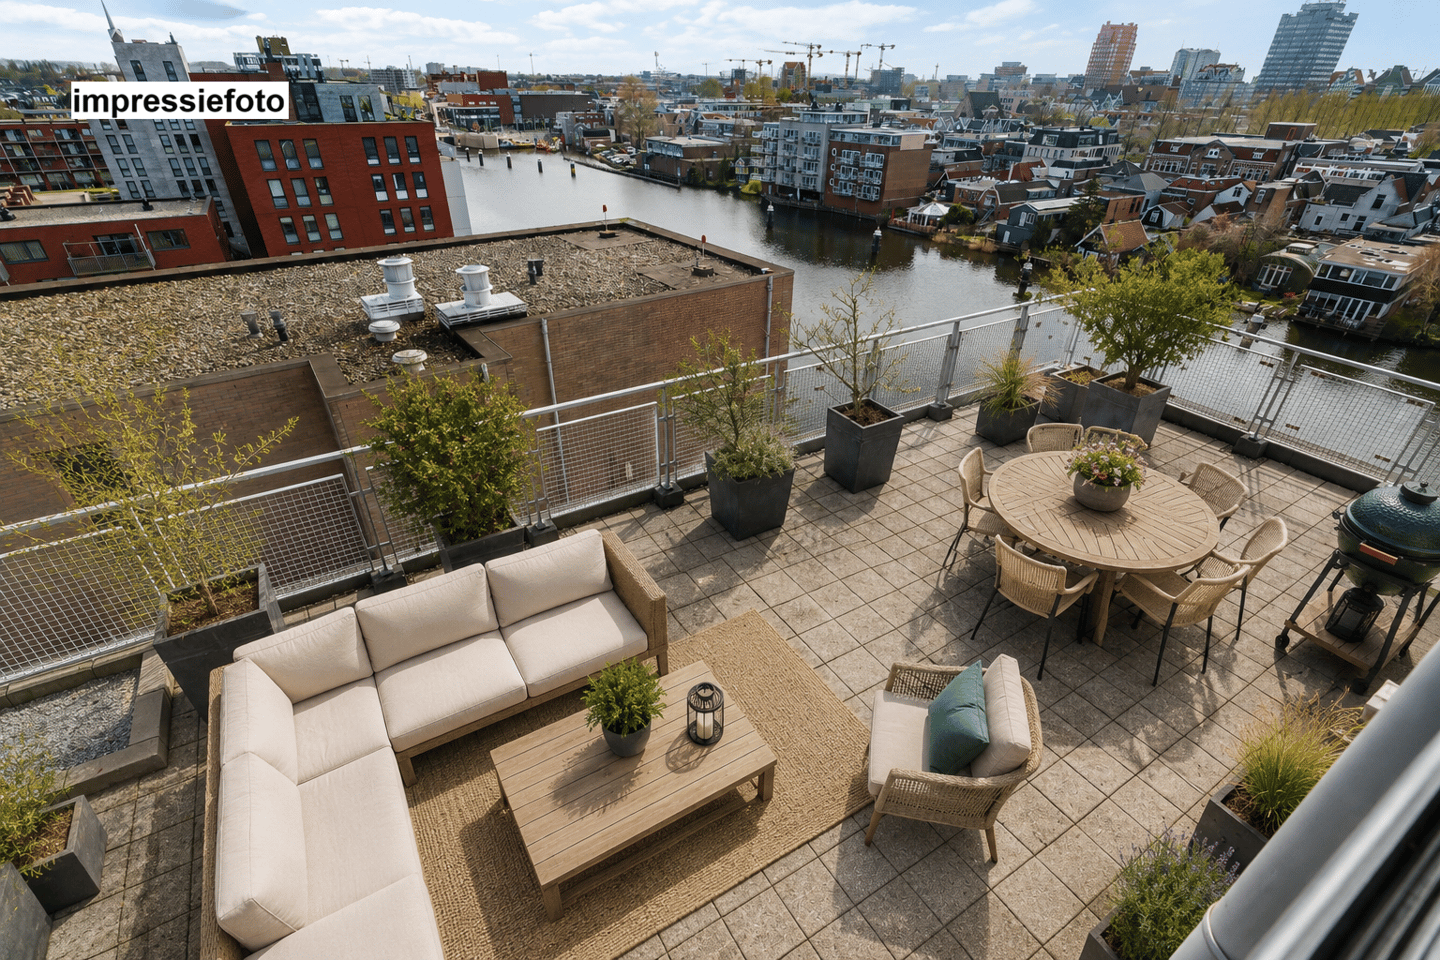
The absolute highlight of this penthouse is the magnificent roof terrace of approximately 80 m².
Offering complete privacy and panoramic views across the River Zaan and surrounding area, this exceptional outdoor space is perfect for relaxing, entertaining guests, enjoying outdoor dining or simply taking in the stunning scenery.
A roof terrace of this size and quality in such a central location is a true rarity.
Features & Highlights
Built in 1997;
Living area: 148 m²;
Unique duplex penthouse spread over two floors;
Spacious and bright living room with panoramic river views;
High-quality SieMatic kitchen with integrated appliances;
Two comfortable bedrooms;
Modern bathroom renovated in 2020;
Spectacular roof terrace of approximately 80 m²;
Private parking space in the secure underground garage;
Private storage room located in the basement;
Situated on freehold land (no ground lease);
Energy Label C;
Located within the award-winning Zaanwerf development;
Walking distance to Zaandam city centre, railway stations and amenities;
Excellent accessibility to Amsterdam, Schiphol Airport and major cities throughout the Randstad;
Monthly service charges: €255;
Completion date by mutual agreement.
Features
Transfer of ownership
- Original asking price
- € 775,000 kosten koper
- Listed since
- Acceptance
- Available in consultation
- Asking price
- € 749,000 kosten koper
- Asking price per m²
- € 5,061
- Status
- Available
- VVE (Owners Association) contribution
- € 255.91 per month
Construction
- Type apartment
- Penthouse (apartment)
- Building type
- Resale property
- Year of construction
- 1996
- Specific
- Partly furnished with carpets and curtains
- Type of roof
- Flat roof
Surface areas and volume
- Areas
- Living area
- 148 m²
- Exterior space attached to the building
- 80 m²
- External storage space
- 21 m²
- Volume in cubic meters
- 467 m³
Layout
- Number of rooms
- 3 rooms (2 bedrooms)
- Number of bath rooms
- 1 bathroom and 1 separate toilet
- Bathroom facilities
- Double sink, walk-in shower, and toilet
- Number of stories
- 2 stories
- Facilities
- Outdoor awning, mechanical ventilation, and passive ventilation system
- Located at
- 7th floor
Energy
- Energy label
- Insulation
- Completely insulated
- Heating
- CH boiler
- Hot water
- CH boiler
- CH boiler
- Intergas HRE28/24 A (gas-fired combination boiler from 2026, in ownership)
Cadastral data
- ZAANDAM I 9013
- Cadastral map
- Ownership situation
- Full ownership
- ZAANDAM I 9013
- Cadastral map
- Ownership situation
- Full ownership
- ZAANDAM I 9013
- Cadastral map
- Ownership situation
- Full ownership
Exterior space
- Location
- In centre and in residential district
- Garden
- Sun terrace
- Sun terrace
- 87 m² (5.10 metre deep and 12.44 metre wide)
- Garden location
- Located at the southwest
- Balcony/roof terrace
- Roof terrace present
Storage space
- Shed / storage
- Built-in
Garage
- Type of garage
- Parking place
Parking
- Type of parking facilities
- Parking on gated property and public parking
VVE (Owners Association) checklist
- Registration with KvK
- Yes
- Annual meeting
- Yes
- Periodic contribution
- Yes (€ 255.91 per month)
- Reserve fund present
- Yes
- Maintenance plan
- Yes
- Building insurance
- Yes
© 2001-2026 funda