New
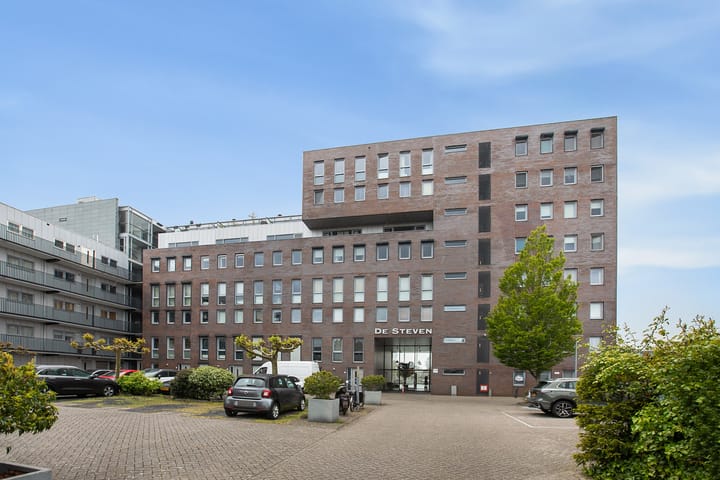
De Steven 291502 BR ZaandamRosmolenbuurt West
€ 525,000 k.k.

- 112 m²living area
- 3bedrooms
- Aenergy label
Eye-catcherWonen op een toplocatie aan de Zaan met prachtig uitzicht
Description
FOUR-BEDROOM APARTMENT ON THE ZAAN
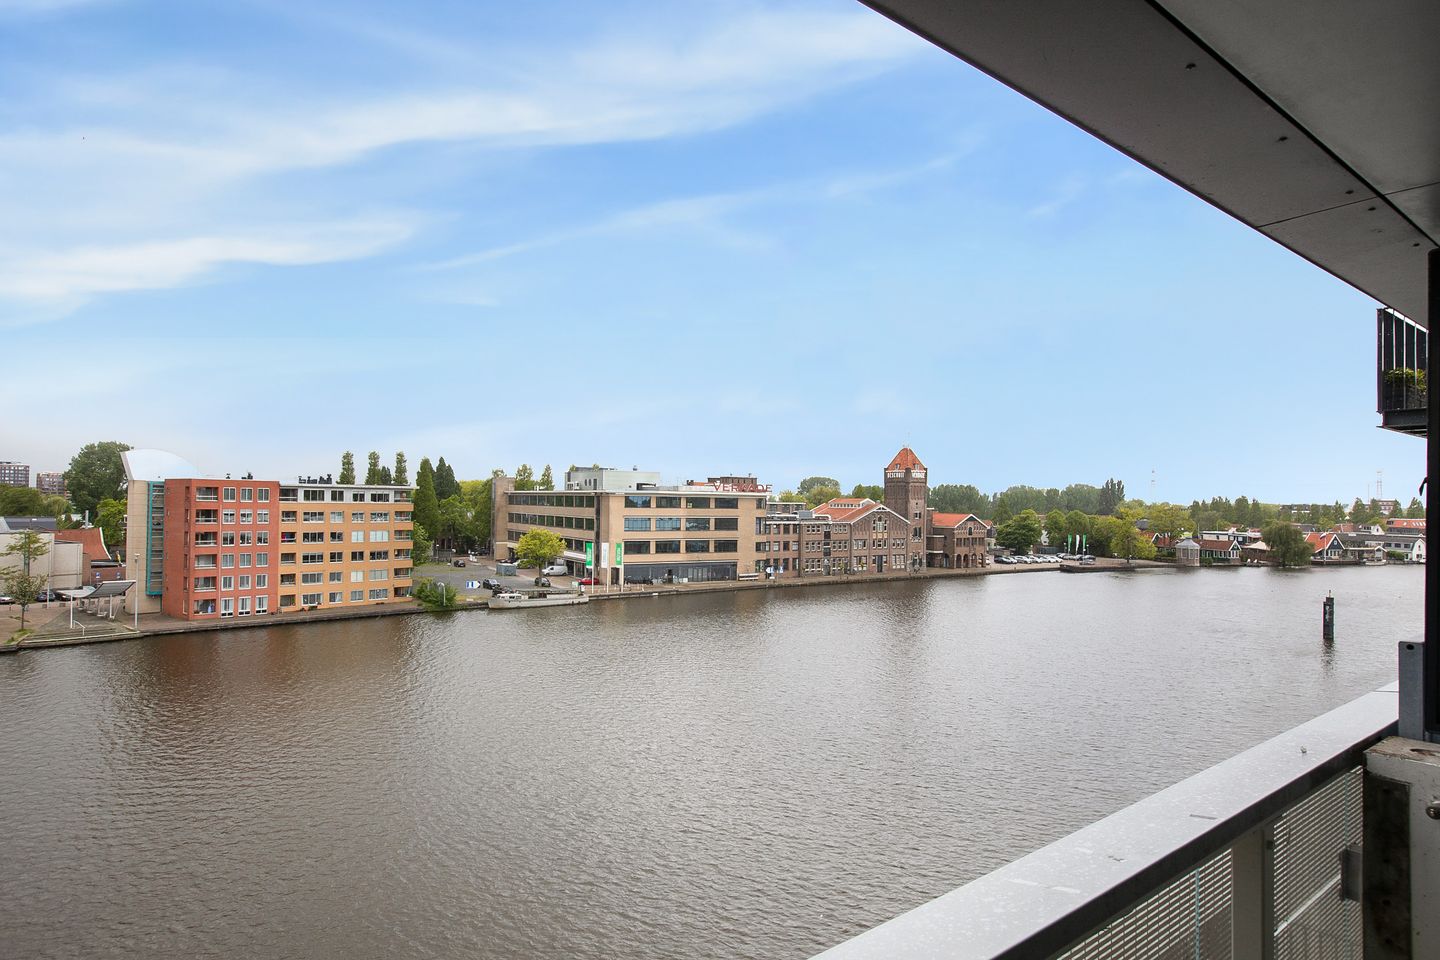
Living in a prime location on the Zaan with stunning views over the city and the water. This spacious four-bedroom apartment, featuring a sunny balcony and a private parking space, is situated on the fifth and sixth floors of the “De Steven” apartment block in Zaandam.
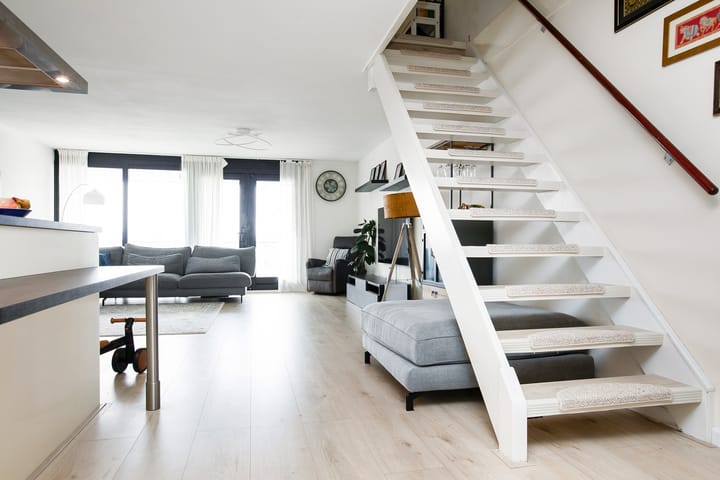
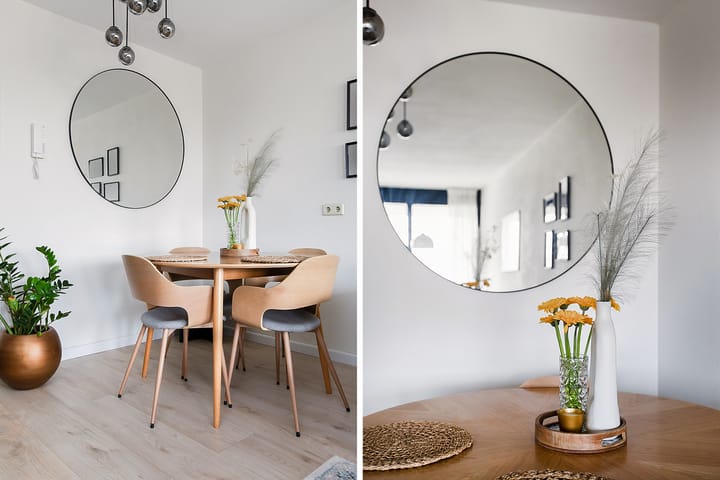
The flat features a spacious living room, three good-sized bedrooms and a lovely south-west facing balcony where you can enjoy the afternoon and evening sun. From the property, you have unobstructed views of Zaanstad on both sides.
The property is ideally situated on the edge of Zaandam town centre. All daily amenities are in the immediate vicinity, including supermarkets, fresh food shops, schools, childcare facilities and sports clubs. Zaandam’s bustling town centre also offers a wide range of shops, cosy restaurants, cafés, cinemas and various cultural venues such as the Zaantheater, Fluxus and the Hembrugterrein. Water sports enthusiasts are also well catered for here; from the Zaan, you can easily sail towards Amsterdam or the Alkmaardermeer.
Accessibility is excellent. Within walking distance are various bus services to Zaandam Centre, Amsterdam and the Zaan region. Zaandam railway station is a short distance away and offers fast train connections to Amsterdam, Schiphol and Rotterdam, amongst other destinations. By car, you can easily reach Amsterdam, Haarlem, Alkmaar, Purmerend and Hoorn via the A8, A7 and the Tweede Coentunnel
The flat is fully insulated and has an energy rating of A. Heating and hot water are provided by an Intergas high-efficiency combi boiler installed in 2015.
Good to know:
- Spacious four-room maisonette
- Located on the fifth and sixth floors
- Living area approx. 112 m²
- South-west facing balcony
- Stunning views over the Zaan and Zaanstad
- New oak laminate flooring installed in 2024
- Private parking space
- External storage unit available
- Three spacious bedrooms
- Fully insulated
- Energy rating A
- Service charges amount to €264.02 per month
- Active and professionally managed owners’ association
- Situated on freehold land
- Handover by arrangement
LAYOUT
Ground floor: enclosed entrance hall with doorbells, postboxes, lift, staircase and access to the storage rooms.
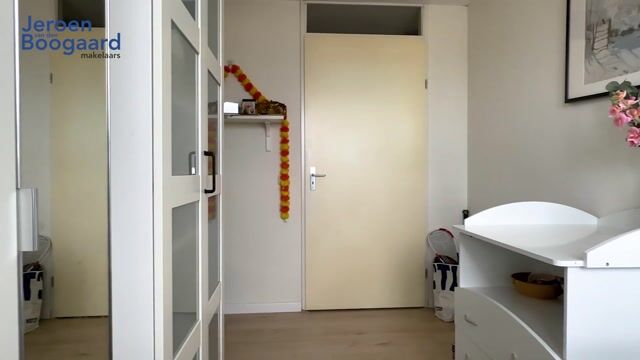
Sixth floor: entrance into the hall with access to two bedrooms, the bathroom, separate toilet, boiler room and laundry room. The bathroom is fitted with a bath, shower, washbasin unit, mirror cabinet and towel radiator.
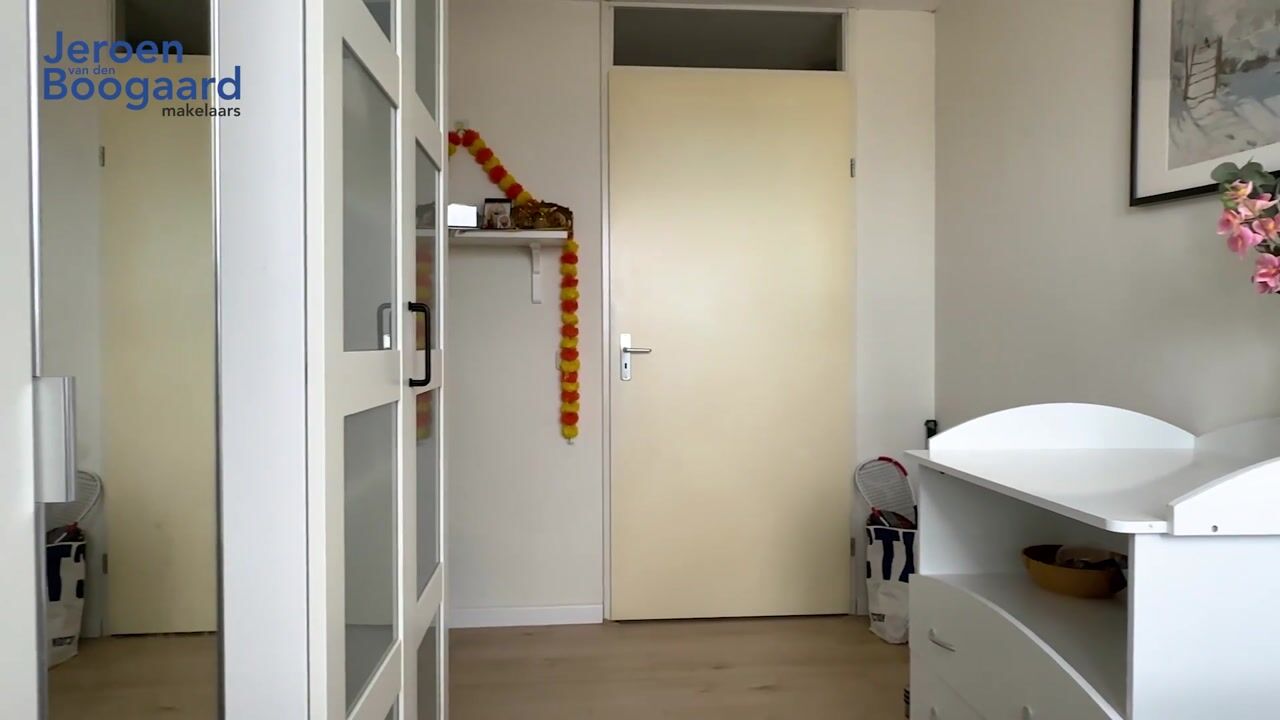
Fifth floor: spacious and light-filled living room situated on the Zaan side with access to the sunny balcony. The open-plan kitchen features a corner layout with a cooking island and bar, and is fitted with various built-in appliances including an induction hob, dishwasher (2025), extractor hood and combi oven/microwave. This floor also houses the third bedroom with a fitted wardrobe and a new bathroom renovated in 2024 with a walk-in shower, toilet and washbasin.
Interested? Please contact us to arrange a viewing of this spacious apartment on the Zaan.
Advertisement
Features
Transfer of ownership
- Listed since
- Acceptance
- Available in consultation
- Asking price
- € 525,000 kosten koper
- Asking price per m²
- € 4,688
- Status
- Available
- VVE (Owners Association) contribution
- € 264.02 per month
Construction
- Type apartment
- Maisonnette (apartment)
- Building type
- Resale property
- Year of construction
- 2001
- Type of roof
- Flat roof
Surface areas and volume
- Areas
- Living area
- 112 m²
- Exterior space attached to the building
- 10 m²
- Volume in cubic meters
- 344 m³
Layout
- Number of rooms
- 4 rooms (3 bedrooms)
- Number of bath rooms
- 2 bathrooms and 1 separate toilet
- Bathroom facilities
- Walk-in shower, 2 sinks, bath, and washstand
- Number of stories
- 2 stories
- Facilities
- Elevator, mechanical ventilation, and TV via cable
- Located at
- 6th floor
Energy
- Energy label
- A
- Insulation
- Completely insulated
- Heating
- CH boiler
- Hot water
- CH boiler
- CH boiler
- Intergas HR ( combination boiler from 2015, in ownership)
Cadastral data
- ZAANDAM L 5442
- Cadastral map
- Ownership situation
- Full ownership
Exterior space
- Location
- Alongside a quiet road, along waterway, alongside waterfront, in centre, open location and unobstructed view
- Balcony/roof terrace
- Balcony present
Storage space
- Shed / storage
- Storage box
- Facilities
- Electricity
Garage
- Type of garage
- Parking place
Parking
- Type of parking facilities
- Parking on private property and public parking
VVE (Owners Association) checklist
- Registration with KvK
- Yes
- Annual meeting
- Yes
- Periodic contribution
- Yes (€ 264.02 per month)
- Reserve fund present
- Yes
- Maintenance plan
- Yes
- Building insurance
- Yes
Popularity
0x
Viewed
0x
Saved
26-5-2026
On Funda
Neighborhood
Rosmolenbuurt West
Zaandam- Residents
- 6,175
- Family with children
- 29%
- Avg. asking price / m²
- € 4,566
Discover the neighborhood
Curious about the housing supply, residents and local real estate agents?

Don’t want to forget this home?
Save it as a favorite. You’ll easily find it back and get notified when something changes.
