
Dr. C.W.H. van Raaltenpark 491506 LW ZaandamSchilders- en Waddenbuurt
€ 450,000 k.k.
Description
If you live here, you'll never want to leave!
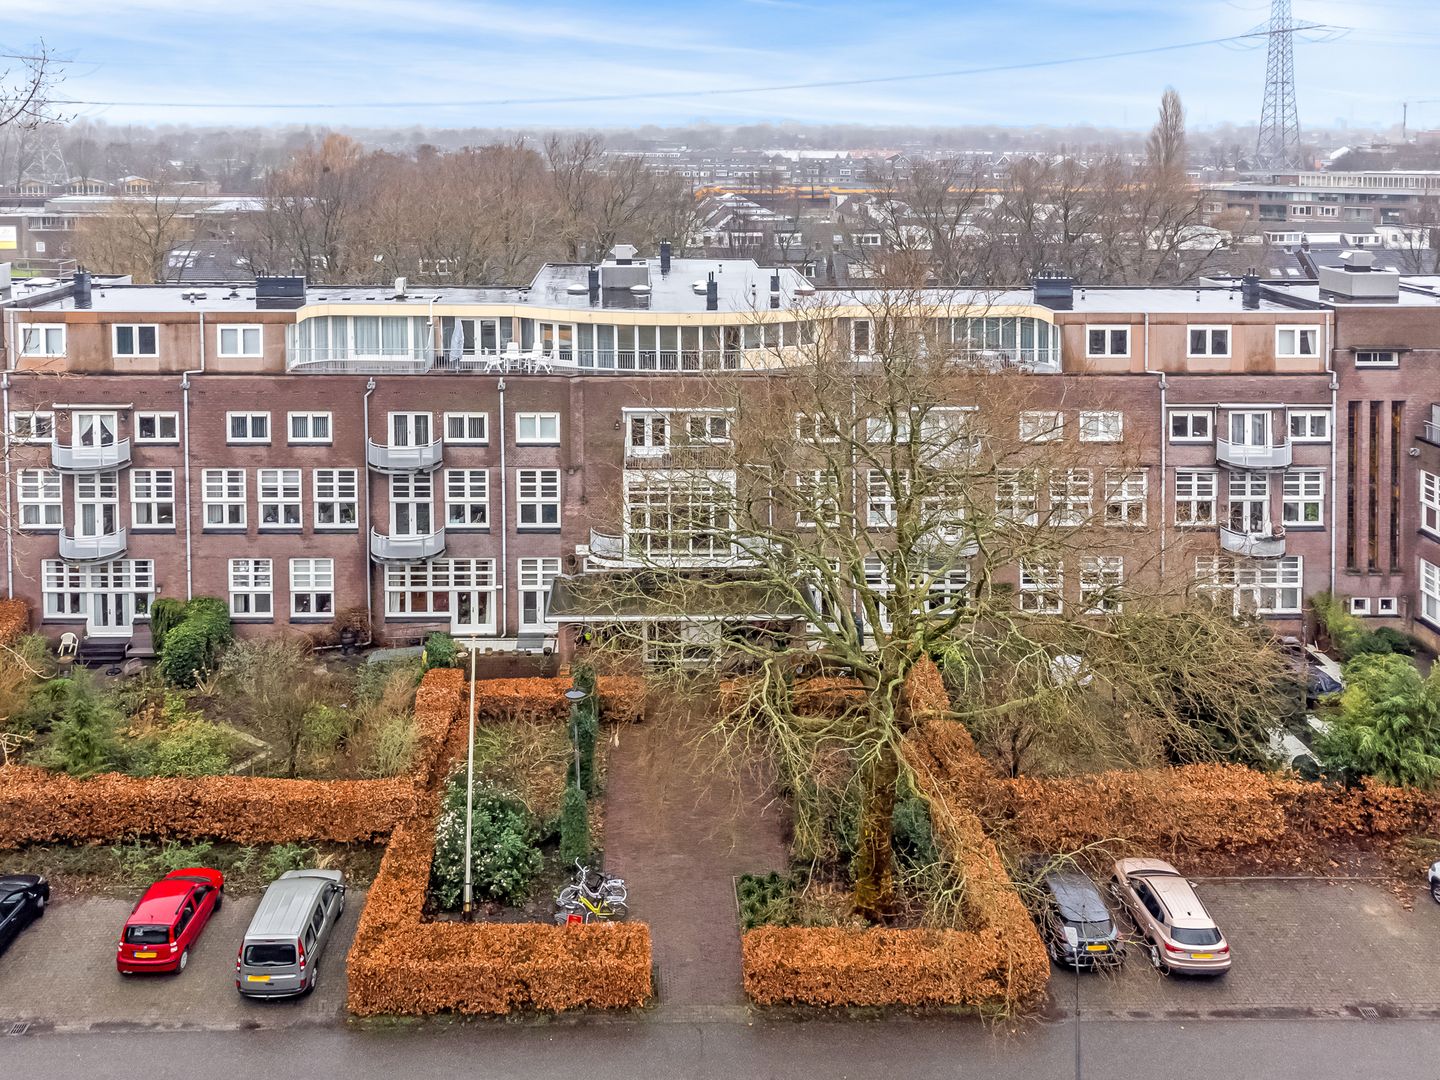
Atmospheric and spacious three-room apartment on the ground floor, beautifully situated in a green, park-like environment in Zaandam’s beloved Schildersbuurt. The property features sunny gardens at both the front and rear and uniquely combines character, space, and comfort.
The apartment is part of a former hospital that was completely transformed in 1996 into a stylish apartment complex with an elegant appearance, while preserving authentic details. Thanks to its central location, shops, public transportation, and the highways A8 and A10 are all within close reach.
Layout
Ground floor: entrance, hallway, separate toilet with a small sink, spacious living room with an open kitchen equipped with various built-in appliances and access to the front garden. The bathroom features a walk-in shower, a washbasin unit, and connections for a washing machine and dryer. Additionally, there are two generous bedrooms, including a spacious master bedroom. Both bedrooms offer access to the rear garden through bi-fold doors.
The high ceilings and large windows create an exceptionally spacious and bright ambiance. The luxurious PVC flooring and neatly plastered walls give the property a well-maintained and stylish appearance.
Highlights: • Located in the popular Schildersbuurt of Zaandam • Characteristic apartment complex in the Amsterdam School style • Park-like and green living environment • Garden measuring approximately 6 by 10 meters • Second garden at the front • High ceilings and large windows • PVC flooring and smoothly plastered walls • Spacious separate storage room • Plenty of parking available on the premises • Active and healthy Homeowners’ Association (VvE) • Service costs: €300.40 per month • Centrally located near shops, public transportation, and highways • Amsterdam reachable by train in about 15 minutes
Features
Transfer of ownership
- Listed since
- Acceptance
- Available in consultation
- Asking price
- € 450,000 kosten koper
- Asking price per m²
- € 5,056
- Status
- Available
- VVE (Owners Association) contribution
- € 300.40 per month
Construction
- Type apartment
- Ground-floor apartment (apartment)
- Building type
- Resale property
- Year of construction
- 1931
- Type of roof
- Flat roof
Surface areas and volume
- Areas
- Living area
- 89 m²
- External storage space
- 9 m²
- Volume in cubic meters
- 294 m³
Layout
- Number of rooms
- 3 rooms (2 bedrooms)
- Number of bath rooms
- 1 bathroom and 1 separate toilet
- Bathroom facilities
- Shower and sink
- Number of stories
- 1 story
- Facilities
- Mechanical ventilation and TV via cable
- Located at
- Ground floor
Energy
- Energy label
- Insulation
- Double glazing
- Heating
- CH boiler
- Hot water
- CH boiler
- CH boiler
- Remeha (gas-fired combination boiler from 2012, in ownership)
Cadastral data
- ZAANDAM H 5957
- Cadastral map
- Ownership situation
- Full ownership
- ZAANDAM H 5957
- Cadastral map
- Ownership situation
- Full ownership
Exterior space
- Location
- Alongside park, alongside a quiet road, sheltered location, in residential district and unobstructed view
- Garden
- Back garden and front garden
- Back garden
- 60 m² (10.00 metre deep and 6.00 metre wide)
- Garden location
- Located at the south
Storage space
- Shed / storage
- Storage box
Parking
- Type of parking facilities
- Public parking
VVE (Owners Association) checklist
- Registration with KvK
- Yes
- Annual meeting
- Yes
- Periodic contribution
- Yes (€ 300.40 per month)
- Reserve fund present
- Yes
- Maintenance plan
- Yes
- Building insurance
- Yes
© 2001-2026 funda