
This house on Funda: https://www.funda.nl/en/detail/koop/zaandam/appartement-eefsebeek-31/43362535/
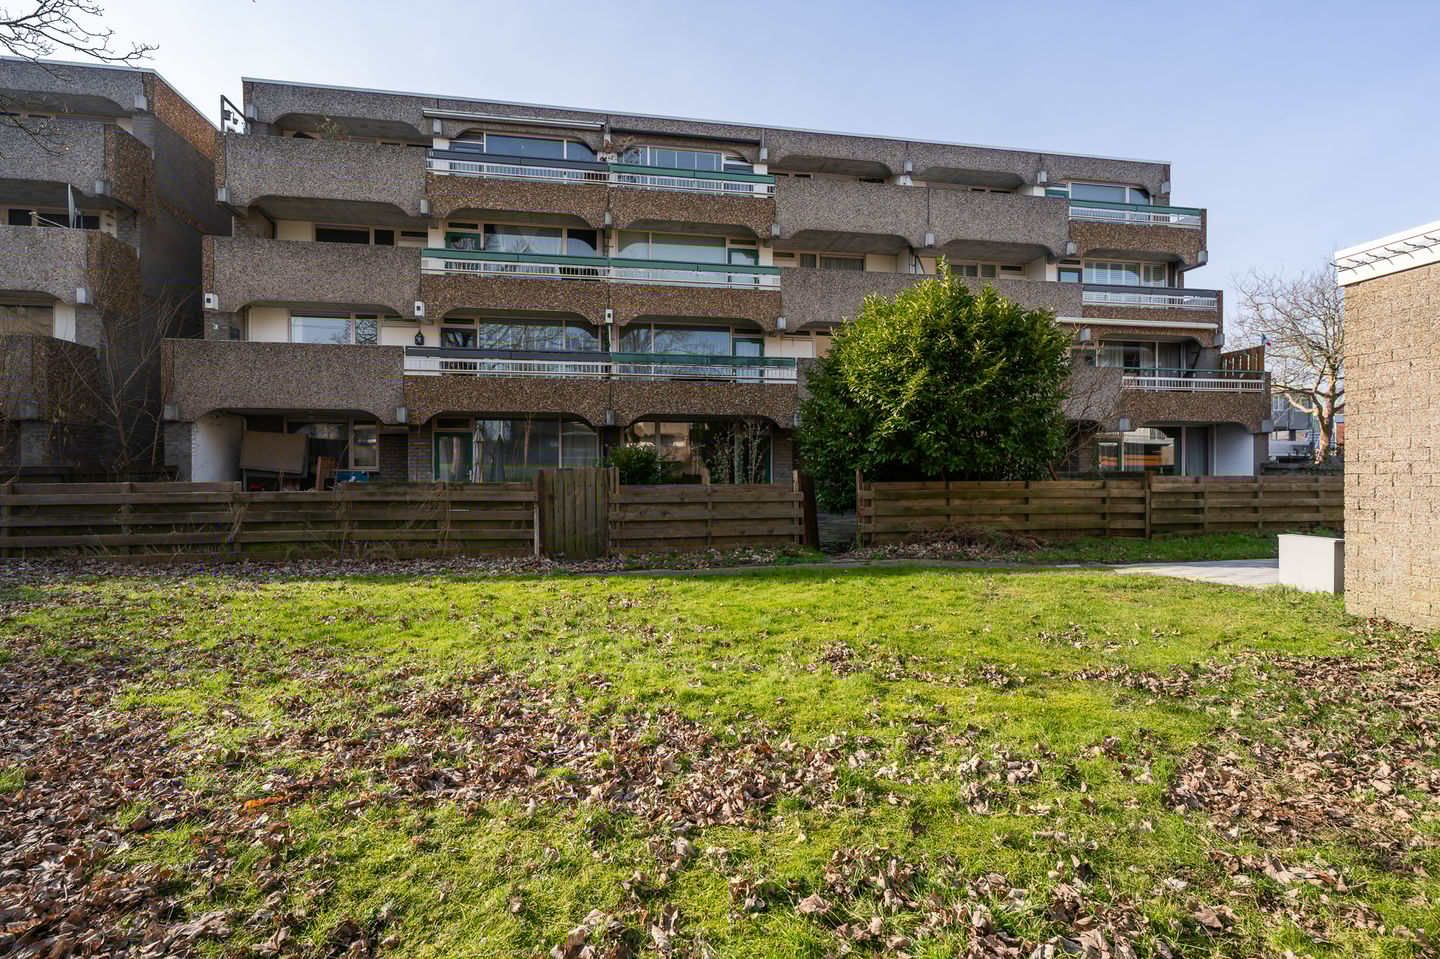
Eefsebeek 311509 ER ZaandamKalf Noord
€ 385,000 k.k.
Description
Spacious Ground-Floor Apartment with Front and Rear Gardens in the Popular Kalf District of Zaandam
Located in the highly sought-after and green residential area of Het Kalf, this spacious ground-floor apartment offers approximately 106 m² of living space, two generous bedrooms, private front and rear gardens and an abundance of storage space. Combining comfortable living with excellent outdoor areas, this property presents an excellent opportunity for buyers looking to create their ideal home in a peaceful and well-connected location.
The apartment already benefits from a modern bathroom, attractive laminate flooring and a practical layout, while offering scope for personalisation in the kitchen and interior finishes.
If you are looking for a spacious apartment with substantial outdoor space in one of Zaandam’s most desirable residential areas, Eefsebeek 31 is certainly worth viewing.
Layout
Ground Floor
Through the private front garden, you enter the apartment via your own entrance into a spacious and welcoming hallway.
To the right is the bright dual-aspect living room with an open-plan kitchen. The kitchen is fitted with a standard kitchen unit and a range of built-in appliances, providing a practical foundation for future upgrades according to personal taste.
From the living room, you have direct access to the generous rear garden of approximately 67 m², creating an excellent extension of the living space and a wonderful setting for outdoor dining, relaxation and entertaining.
The two bedrooms are located on the opposite side of the hallway. The principal bedroom is particularly spacious at approximately 20 m², while the second bedroom is also generously proportioned and suitable as a guest room, children's room or home office.
Situated between the bedrooms is the modern bathroom, equipped with:
Walk-in shower
Double washbasin
Toilet
Washing machine connection
In the front garden, a private external storage unit provides secure space for bicycles, tools and additional belongings.
Overall, the apartment offers a practical and comfortable layout with excellent potential for its next owners.
Outdoor Space
One of the standout features of this property is its exceptional outdoor space.
The apartment benefits from both a front and rear garden, offering approximately 112 m² of private outdoor space in total.
The front garden provides an attractive entrance and additional outdoor seating possibilities, while the rear garden offers privacy and ample space for relaxation, gardening or entertaining guests.
Having both gardens allows you to enjoy the sun throughout the day.
Location
The apartment is situated in the quiet and green residential district of Het Kalf, one of Zaandam’s most popular neighbourhoods.
Everyday amenities including supermarkets, shops and public transport are all within walking distance. The vibrant city centre of Zaandam can be reached in approximately 15 minutes by bicycle.
The location also offers excellent accessibility by car. Major highways including the A7, A8 and A10 are easily accessible, providing convenient connections to Amsterdam, Purmerend, Hoorn and Alkmaar.
The combination of greenery, tranquillity and excellent amenities makes this a particularly attractive place to live.
Features & Highlights
Built in 1978;
Living area approximately 106 m²;
Volume approximately 337 m³;
Spacious ground-floor apartment;
Two generously sized bedrooms;
Private front and rear gardens;
Approximately 112 m² of outdoor space in total;
Rear garden approximately 67 m²;
Modern bathroom with walk-in shower and double washbasin;
Private external storage unit;
Attractive laminate flooring throughout;
Energy Label C;
Small-scale apartment complex comprising 15 apartments;
Ample free parking available nearby;
Located in the desirable Het Kalf neighbourhood;
Monthly service charges: €275.95 (2025 budget);
Completion date by mutual agreement.
Additional Purchase Conditions
Please note the following conditions apply:
The property must be purchased for owner-occupation as the buyer’s primary residence for a minimum period of five years;
An anti-speculation clause applies, prohibiting resale or rental during the first two years of ownership;
Former rental property owned by Parteon Housing Association;
Non-occupancy, asbestos and age clauses apply;
The seller reserves the right of award until the purchase agreement has been signed;
The property will not be sold to investors or buyers who already own additional real estate.
The property must be transferred through one of the following designated notarial offices:
Zaan Notarissen (Zaandam, Wormerveer and Assendelft)
Actus Notarissen (Zaandijk)
Notariskantoor Ten Brinke (Assendelft)
Parteon Priority Scheme
Social housing tenants of Parteon or another housing corporation within the municipality of Zaanstad may qualify for priority when purchasing this property.
The purpose of this scheme is to encourage housing mobility and create opportunities for people currently waiting for affordable rental housing.
Where multiple eligible social housing tenants submit offers, priority is generally granted to the tenant with the highest offer within the applicable priority category.
Please note:
Priority only applies until the registration deadline;
Priority status must be declared during the viewing request and again when submitting an offer;
Priority rights expire if an offer is made below the asking price;
Priority does not guarantee purchase but provides the opportunity to enter negotiations first;
The property will not be sold below its independently assessed market value, which may exceed the asking price.
Further information can be found via Parteon’s website.
This spacious apartment combines generous living space, extensive outdoor areas and a desirable location, offering a fantastic opportunity to create a comfortable home in one of Zaandam’s most attractive residential neighbourhoods.
Features
Transfer of ownership
- Original asking price
- € 400,000 kosten koper
- Listed since
- Acceptance
- Available in consultation
- Asking price
- € 385,000 kosten koper
- Asking price per m²
- € 3,632
- Status
- Available
- VVE (Owners Association) contribution
- € 275.95 per month
Construction
- Type apartment
- Ground-floor apartment (apartment)
- Building type
- Resale property
- Year of construction
- 1978
- Specific
- Partly furnished with carpets and curtains
- Type of roof
- Flat roof covered with asphalt roofing
- Accessibility
- Accessible for people with a disability and accessible for the elderly
Surface areas and volume
- Areas
- Living area
- 106 m²
- External storage space
- 8 m²
- Volume in cubic meters
- 337 m³
Layout
- Number of rooms
- 3 rooms (2 bedrooms)
- Number of bath rooms
- 1 bathroom
- Bathroom facilities
- Double sink, walk-in shower, toilet, and washstand
- Number of stories
- 1 story
- Facilities
- TV via cable
- Located at
- Ground floor
Energy
- Energy label
- Insulation
- Double glazing and energy efficient window
- Heating
- CH boiler
- Hot water
- CH boiler
- CH boiler
- Intergas (gas-fired combination boiler from 2013, in ownership)
Cadastral data
- ZAANDAM B 3185
- Cadastral map
- Ownership situation
- Full ownership
Exterior space
- Location
- In residential district
- Garden
- Back garden and front garden
- Back garden
- 67 m² (7.70 metre deep and 9.90 metre wide)
- Garden location
- Located at the east with rear access
Storage space
- Shed / storage
- Storage box
Parking
- Type of parking facilities
- Public parking
VVE (Owners Association) checklist
- Registration with KvK
- Yes
- Annual meeting
- Yes
- Periodic contribution
- Yes (€ 275.95 per month)
- Reserve fund present
- Yes
- Maintenance plan
- Yes
- Building insurance
- Yes
© 2001-2026 funda