
Description
Modern, energy-efficient and comfortable living on the edge of Zaandam’s vibrant town centre!
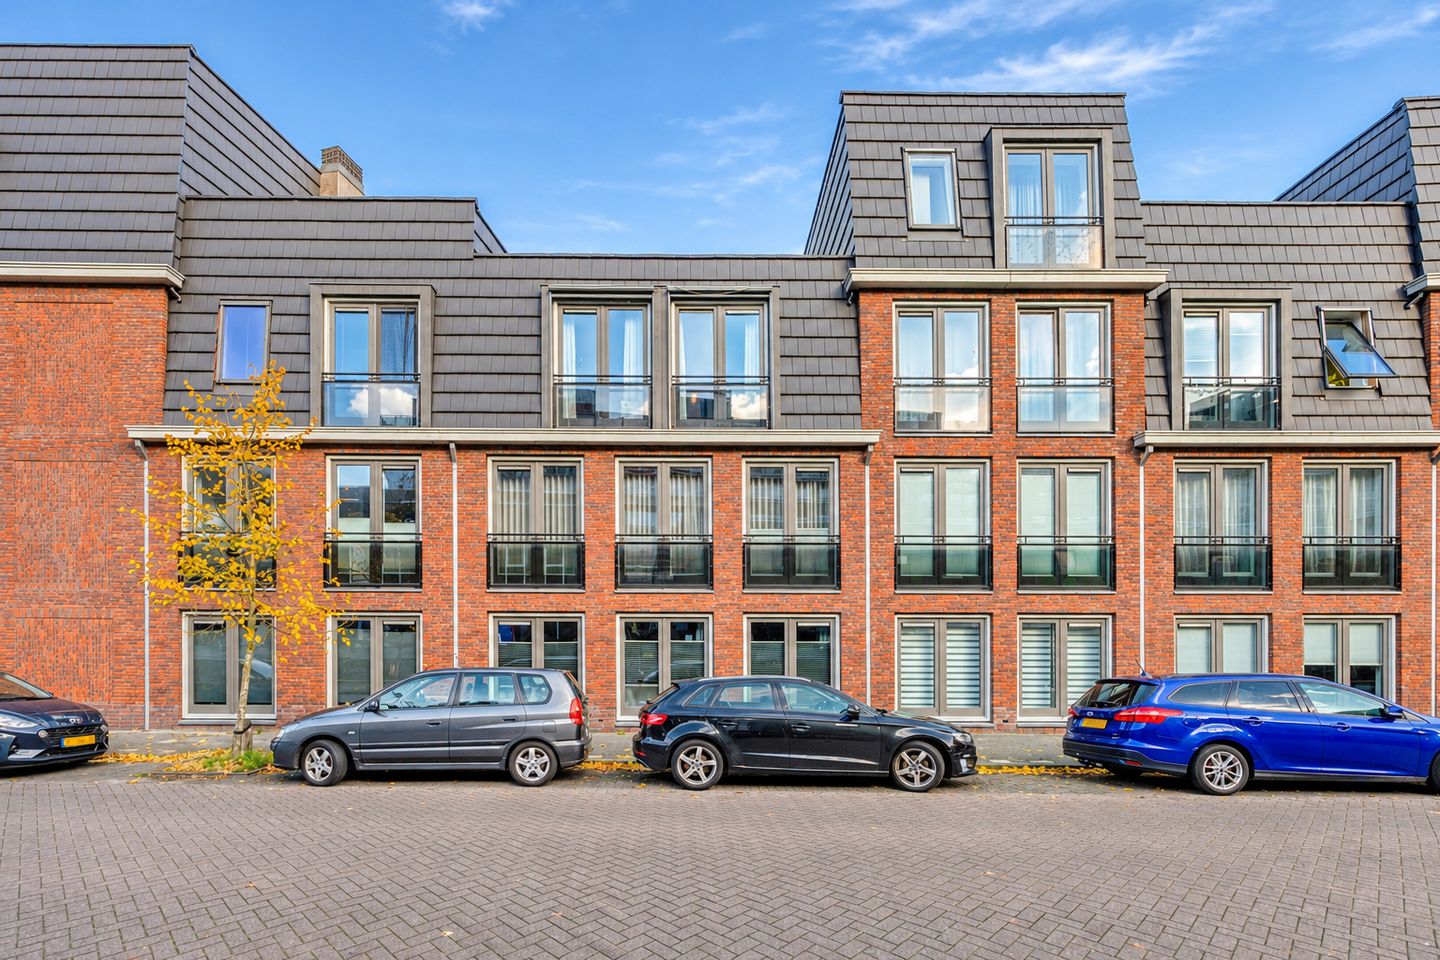
Situated in the popular Rosmolenbuurt neighbourhood, this attractive two-bedroom apartment offers 48 m² of living space and was built in 2020. An ideal home for first-time buyers, young couples or anyone looking to downsize without compromising on comfort. The apartment is exceptionally well insulated, has an energy rating of A and benefits from underfloor heating and a bright living room with two French balconies facing west, overlooking the Oostzijde. Thanks to its modern construction, concrete floors and the absence of neighbours above, the apartment offers a high level of living comfort. The building also benefits from solar panels, a communal bicycle storage area, a shared roof terrace and a residents’ parking area. A wonderful place to call home, with all the amenities of the town centre close at hand!
LAYOUT
Ground floor Communal entrance with letterboxes and staircase. The shared bicycle storage area is also located here.
Second floor The apartment entrance opens into a central hallway providing access to all rooms. The bright living room has a pleasant layout and features two French balconies facing west, with views towards the Oostzijde. The large windows allow plenty of natural light to flood the room. There is ample space for a comfortable seating area and a dining table. The open-plan kitchen has a practical L-shaped layout, with white cabinet fronts and a dark composite worktop. It is equipped with a four-ring induction hob, extractor hood, combination microwave oven, dishwasher and plenty of cupboard space. The main bedroom comfortably accommodates a double bed and a spacious wardrobe. The second bedroom is ideal as a home office, guest room or child's bedroom. The fully tiled bathroom features a shower cubicle, washbasin with vanity unit, mirrored cabinet and wall-hung toilet. There is also a practical internal storage room housing the central heating boiler and mechanical ventilation system, with space for a washing machine.
LOCATION
The property is situated in the popular Rosmolenbuurt neighbourhood, an established residential area just on the edge of Zaandam town centre. Here, you can enjoy a peaceful residential setting while having the buzz of the town close at hand. Shops, supermarkets, welcoming cafés and restaurants are all within walking distance. The Zaantheater, Pathé and De Fabriek cinemas, and the historic River Zaan are also nearby. For relaxation and a stroll surrounded by greenery, Burgemeester In ’t Veld Park is just around the corner. The combination of a pleasant residential environment, green spaces and urban amenities makes this a particularly attractive place to live.
ACCESSIBILITY
The property is exceptionally well connected. Both Zaandam and Zaandam Kogerveld railway stations are easily accessible, offering train services to destinations including Amsterdam, Schiphol and Purmerend. By car, the A7 and A8 motorways provide convenient access to Amsterdam, Alkmaar and the wider Randstad region. Various bus services are also available within a short walking distance.
OWNERS' ASSOCIATION
The active Owners’ Association, ‘De Klamperhoek’ in Zaandam, comprises 32 apartment rights. Professional management is provided by Accuraat Beheer. Annual meetings are held and a long-term maintenance plan (MJOP) is in place. The deed of division was registered in the public registers on 11 June 2018. This apartment represents a 55/1715th share in the common property. The current monthly service charges are € 112.28.
OWNERSHIP
The property is situated on freehold land.
APPROXIMATE DIMENSIONS
• Gross floor area: 56 m²
• Usable living area: 48 m²
• Gross volume: 158 m³
KEY FEATURES
• Energy rating A
• Year of construction: 2020
• No neighbours above
• Two French balconies facing west
• Electrical installation: 6 circuits and residual-current devices (RCDs)
• Foundation risk rating: A (model-based/indicative)
• Fully insulated and fitted with underfloor heating
• Heating and hot water supplied by an Intergas Xtreme combination boiler (2020)
• Notary of the buyer’s choice
• A purchase agreement only becomes legally binding once signed by both parties
• The seller reserves the right to decide whether to accept an offer
Completion: by mutual agreement.
DISCLAIMER
The measurement instructions are based on the NEN2580 standard. Their purpose is to provide a more consistent method of measurement when indicating the usable floor area. Differences in measurement results cannot be entirely ruled out, for example due to differences in interpretation, rounding or limitations encountered when carrying out the measurements.
All sales information has been compiled with due care. We accept no liability whatsoever for incorrectly obtained information (whether verbal or otherwise), omissions or any other inaccuracies, nor for any consequences arising from them. We expressly remind the buyer of their statutory duty to carry out their own investigations.
INTERESTED IN THIS PROPERTY?
Engage your own NVM estate agent specialising in property purchases without delay.
Your NVM buying agent will represent your interests and save you time, money and worry.
Contact details for fellow NVM buying agents can be found on Funda.
Features
Transfer of ownership
- Listed since
- Acceptance
- Available in consultation
- Asking price
- € 300,000 kosten koper
- Asking price per m²
- € 6,250
- Status
- Available
- VVE (Owners Association) contribution
- € 112.28 per month
Construction
- Type apartment
- Upstairs apartment (apartment)
- Building type
- Resale property
- Year of construction
- 2020
- Type of roof
- Combination roof covered with asphalt roofing and roof tiles
Surface areas and volume
- Areas
- Living area
- 48 m²
- Volume in cubic meters
- 158 m³
Layout
- Number of rooms
- 3 rooms (2 bedrooms)
- Number of bath rooms
- 1 bathroom
- Bathroom facilities
- Shower, toilet, and sink
- Number of stories
- 1 story
- Facilities
- French balcony, optical fibre, elevator, mechanical ventilation, and TV via cable
- Located at
- 2nd floor
Energy
- Energy label
- Insulation
- Completely insulated
- Heating
- CH boiler
- Hot water
- CH boiler
- CH boiler
- Intergas Xtreme (gas-fired combination boiler from 2020, in ownership)
Cadastral data
- ZAANDAM I 11079
- Cadastral map
- Ownership situation
- Full ownership
Exterior space
- Location
- Alongside a quiet road, in centre and in residential district
- Balcony/roof terrace
- Balcony present
Storage space
- Shed / storage
- Built-in
Parking
- Type of parking facilities
- Public parking
VVE (Owners Association) checklist
- Registration with KvK
- Yes
- Annual meeting
- Yes
- Periodic contribution
- Yes (€ 112.28 per month)
- Reserve fund present
- Yes
- Maintenance plan
- Yes
- Building insurance
- Yes
© 2001-2026 funda