
Eye-catcherPenthouse | 85 m² dakterras | Uitzicht over de Zaan | Op eigen grond
Description
Welcome to Hendrick Rietschoofplein 19: a penthouse on the Zaan with an 85 m² rooftop terrace
With 170 m² of living space, two bedrooms, a luxurious open-plan kitchen, multiple terraces and an impressive 85 m² rooftop terrace, this penthouse combines space, comfort and spectacular views.
The large windows fill the apartment with natural light and create an impressive sense of space, while its location directly on the Zaan offers beautiful views across the water and Zaandam.
Light, space and views
At approximately 65 m², the living room is exceptionally spacious and measures no less than 8 metres in width. The large windows create an open and light-filled atmosphere, while double French doors provide direct access to the approximately 20 m² terrace overlooking the Zaan.
The apartment is finished to a high standard, featuring a tiled floor with underfloor heating. The generous proportions and calm, contemporary finish provide plenty of flexibility for different seating and living areas.
A luxurious open-plan kitchen on the top floor
The open-plan kitchen creates a natural connection between the living spaces and the outdoors. The stylish kitchen island with breakfast bar forms the centrepiece of the space and is complemented by a generous wall unit and high-quality built-in appliances.
The kitchen includes, among other things, a Quooker, coffee machine, wine climate cabinet, ceramic hob and a designer ceiling extractor.
From the kitchen, you have direct access to the spacious rooftop terrace.
Three terraces to enjoy outdoor living
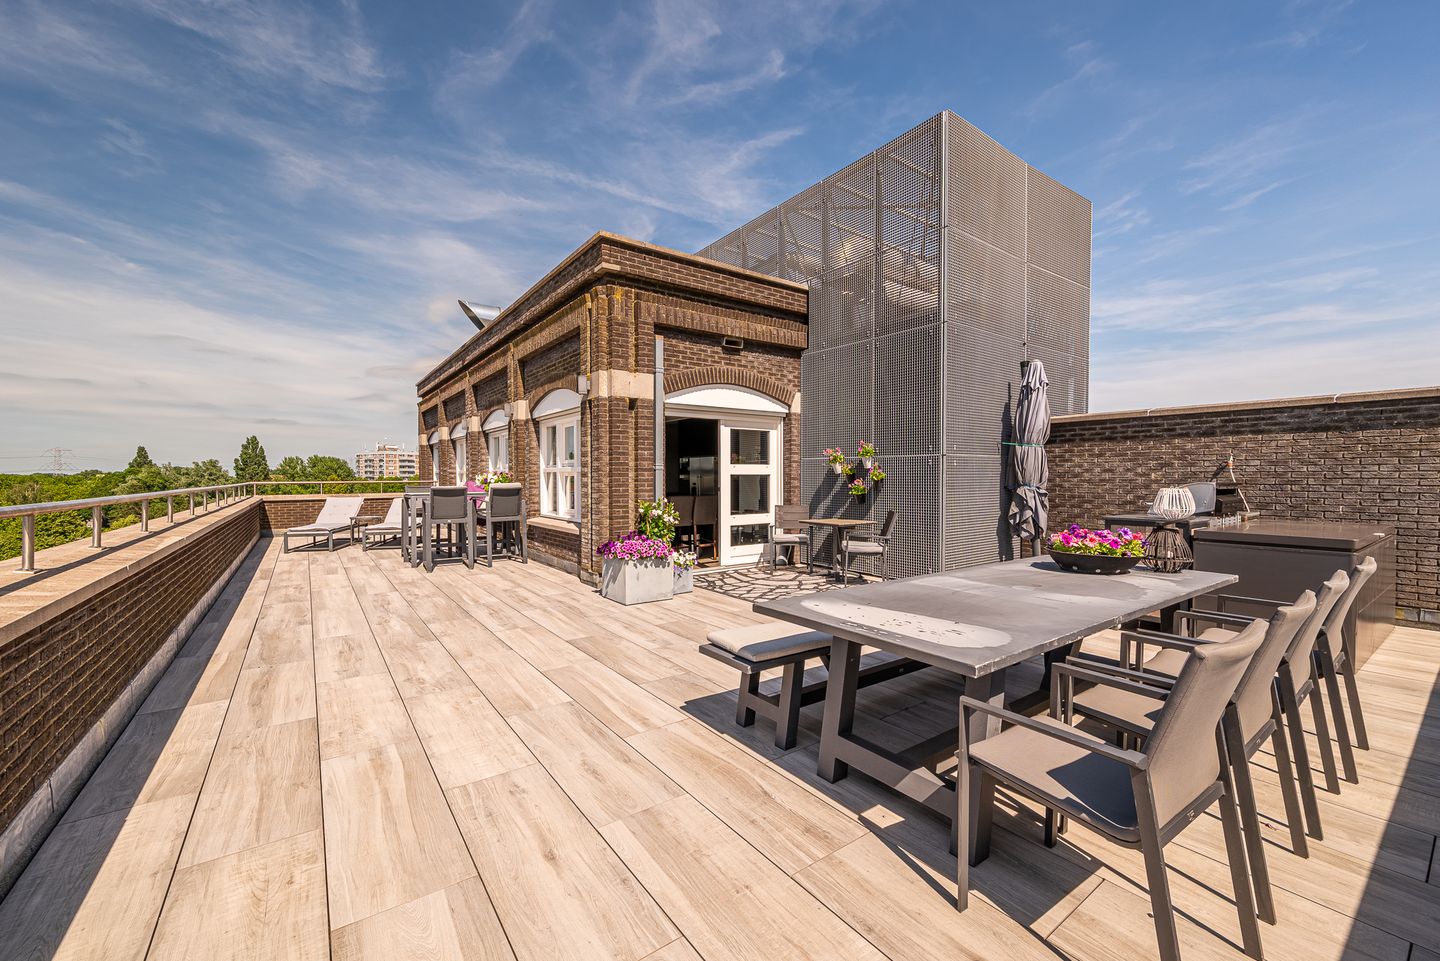
The approximately 85 m² rooftop terrace is one of the penthouse’s most distinctive features. Its generous size offers plenty of space for different seating and dining areas, as well as greenery.
From here, you have sweeping views across Zaandam and the Zaan. Thanks to the excellent orientation, the terrace can be enjoyed throughout the day.
In addition to the large rooftop terrace, the apartment features an approximately 20 m² terrace adjoining the living room and a private approximately 12 m² terrace connected to the master bedroom. From several rooms, you can enjoy views across the Zaan and Zaandam.
Comfortable layout
Both bedrooms have their own en-suite bathroom. One bathroom is bright and modern, featuring a generous washbasin, shower and toilet. The second en-suite bathroom has a shower and washbasin.
There is also a separate toilet with urinal, as well as a practical utility/storage room with connections for a washing machine and dryer.
Private parking and additional storage
The apartment comes with a private parking space in the secure underground parking garage. There is also a separate storage room of approximately 8 m² in the basement.
The apartment is situated on freehold land, with no ground lease, and the complex was built in 2006.
Living by the Zaan
The location is ideal for those looking for a peaceful setting while keeping the city and major roads within easy reach. Amsterdam, Purmerend and Alkmaar are all easily accessible from here.
A penthouse with plenty of space, abundant natural light and an exceptional amount of outdoor space. The combination of generous living areas, a luxurious open-plan kitchen, multiple terraces and uninterrupted views across the Zaan makes this a truly distinctive home.
Why you’ll love living here
170 m² indoors, an 85 m² rooftop terrace, multiple terraces, a luxurious open-plan kitchen and views across the Zaan. This is far from an ordinary apartment: it is a penthouse with space to live, work, relax and entertain.
A home where indoor and outdoor living naturally flow into one another. And where the view never gets old.
Why this penthouse stands out
* 170 m² of living space
* Located on the fifth and sixth floors
* Luxury open-plan kitchen with island and high-quality built-in appliances
* Energy label A+
* Rooftop terrace of approximately 85 m²
* Terrace of approximately 20 m² adjoining the living room
* Private terrace of approximately 12 m² adjoining the master bedroom
* Spectacular views across the Zaan and Zaandam
* Underfloor heating and cooling throughout the apartment
* External sun shading
* Private parking space in the secure underground garage
* Separate indoor storage room of approximately 8 m²
* Situated on freehold land (no ground lease)
* Active VvE (Owners’ Association), professionally managed
* Monthly VvE contribution: €422 for the apartment and €58 for the parking space
* NEN 2580 measurement clause applies
* Built in 2006
* Transfer date by mutual agreement
A rare opportunity to live in an iconic location, with all the comfort of modern living.
Will we see you at the viewing?
Simply schedule an appointment online via our website or Funda. We would be happy to show you around.
Features
Transfer of ownership
- Listed since
- Acceptance
- Available in consultation
- Asking price
- € 995,000 kosten koper
- Asking price per m²
- € 5,853
- Status
- Available
- VVE (Owners Association) contribution
- € 422.00 per month
Construction
- Type apartment
- Penthouse (double upstairs apartment)
- Building type
- Resale property
- Year of construction
- 2006
- Type of roof
- Flat roof
Surface areas and volume
- Areas
- Living area
- 170 m²
- Exterior space attached to the building
- 119 m²
- External storage space
- 9 m²
- Volume in cubic meters
- 591 m³
Layout
- Number of rooms
- 4 rooms (2 bedrooms)
- Number of bath rooms
- 2 bathrooms and 1 separate toilet
- Bathroom facilities
- Walk-in shower, 2 toilets, 2 sinks, washstand, and shower
- Number of stories
- 2 stories
- Facilities
- Outdoor awning, smart home, elevator, mechanical ventilation, passive ventilation system, and TV via cable
- Located at
- 5th floor
Energy
- Energy label
- Insulation
- Roof insulation and floor insulation
- Heating
- Heat pump
Cadastral data
- ZAANSTAD H 6463
- Cadastral map
- Ownership situation
- Full ownership
Exterior space
- Location
- Alongside a quiet road, along waterway, alongside waterfront and unobstructed view
- Garden
- Sun terrace
- Sun terrace
- 85 m² (16.00 metre deep and 5.30 metre wide)
- Balcony/roof terrace
- Roof terrace present
Storage space
- Shed / storage
- Built-in
- Facilities
- Electricity
Garage
- Type of garage
- Built-in
- Capacity
- 1 car
Parking
- Type of parking facilities
- Parking garage
VVE (Owners Association) checklist
- Registration with KvK
- Yes
- Annual meeting
- Yes
- Periodic contribution
- Yes (€ 422.00 per month)
- Reserve fund present
- Yes
- Maintenance plan
- Yes
- Building insurance
- Yes
© 2001-2026 funda