
This house on Funda: https://www.funda.nl/en/detail/koop/zaandam/appartement-herengracht-106-d/44558432/
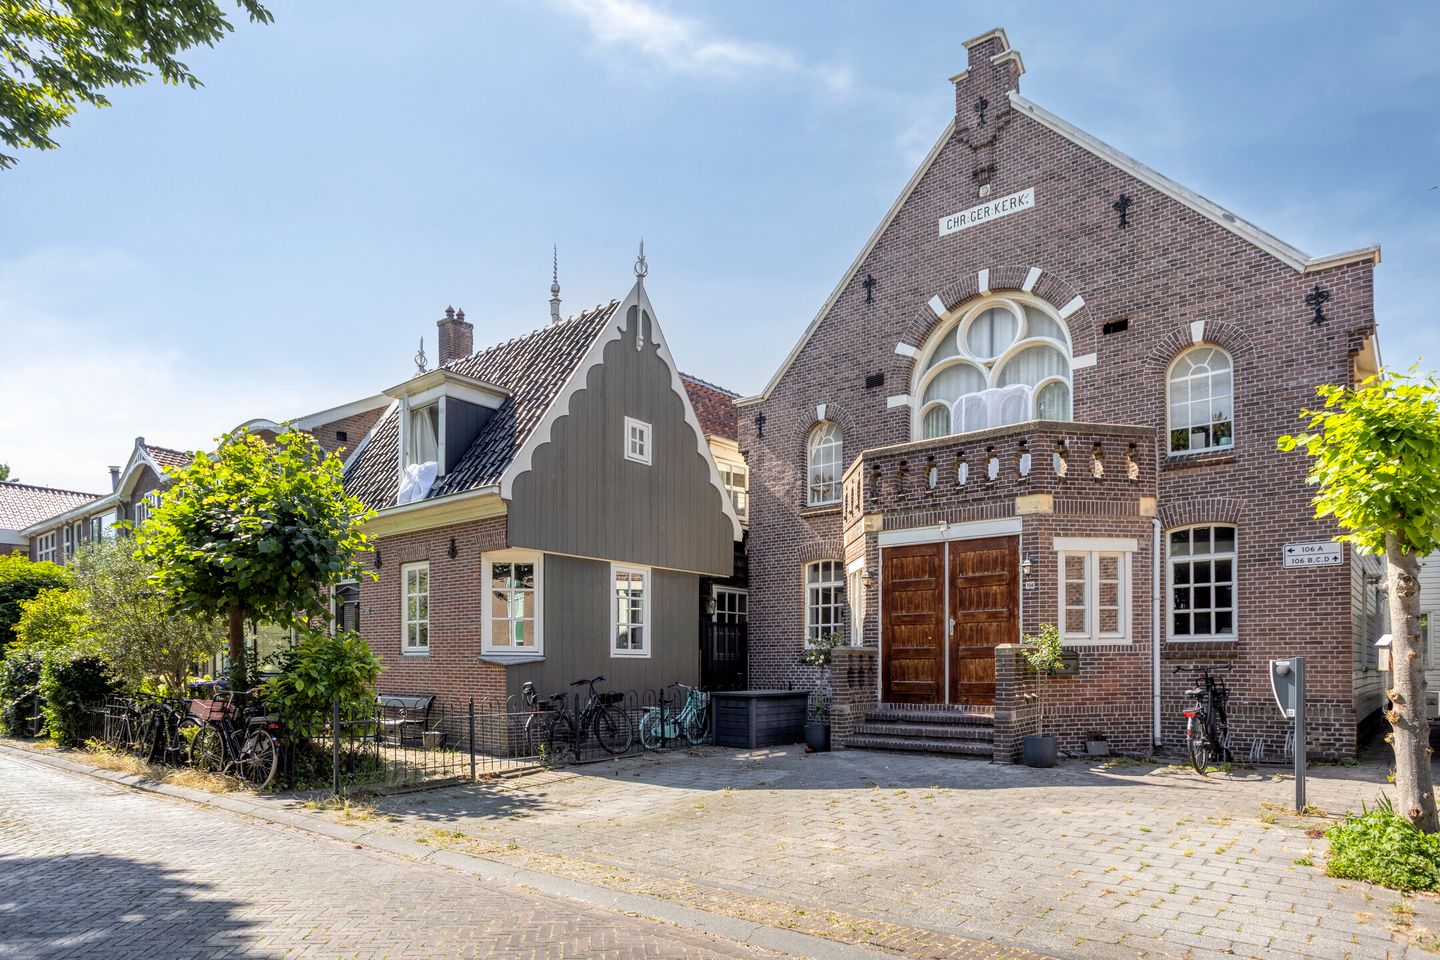
Eye-catcherWonen in een monumentale kerk met het comfort van nu!
Description
Dreaming of a home unlike any other? This is your opportunity.
Live in a historic church with all the comforts of modern living. This former Christian Reformed Church was transformed into four exclusive apartments in 2009, creating a truly unique combination of history, character and contemporary comfort. The building's authentic appearance has been carefully preserved, while benefiting from a new foundation, excellent insulation and all the conveniences expected today.
This spacious apartment of approximately 92 m² (990 sq ft) is spread across the first and second floors and immediately impresses with its soaring ceilings, magnificent original roof structure, large windows and atmospheric mezzanine. The modern finish, light colour palette and immaculate condition allow you to move straight in and start enjoying your new home. Additional features include Energy Label A, underfloor heating, air conditioning on both levels, a central heating boiler installed in 2023, a private EV charging point in the residents' communal parking area, and a peaceful location at the rear of the building.
Location
Situated on the quiet Herengracht, right in the heart of vibrant Zaandam, this apartment offers the perfect balance between tranquillity and city living. All daily amenities are within easy reach, including specialty food shops, primary schools, childcare facilities, supermarkets and sports clubs.
Zaandam's modern city centre offers an extensive range of shops, including all major retail chains, as well as a wide variety of restaurants, cafés and entertainment venues. Catch a movie at Filmfabriek or Pathé Zaandam, or enjoy the area's thriving cultural scene with the Zaantheater, Fluxus arts centre and the nearby Hembrugterrein. Food lovers will appreciate Verskade, housed in the former Verkade factory, where fresh local produce and inviting eateries come together in a unique setting.
Accessibility
The apartment enjoys excellent transport connections. Zaandam railway station is just a few minutes' walk away and offers fast intercity services throughout the Randstad. Amsterdam Sloterdijk can be reached in approximately 7 minutes, Amsterdam Central in 12 minutes, and Schiphol Airport in 17 minutes.
By car, Amsterdam is easily accessible via the Second Coen Tunnel. The A8 provides quick connections to Haarlem and Alkmaar, while the A7 offers direct routes towards Purmerend and Hoorn. Travelling by bicycle or scooter, the nearby Hempont ferry provides a convenient route directly into Amsterdam.
Layout
Ground Floor
Communal entrance with a well-maintained hallway, meter cupboards and a hardwood staircase leading to the first floor.
First Floor
The entrance opens into an impressive living space where the lounge, dining area, home office and open-plan kitchen blend seamlessly together. Thanks to the double-height ceiling and open mezzanine, this level feels exceptionally spacious. The original timber roof construction serves as a stunning architectural feature and creates an extraordinary atmosphere.
The contemporary kitchen is arranged in a straight layout with a cooking island and is equipped with a refrigerator, freezer, dishwasher, oven, four-burner gas hob and extractor hood.
Also on this floor is a generous bedroom and a stylish bathroom featuring a walk-in shower, wall-mounted toilet and vanity unit. The entire first floor benefits from underfloor heating.
Second Floor
A fixed staircase leads to the spacious mezzanine of approximately 30 m². This beautiful open space showcases the building's monumental roof structure in all its glory. Multiple roof windows, together with the unique Velux Cabrio balcony window, flood the space with natural daylight.
On sunny days, the window easily transforms into an integrated balcony, creating a wonderful place to enjoy the sunshine. This versatile level is ideal as a principal bedroom, home office, hobby room or second living area. Should additional accommodation be required, two extra bedrooms can easily be created.
Both levels are fitted with air conditioning, ensuring a comfortable indoor climate throughout the year.
Properties like this rarely become available. The combination of historic architecture, contemporary luxury, generous living space and an exceptional location in the centre of Zaandam makes this a truly unique apartment that deserves to be experienced in person.
Welcome to Herengracht.
Homeowners' Association (VvE)
The homeowners' association, V.v.E. Herengracht 106, Zaandam, consists of four members and is self-managed.
The building was legally divided into apartment rights in 2008. This apartment represents a 117/394 undivided share in the community. The monthly service charge is €89.09.
Land Ownership
The former church is situated on freehold land.
Approximate Dimensions
Gross floor area: 123 m²
Usable living area: 92 m²
Gross volume: 303 m³
Features
Energy Label A
Originally built in 1893
Completely converted into four luxury apartments in 2009
Unique opportunity to live in a former church
New foundation with 16 foundation piles, each approximately 22 metres deep
South-facing Velux Cabrio balcony window
Possibility to easily create two additional bedrooms
Heating and hot water provided by a Kombi Kompakt HRE 36/30 A central heating boiler (2023)
Underfloor heating on the first floor
Mitsubishi Heavy Industries air conditioning system (2025) with units on both floors
Private charging point for an electric vehicle
Buyer may choose the notary
Sale subject to the seller's approval
Completion
By mutual agreement.
Disclaimer
The measurements have been prepared in accordance with the NEN 2580 Measurement Standard. This standard is intended to provide a consistent method for calculating the usable floor area. Minor differences in measurement outcomes may still occur due to interpretation, rounding or practical limitations during measurement.
Although this sales information has been compiled with the utmost care, no liability is accepted for any inaccuracies, omissions or consequences arising therefrom. Buyers are expressly advised to carry out their own due diligence.
Interested?
We recommend engaging your own NVM purchasing agent. Your purchasing agent represents your interests throughout the buying process and can help save you time, money and unnecessary concerns.
Details of NVM purchasing agents can be found on Funda.
Features
Transfer of ownership
- Listed since
- Acceptance
- Available in consultation
- Asking price
- € 450,000 kosten koper
- Asking price per m²
- € 4,891
- Status
- Available
- VVE (Owners Association) contribution
- € 89.09 per month
Construction
- Type apartment
- Upstairs apartment (apartment)
- Building type
- Resale property
- Year of construction
- 2009
- Type of roof
- Gable roof covered with roof tiles
Surface areas and volume
- Areas
- Living area
- 92 m²
- Volume in cubic meters
- 303 m³
Layout
- Number of rooms
- 4 rooms (3 bedrooms)
- Number of bath rooms
- 1 bathroom
- Bathroom facilities
- Shower, walk-in shower, toilet, underfloor heating, and sink
- Number of stories
- 2 stories
- Facilities
- Air conditioning, skylight, french balcony, mechanical ventilation, and TV via cable
- Located at
- 1st floor
Energy
- Energy label
- Insulation
- Roof insulation, double glazing and energy efficient window
- Heating
- CH boiler and partial floor heating
- Hot water
- CH boiler
- CH boiler
- Kombi Kompakt HRE 36/30 A (gas-fired combination boiler from 2023, in ownership)
Cadastral data
- ZAANSTAD K 12614
- Cadastral map
- Ownership situation
- Full ownership
Exterior space
- Balcony/roof garden
- French balcony present
- Location
- Alongside a quiet road, in centre and in residential district
Parking
- Type of parking facilities
- Paid parking and resident's parking permits
VVE (Owners Association) checklist
- Registration with KvK
- Yes
- Annual meeting
- Yes
- Periodic contribution
- Yes (€ 89.09 per month)
- Reserve fund present
- Yes
- Maintenance plan
- Yes
- Building insurance
- Yes
© 2001-2026 funda