
This house on Funda: https://www.funda.nl/en/detail/koop/zaandam/appartement-het-dok-14/44580133/
Het Dok 141502 GH ZaandamRosmolenbuurt West
€ 550,000 k.k.
Wonen aan de Zaan waar een variëteit aan boten aan u voorbij gaan!
Description
LIVING ON THE ZAAN, WHERE A VARIETY OF BOATS PASS RIGHT BY!
Wake up to views over the River Zaan, enjoy the sunshine from your own balcony and watch a wide variety of boats pass by. That is what living by the water is all about!
This spacious and atmospheric apartment on the first floor features a sunny west-facing balcony directly overlooking the River Zaan. From mid-morning until the evening, you can enjoy the sunshine here. The view never gets boring: from impressive cargo ships to charming recreational boats, there is always something to see. A beautiful and ever-changing spectacle.
The apartment also has a great deal to offer in practical terms. The complex stands on freehold land, so there are no leasehold concerns. In addition, the property comes with a private parking space in the basement and a private storage unit, ideal for bicycles, storage and other belongings.
You can reach the first floor by lift or staircase. There are only two apartments on this floor. Behind the front door, you will find a spacious entrance hall with a modern electrical meter cupboard, a separate guest toilet and a generous bathroom. The bathroom features a vanity unit, shower cubicle and bathtub. The bathtub is currently covered with a panel because it was no longer used by the current owner, but it can of course be put back into use.
The first bedroom is located at the front of the apartment. The master bedroom is situated at the rear and provides direct access to the generous balcony, offering spectacular views over the River Zaan.
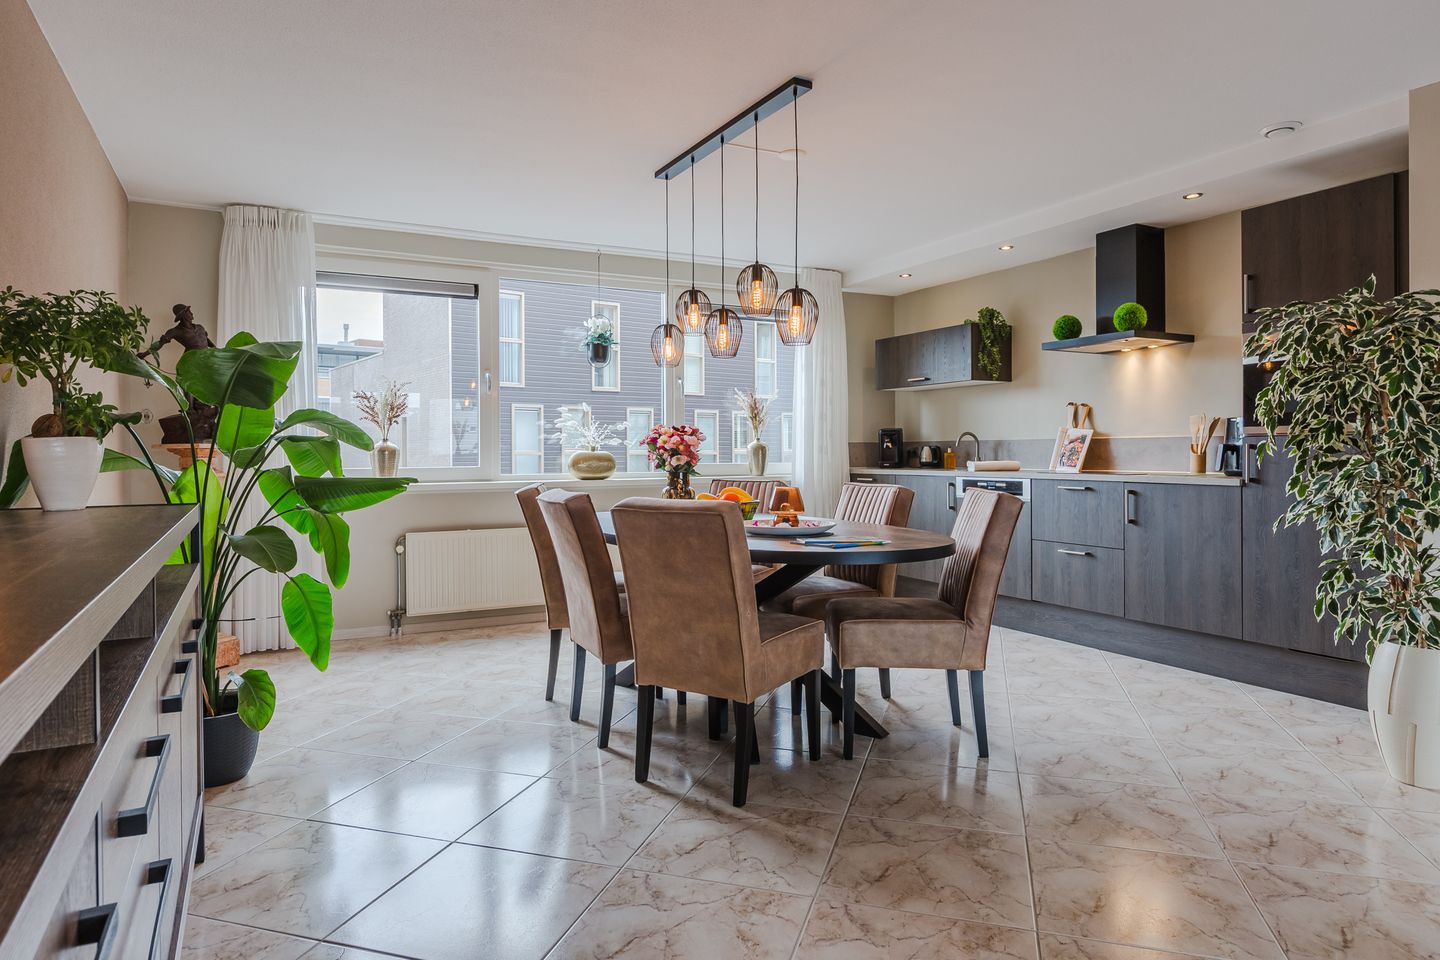
The spacious living room forms the heart of the home and is connected to the open-plan kitchen. The kitchen is equipped with various built-in appliances and provides everything you need for comfortable everyday living.
And then there is the location… it is difficult to beat. Directly behind the complex is a charming pedestrian promenade running along the River Zaan. From here, you can easily walk into the centre of Zaandam, with its varied selection of shops, cafés and restaurants. For your daily groceries, you do not have to go far either: the Dekamarkt supermarket is virtually next door.
Accessibility is excellent as well. The bus stop is within walking distance, and by car you can quickly reach the main roads and surrounding major cities.
In short: a wonderfully spacious apartment in a unique waterfront location, offering plenty of sunshine, fantastic views, private parking and the centre of Zaandam within easy reach.
Here, you do not simply live — you experience the River Zaan every single day.
PARTICULARS:
Year of construction: Approximately 1998
Volume of property: Approximately 320 m³
Living area: Approximately 107 m²
Complex situated on: Freehold land
Areas:
Living room/kitchen: approximately 54 m²
Bathroom: approximately 4.9 m²
Bedroom: approximately 9.9 m² and 19 m²
Storage unit: approximately 1.76 m x 3.7 m
Balcony orientation: West-facing, 3.7 metres wide and 1.85 metres deep
Window insulation: Yes
Roof insulation: Yes
Wall insulation: Yes
Floor insulation: Yes
Energy Performance Certificate (EPA): A, valid until 22 July 2036
Condition of property internally: Good
Condition of property externally: Good
Year kitchen installed: Approximately 2017
Appliances: Extractor hood, induction hob, combination microwave oven, dishwasher
Colour: Anthracite
Special easements: None, see title deed
Heating: Central heating system (CV combination boiler)
Boiler year: 2025
Service charges: €220 per month (apartment, storage unit and parking space)
Completion: By mutual agreement; can be completed quickly
Cadastral details: Municipality of Zaandam, Section I, numbers 9013 A 294, A 466 and A 399, situated on freehold land
Complex situated on freehold land
Located on the first floor (and if the lift is out of order, the stairs provide easy access)
Generous living room with modern open-plan kitchen equipped with various built-in appliances
Two bedrooms, one of which is particularly spacious and provides access to the sunny balcony
Bathroom equipped with shower cubicle, bathtub and vanity unit
Separate toilet in the entrance hall
Central heating boiler installed in 2025
Private storage unit and parking space in the basement
Only one neighbouring apartment on the first floor, making it a particularly peaceful location
Supermarket just a few minutes away
Free public parking available in the surrounding area
The pedestrian promenade along the River Zaan provides a pleasant walking route directly into the centre of Zaandam
Bus stop nearby and Zaandam railway station just a few minutes away by bicycle or car
Features
Transfer of ownership
- Listed since
- Acceptance
- Available in consultation
- Asking price
- € 550,000 kosten koper
- Asking price per m²
- € 5,140
- Status
- Available
Construction
- Type apartment
- Upstairs apartment (apartment)
- Building type
- Resale property
- Year of construction
- 1998
- Type of roof
- Flat roof
Surface areas and volume
- Areas
- Living area
- 107 m²
- Exterior space attached to the building
- 7 m²
- External storage space
- 7 m²
- Volume in cubic meters
- 320 m³
Layout
- Number of rooms
- 3 rooms (2 bedrooms)
- Number of bath rooms
- 1 bathroom and 1 separate toilet
- Bathroom facilities
- Shower, bath, toilet, and sink
- Number of stories
- 1 story
- Facilities
- Outdoor awning and mechanical ventilation
Energy
- Energy label
- Insulation
- Completely insulated
- Heating
- CH boiler
- Hot water
- CH boiler
- CH boiler
- Gas-fired combination boiler from 2025, in ownership
Cadastral data
- ZAANDAM I 9013
- Cadastral map
- Ownership situation
- Full ownership
- ZAANDAM I 9013
- Cadastral map
- Ownership situation
- Full ownership
- ZAANDAM I 9013
- Cadastral map
- Ownership situation
- Full ownership
Exterior space
- Balcony/roof terrace
- Balcony present
Storage space
- Shed / storage
- Storage box
- Facilities
- Electricity
Garage
- Type of garage
- Parking place
Parking
- Type of parking facilities
- Public parking
VVE (Owners Association) checklist
- Registration with KvK
- Yes
- Annual meeting
- Yes
- Periodic contribution
- Yes
- Reserve fund present
- Yes
- Maintenance plan
- Yes
- Building insurance
- Yes
© 2001-2026 funda