
This house on Funda: https://www.funda.nl/en/detail/koop/zaandam/appartement-justpier-94/89764787/
Justpier 941506 BZ ZaandamHet Eiland
€ 495,000 k.k.
Description
Looking to live in a unique waterfront location with plenty of light and space? This spacious and well-designed 3-room apartment at Justpier 94 offers 125 m² of living space and combines comfortable living with a beautiful setting.
Layout:
Upon entering, you step into a spacious hallway that provides access to all areas of the apartment. The property is characterized by a practical layout and a pleasant sense of space.
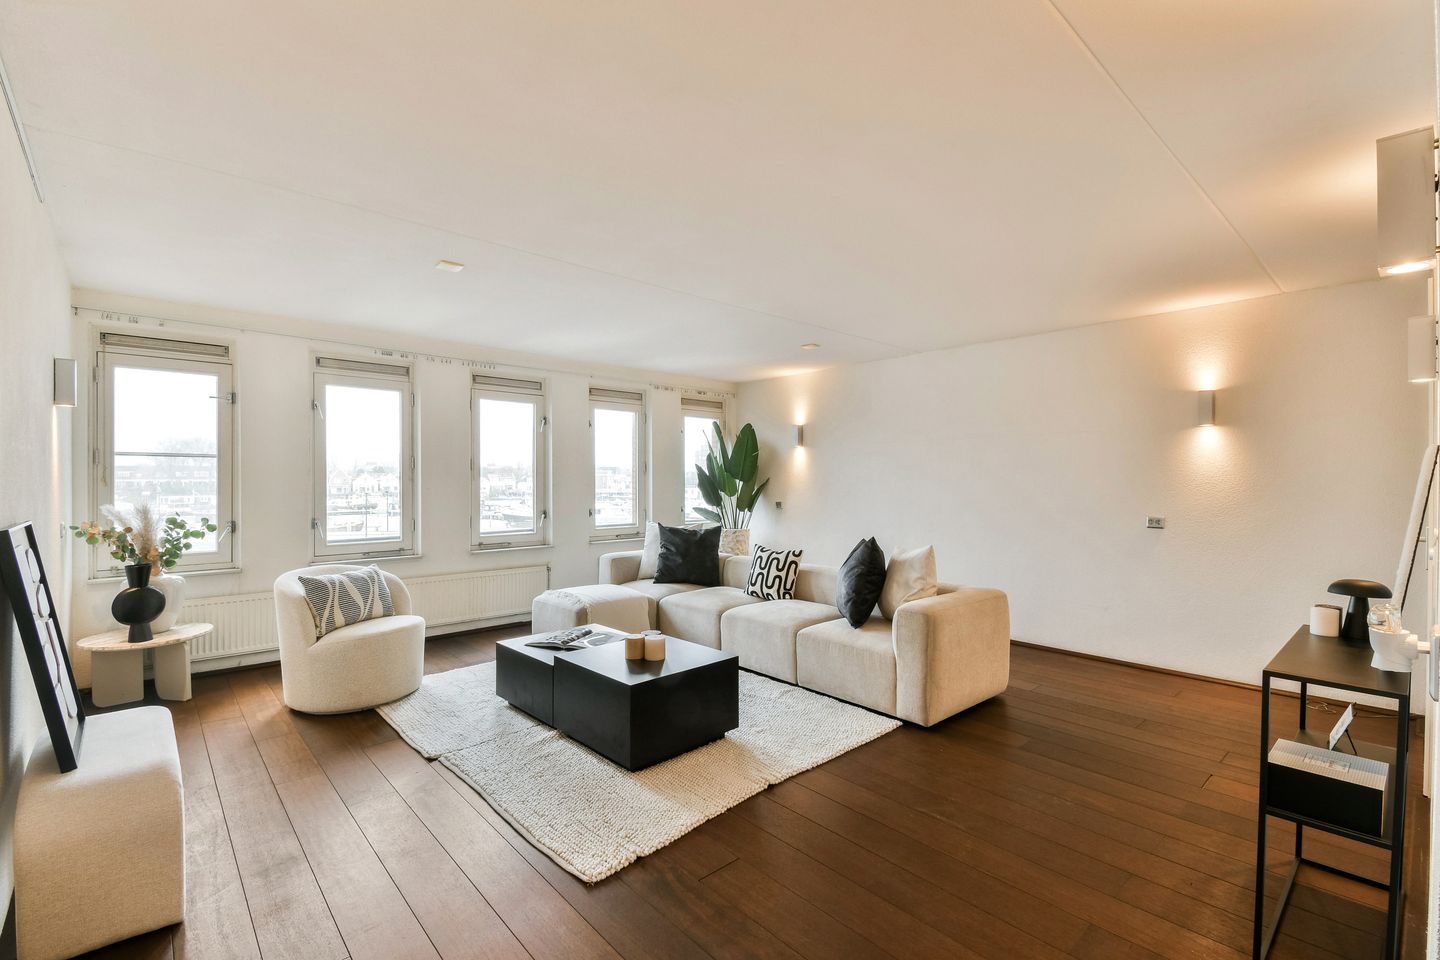
The generous living room is exceptionally bright thanks to the large windows spanning the full width. There is ample space for both a comfortable seating and dining area. From the living room, you have direct access to the balcony of approximately 9 m² overlooking the water, where you can enjoy the open views and tranquil surroundings.
The kitchen is practically designed and equipped with various built-in appliances, including a 4-burner induction hob, extractor hood, oven, and dishwasher. The open connection to the living room creates a pleasant interaction between the living spaces.
The apartment features two well-proportioned bedrooms. The main bedroom is spacious and offers enough room for a large bed and wardrobe space. The second bedroom is versatile and can be used as a home office, children's room, or guest room.
The bathroom is fully equipped with both a shower and a bathtub. In addition, there is a separate toilet.
Location:
The apartment is located on “Het Eiland,” a modern and spacious residential area with plenty of greenery and water. The neighborhood is quiet and family-friendly, while the center of Zaandam is within short distance.
In the immediate vicinity, you will find various amenities such as shops, restaurants, and sports facilities. Zaandam railway station is nearby, offering a fast connection to Amsterdam Central Station. Major roads such as the A7, A8, and A10 are also easily accessible.
Details:
- Living area: 125 m² (measured in accordance with NEN 2580);
- Two spacious bedrooms;
- Building equipped with an elevator;
- Apartment complex with a financially healthy owners’ association (HOA);
- Service charges: €358 per month;
- Energy label A;
- External storage space of 5.1 m²;
- Parking space not included in the asking price and offered separately;
- Non-owner-occupancy clause applies;
- Transfer in consultation, can be arranged quickly.
Disclaimer:
This information has been compiled with great care. Nevertheless, we accept no liability for any omissions, inaccuracies, or consequences thereof. All stated dimensions and areas are indicative. For an accurate assessment,
we recommend a personal viewing.
Features
Transfer of ownership
- Listed since
- Acceptance
- Available in consultation
- Asking price
- € 495,000 kosten koper
- Asking price per m²
- € 3,960
- Status
- Available
- VVE (Owners Association) contribution
- € 358.00 per month
Construction
- Type apartment
- Maisonnette (double upstairs apartment)
- Building type
- Resale property
- Construction period
- 1991-2000
Surface areas and volume
- Areas
- Living area
- 125 m²
- Exterior space attached to the building
- 14 m²
- Volume in cubic meters
- 395 m³
Layout
- Number of rooms
- 3 rooms (2 bedrooms)
- Number of bath rooms
- 1 bathroom and 1 separate toilet
- Bathroom facilities
- Shower, bath, toilet, and sink
- Number of stories
- 2 stories
- Located at
- 2nd floor
Energy
- Energy label
- Insulation
- Roof insulation, double glazing, insulated walls and floor insulation
- Heating
- CH boiler
- CH boiler
- Kombi Kompakt HRE 28/24 A ( combination boiler from 2016, in ownership)
Cadastral data
- ZAANDAN I 8822
- Cadastral map
- Ownership situation
- Full ownership
Exterior space
- Location
- Alongside a quiet road, in centre and in residential district
VVE (Owners Association) checklist
- Registration with KvK
- Yes
- Annual meeting
- Yes
- Periodic contribution
- Yes (€ 358.00 per month)
- Reserve fund present
- Yes
- Maintenance plan
- Yes
- Building insurance
- Yes
© 2001-2026 funda