
This house on Funda: https://www.funda.nl/en/detail/koop/zaandam/appartement-langestraat-22-a/44581551/
Description
The renovation of this approximately 77 m² ground-floor apartment has just been completed! The paint is dry, the kitchen with island is in place, and the herringbone floor has been laid to perfection. Now you have the opportunity to make this your new home, just a few minutes’ walk from the city centre. This ground-floor apartment has its own private entrance and a spacious garden, with a storage shed and the possibility of parking on the property itself. There is nothing left to do except move in!
History:
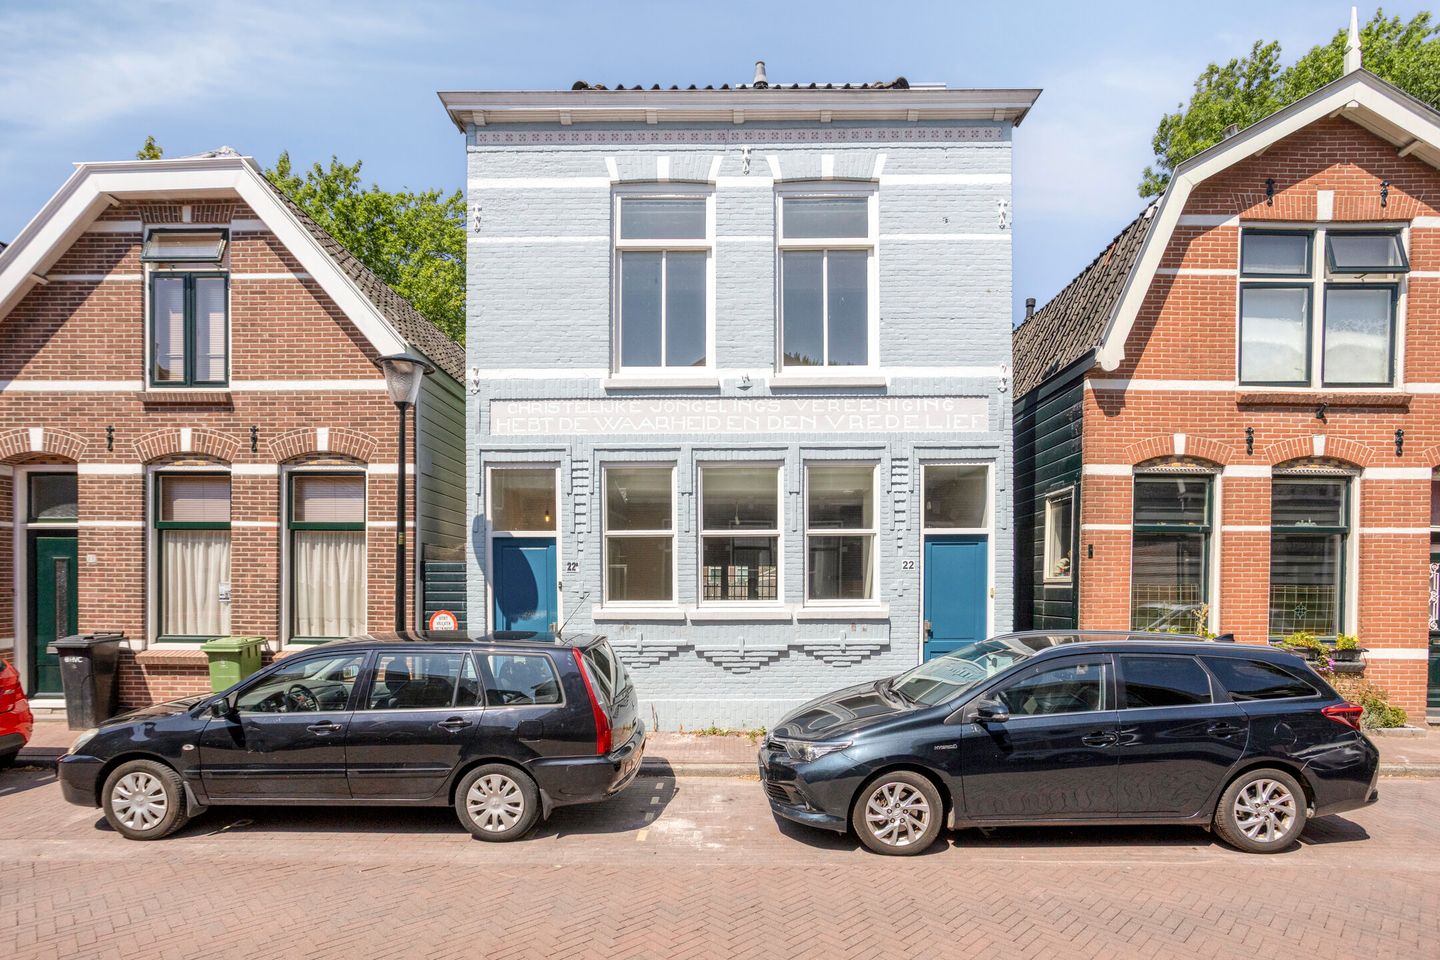
The property dates from 1898 and was originally built as a horse-drawn carriage workshop. In 1908, Mr Pauw, who was affiliated with the Christian Young Men’s Association, was granted a permit to convert the property into a meeting hall. The current brick façade was added at a later date and is believed to have been installed in the 1920s or 1930s. The archives contain various architectural drawings of the property, providing further insight into its original construction and subsequent alterations.
Location:
Langestraat is a narrow, characterful one-way street, accessible by car via Westzijde. There is a bus stop just around the corner, as well as a library, and within fifteen minutes’ walk you can reach De Dam in the heart of Zaandam. Shops, restaurants, the theatre and cinema are all within easy reach. The railway station is also nearby, offering several trains per hour to Amsterdam and other cities.
Layout:
Ground floor:
This single-level ground-floor apartment has its own private entrance, with the meter cupboard and a door leading into the kitchen. It is immediately clear that the apartment has recently been renovated from top to bottom, meaning all you need to do is furnish it and unpack your boxes.
The kitchen is open-plan with the living/dining room, which together measure more than 50 m². The brand-new kitchen features a sink/seating island as its centrepiece. It offers everything you could wish for: plenty of storage space, a stylish design and all the necessary built-in appliances, including an induction hob, extractor hood, combination oven, dishwasher, refrigerator and freezer.
The dining area is located next to the kitchen, while the seating area is at the rear, with double doors opening onto the garden. The walls and ceiling have been smoothly plastered, complemented by attractive panelled doors. Underneath the herringbone flooring is underfloor heating. Even with a large corner sofa and dining table, there is still plenty of room for a comfortable armchair and a home office.
Behind one of the doors is a hallway with a stylish separate toilet. The colour scheme of the wall and floor tiles complements the sanitaryware, taps and accessories beautifully. From the utility/laundry room, you enter the bathroom, which has been finished in the same style. Featuring a walk-in shower, a luxurious bathtub and a double vanity unit with a large mirror, the bathroom offers everything you need.
At the rear of the apartment is the approximately 9.3 m² bedroom, with a large window and a door leading to the garden. With a smart layout, there is room for a double bed and a large wardrobe.
Garden:
One of the additional attractions of this ground-floor apartment is the fully paved garden with a (bicycle) storage shed. Behind the double gate is Ooievaarstraat, offering the possibility of parking on the property itself.
Key features:
- Living area of approximately 77 m²
- Freehold ownership
- 1 residents’ parking permit registered to the vehicle (€118.80 per year) + 1 visitors’ permit (€14.90 per 50 hours, maximum 400 hours per year)
- Recently renovated, single-level apartment with a spacious garden
- Luxury kitchen with island and all necessary built-in appliances
- Bathroom with bathtub and walk-in shower, plus a separate toilet
- Underfloor heating throughout the apartment
- Parking available on the property
- Foundation renewed in 2026
- Homeowners’ Association (VvE) currently being established; the VvE contribution will be determined at a later date (estimated service charges: €163 per month)
- One-time VvE joining fee: €500
- Energy label B
Renovation and sustainability:
The ground-floor apartment underwent a comprehensive, high-quality renovation and sustainability upgrade in 2026. The property has been fully modernised and equipped with various technical and energy-efficiency improvements. The main works and features include:
Complete foundation restoration
- New insulated floor with high-quality floor insulation and comfortable underfloor heating
- Full façade insulation to enhance living comfort and energy efficiency
- New high-efficiency HR central heating system, including a new flue
- Electrical installation completely renewed and upgraded, including new cabling for internet and television
- All walls and ceilings newly plastered for a sleek, contemporary finish
- Complete interior painting
- Exterior painting renewed on doors, window frames and opening sections; the façade was repainted in 2023
- Luxury, modern kitchen with built-in appliances, induction hob and high-quality composite worktop
- Fully renovated and modernised bathroom and separate toilet
- High-quality PVC herringbone flooring throughout the apartment
- New mechanical ventilation system with humidity detection for a healthy and comfortable indoor climate
Features
Transfer of ownership
- Listed since
- Acceptance
- Available in consultation
- Asking price
- € 425,000 kosten koper
- Asking price per m²
- € 5,519
- Status
- Available
Construction
- Type apartment
- Ground-floor apartment (apartment)
- Building type
- Resale property
- Year of construction
- 1898
- Type of roof
- Combination roof covered with asphalt roofing and roof tiles
Surface areas and volume
- Areas
- Living area
- 77 m²
- External storage space
- 4 m²
- Volume in cubic meters
- 256 m³
Layout
- Number of rooms
- 2 rooms (1 bedroom)
- Number of bath rooms
- 1 bathroom and 1 separate toilet
- Bathroom facilities
- Double sink, walk-in shower, and bath
- Number of stories
- 1 story
- Facilities
- Mechanical ventilation and TV via cable
- Located at
- Ground floor
Energy
- Energy label
- Insulation
- Roof insulation, double glazing, insulated walls, floor insulation and completely insulated
- Heating
- CH boiler
- Hot water
- CH boiler
- CH boiler
- Intergas (gas-fired combination boiler from 2025, in ownership)
Cadastral data
- ZAANDAM H 6968
- Cadastral map
- Ownership situation
- Full ownership
Exterior space
- Location
- Alongside a quiet road and in centre
- Garden
- Back garden
- Back garden
- 58 m² (9.25 metre deep and 6.35 metre wide)
- Garden location
- Located at the northwest with rear access
Storage space
- Shed / storage
- Outside plastic storage cabinet
Parking
- Type of parking facilities
- Paid parking and resident's parking permits
VVE (Owners Association) checklist
- Registration with KvK
- Yes
- Annual meeting
- No
- Periodic contribution
- No
- Reserve fund present
- No
- Maintenance plan
- No
- Building insurance
- Yes
© 2001-2026 funda