
This house on Funda: https://www.funda.nl/en/detail/koop/zaandam/appartement-langestraat-22/44581673/
Description
No renovating or DIY projects needed – just move in and enjoy! On the edge of the city centre, you will find this recently renovated apartment of no less than 94 m², spread over the first and second floors of a distinctive building dating from 1898. The apartment has its own private entrance, three bedrooms, a balcony at the rear and a beautiful exposed-beam ceiling in the living room. The kitchen, bathroom and separate toilet have all been finished in a modern style, and everything is brand new!
History:
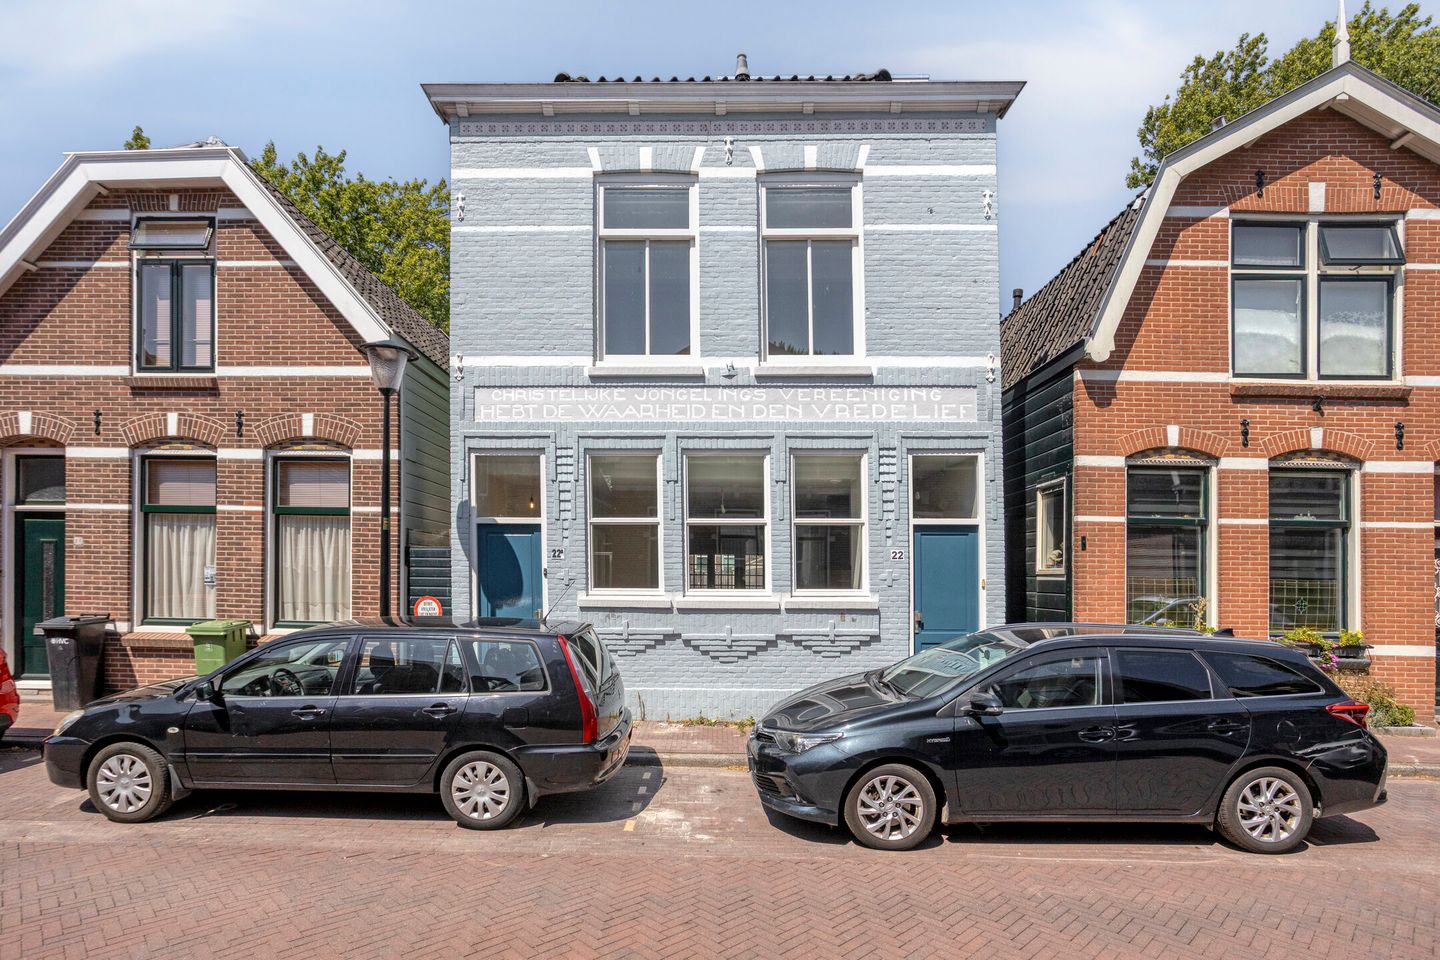
The property dates from 1898 and was originally built as a horse-drawn carriage workshop. In 1908, Mr Pauw, who was affiliated with the Christian Young Men’s Association, was granted a permit to convert the property into a meeting hall. The current brick façade was added at a later date and is believed to have been installed in the 1920s or 1930s. The archives contain various architectural drawings of the property, providing further insight into its original construction and subsequent alterations.
Location:
Langestraat is a narrow, characterful one-way street, accessible by car via Westzijde. There is a bus stop just around the corner, as well as a library, and within fifteen minutes’ walk you can reach De Dam in the heart of Zaandam. Shops, restaurants, the theatre and cinema are all within easy reach. The railway station is also nearby, offering several trains per hour to Amsterdam and other cities.
Layout, located on the first and second residential floors:
Ground floor:
At the front of the property there are two doors, with the door on the right providing access to the apartment. Once inside, you will find the meter cupboard and the staircase leading to the first floor. Everything has been renovated and painted in attractive colours, including the hallway.
First floor:
The hallway on this floor opens directly onto the living room, which together with the kitchen measures approximately 40 m². The exposed-beam ceiling is a true highlight, adding plenty of character, while the walls have been smoothly plastered and a beautiful herringbone floor has been installed. Under the staircase to the second floor is a storage cupboard, and double doors provide access to the balcony. Another advantage is the abundance of natural light from three sides, including both the east and west.
The kitchen features a modern, brand-new corner configuration with a light-coloured worktop and the sink positioned by the window. Equipped with an induction hob, extractor hood, combination oven, dishwasher, refrigerator and freezer, the kitchen is ready to use.
At the front of the apartment are a bedroom, the bathroom and a separate toilet. The bedroom, with its attractive exposed-beam ceiling, spans the full width of the property. There is ample space for a large double bed, wardrobe and a comfortable armchair.
The separate toilet, with a wall-mounted toilet and washbasin, has been finished in the same style as the bathroom. The bathroom features a spacious walk-in shower and a vanity unit with two drawers and a stylish mirror.
Second floor:
A fixed staircase leads to the second floor, with a convenient space for the washing machine on the landing. There are also two additional (bed)rooms on this floor, making the apartment particularly suitable for a family. Alternatively, one of the rooms could be used as a home office. There is also a spacious attic storage area.
Balcony:
The approximately 8 m² balcony can be accessed from both the living room and kitchen. It features a wooden decking floor and offers a pleasant view towards Ooievaarstraat. The balcony enjoys sunshine during part of the day, while the shade during the hottest part of the day is a welcome advantage.
Key features:
- Living area of approximately 94 m²
- Freehold ownership
- 1 residents’ parking permit registered to the vehicle (€118.80 per year) + 1 visitors’ permit (€14.90 per 50 hours, maximum 400 hours per year)
Recently renovated apartment on the first and second floors
Private entrance at ground-floor level
Luxury kitchen with all necessary built-in appliances
Bathroom with walk-in shower, plus a separate toilet
Three bedrooms
Balcony at the rear
Foundation renewed in 2026
Homeowners’ Association (VvE) currently being established; the VvE contribution will be determined at a later date (estimated service charges: €163 per month)
One-time VvE joining fee: €500
Energy label B
The property has undergone an extensive renovation, sustainability upgrade and modernisation, with particular attention paid to the technical condition, living comfort and overall finish. The main works and improvements include:
Complete foundation restoration
Full façade insulation to improve living comfort and energy efficiency
Roof structure and dormer window insulated
Roof covering of the dormer window renewed
Roof covering of the roof terrace renewed, including zinc work, drainage outlet and Bankirai decking
Roof tiles, roof penetrations and gutters repaired
Electrical installation completely renewed and upgraded, including new cabling for internet and television
All walls and ceilings newly plastered for a sleek, contemporary finish
Complete interior painting
Exterior painting renewed on doors, window frames and opening sections; the façade was painted in 2023
Luxury new kitchen with built-in appliances, induction hob and high-quality composite worktop
Fully renovated and modernised bathroom and separate toilet, including contemporary sanitaryware and finishes
Staircase to the second floor newly finished
High-quality PVC herringbone flooring throughout
Double glazing installed where it was not previously present, providing additional comfort and insulation
New mechanical ventilation system with humidity detection, ensuring a pleasant and healthy indoor climate
Features
Transfer of ownership
- Listed since
- Acceptance
- Available in consultation
- Asking price
- € 475,000 kosten koper
- Asking price per m²
- € 5,053
- Status
- Available
Construction
- Type apartment
- Maisonnette (double upstairs apartment)
- Building type
- Resale property
- Year of construction
- 1898
- Specific
- Partly furnished with carpets and curtains
- Type of roof
- Combination roof covered with asphalt roofing and roof tiles
Surface areas and volume
- Areas
- Living area
- 94 m²
- Exterior space attached to the building
- 8 m²
- Volume in cubic meters
- 311 m³
Layout
- Number of rooms
- 4 rooms (3 bedrooms)
- Number of bath rooms
- 1 bathroom and 1 separate toilet
- Bathroom facilities
- Walk-in shower and washstand
- Number of stories
- 2 stories
- Facilities
- Mechanical ventilation and TV via cable
- Located at
- 2nd floor
Energy
- Energy label
- Insulation
- Roof insulation, double glazing, insulated walls, floor insulation and completely insulated
- Heating
- CH boiler
- Hot water
- CH boiler
- CH boiler
- Gas-fired combination boiler from 2017, in ownership
Cadastral data
- ZAANDAM H 6968
- Cadastral map
- Ownership situation
- Full ownership
Exterior space
- Location
- Alongside a quiet road and in centre
- Balcony/roof terrace
- Balcony present
Parking
- Type of parking facilities
- Paid parking and resident's parking permits
VVE (Owners Association) checklist
- Registration with KvK
- Yes
- Annual meeting
- No
- Periodic contribution
- No
- Reserve fund present
- No
- Maintenance plan
- No
- Building insurance
- Yes
© 2001-2026 funda