
This house on Funda: https://www.funda.nl/en/detail/koop/zaandam/appartement-langestraat-96-a/17212641/
Eye-catcherSfeervol luxe begane grond appartement, eigen grond en energielabel A
Description
Atmospheric and completely luxurious ground-floor apartment, complete with its own land and energy label A!
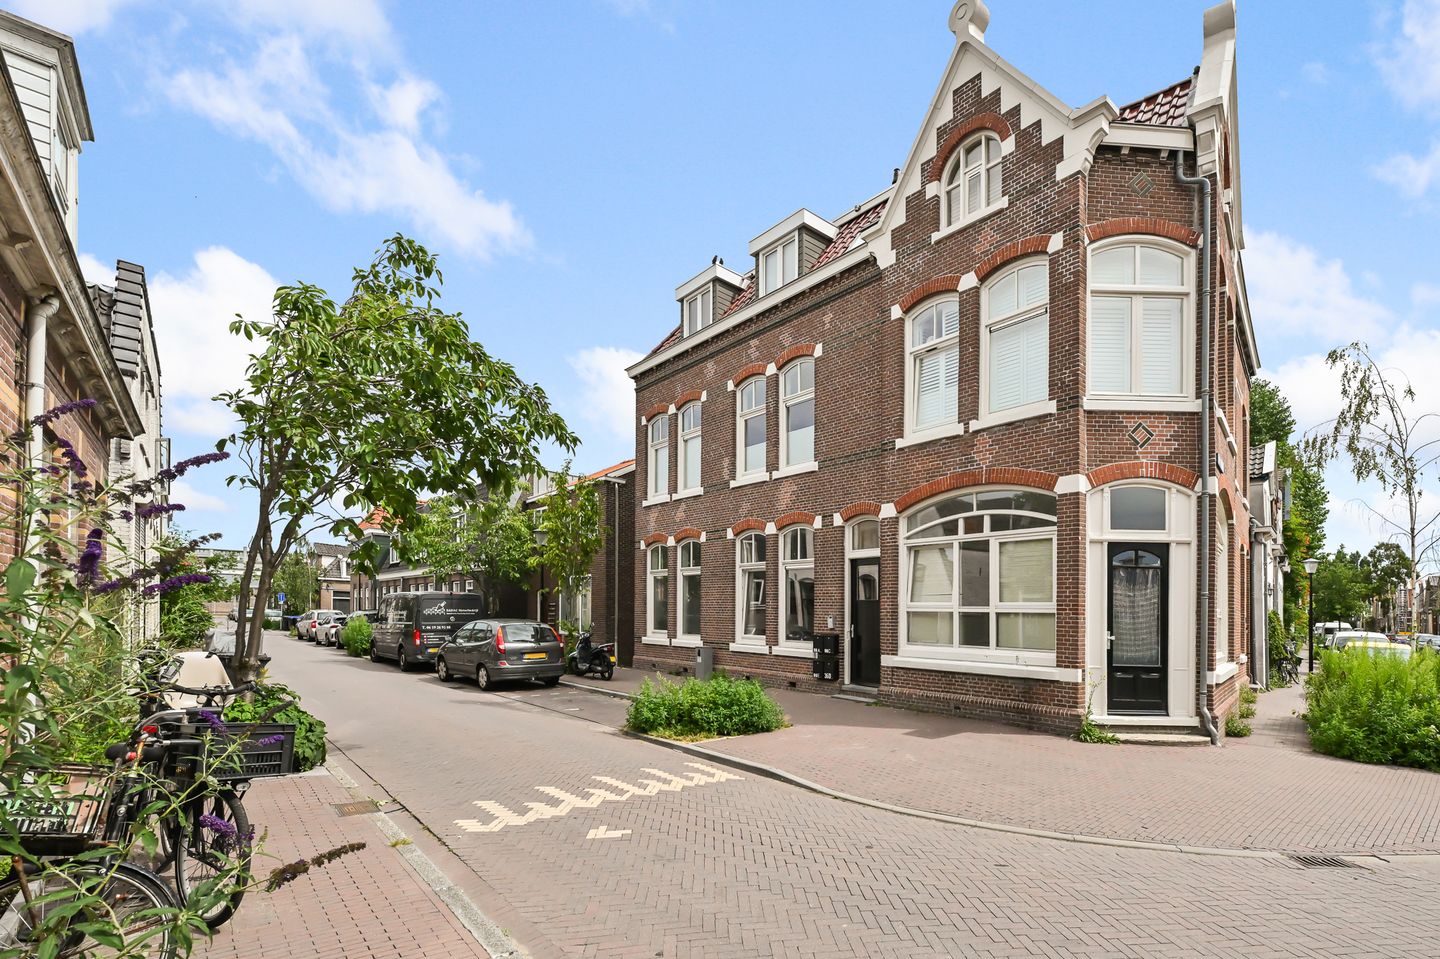
Behind the characterful façade of this former butcher’s shop, you will discover a surprisingly bright and atmospheric apartment where the high ceilings and beautiful windows immediately catch your attention. The building originally dates from the beginning of the last century and was thoroughly renovated in 2024 into five apartments. Inside, extensive upgrades were carried out in 2024 – including the kitchen, bathroom, flooring, and finishing touches. You therefore get the charm of an older building combined with a contemporary, luxurious way of living.
This ground-floor apartment offers a practical and pleasant layout. Entering through the main entrance, you immediately access the living room – a space that instantly feels welcoming. The high ceilings create an expansive effect, and thanks to the tall windows with their distinctive arched tops, an abundance of natural daylight floods in. The PVC flooring runs seamlessly throughout the apartment and, together with the soft finishes, provides a great base for your own interior design.
The living room flows openly into the kitchen and offers plenty of space for both a comfortable seating area and a dining table. The luxurious kitchen, installed in 2024, is finished in a calm, modern color palette. The integrated appliances, also from 2024, include an induction hob with extractor, oven, dishwasher, refrigerator, and freezer.
There are two bedrooms. The larger bedroom offers ample space for a double bed and storage solutions. The second, more compact room is perfectly suited as a home office, guest room, or even a nursery/kid’s room. For starters, such additional space is a major advantage.
The modern bathroom, also completed in 2024, features a walk-in shower, a washbasin unit, a designer radiator, and a toilet. Additionally, there is a practical utility room for a washer/dryer setup as well as the technical installations.
The entire apartment is fully insulated and carries an energy label A. The central heating boiler was installed in 2024, and floor heating runs throughout the apartment. The window frames are largely made of wood combined with some PVC, and the exterior painting was updated in 2024.
In short, this is an attractive home for those seeking their first residence, who wish to live centrally in Zaandam without the hassle of planning a major renovation.
Are you as excited as we are? Give us a call for a viewing – we’d be happy to show you this home.
Key Details:
- Year Built: Originally 1905, transformed in 2024
- Living Area: 54 m²
- Energy Label: A
- Own land!
Location: Langestraat is situated in a charming part of Zaandam, with the center and all kinds of daily amenities close by. Whether you walk or cycle, you’ll quickly reach shops, dining, and other facilities. For those who frequently travel by public transport, this is a very practical base. At the same time, you’ll be living on a street with a distinctive character. The historical buildings lend the area its unique ambiance, and from the apartment you can look out onto the street through the impressive tall windows. This is a great combination for starters who want to live centrally while keeping the urban lifestyle within easy reach.
Additional Features:
- Characterful, luxurious ground-floor apartment
- Two bedrooms (one compact)
- Luxurious kitchen from 2024 with complete built-in appliances
- Modern bathroom from 2024
- PVC flooring throughout
- Underfloor heating throughout the apartment
- Central heating boiler from 2024
- Active VvE (Homeowners’ Association) with five apartments
- Professional VvE management provided by Pro V.v.E. Beheer
- Service costs as per the seller’s latest estimate: €160 per month
- No separate storage room available
- No parking permit possible
- Buyer’s choice of notary, although preferably one in Zaandam or nearby
- Handover date to be agreed upon
Interested in this home? Get in touch with your own NVM buyer agent immediately. Your NVM buyer agent will safeguard your interests and save you time, money, and hassle. You can find the addresses of fellow NVM buyer agents on Funda.
Features
Transfer of ownership
- Service charges
- € 160 per month
- Listed since
- Acceptance
- Available in consultation
- Asking price
- € 350,000 kosten koper
- Asking price per m²
- € 6,481
- Status
- Available
Construction
- Type apartment
- Apartment with shared street entrance (apartment)
- Building type
- Resale property
- Year of construction
- 2023
- Type of roof
- Combination roof covered with asphalt roofing and roof tiles
- Quality marks
- Energie Prestatie Advies
Surface areas and volume
- Areas
- Living area
- 54 m²
- Volume in cubic meters
- 239 m³
Layout
- Number of rooms
- 3 rooms (2 bedrooms)
- Number of bath rooms
- 1 bathroom
- Bathroom facilities
- Shower, toilet, and sink
- Number of stories
- 1 story
- Facilities
- Mechanical ventilation
Energy
- Energy label
- Insulation
- Roof insulation, double glazing, insulated walls, floor insulation and completely insulated
- Heating
- CH boiler and complete floor heating
- Hot water
- CH boiler
- CH boiler
- Gas-fired combination boiler from 2024, in ownership
Cadastral data
- ZAANDAM H 6851
- Cadastral map
- Ownership situation
- Full ownership
Exterior space
- Location
- In centre and in residential district
Parking
- Type of parking facilities
- Paid parking
VVE (Owners Association) checklist
- Registration with KvK
- Yes
- Annual meeting
- Yes
- Periodic contribution
- Yes
- Reserve fund present
- Yes
- Maintenance plan
- Yes
- Building insurance
- Yes
© 2001-2026 funda