
This house on Funda: https://www.funda.nl/en/detail/koop/zaandam/appartement-mahoniehout-425/17246270/
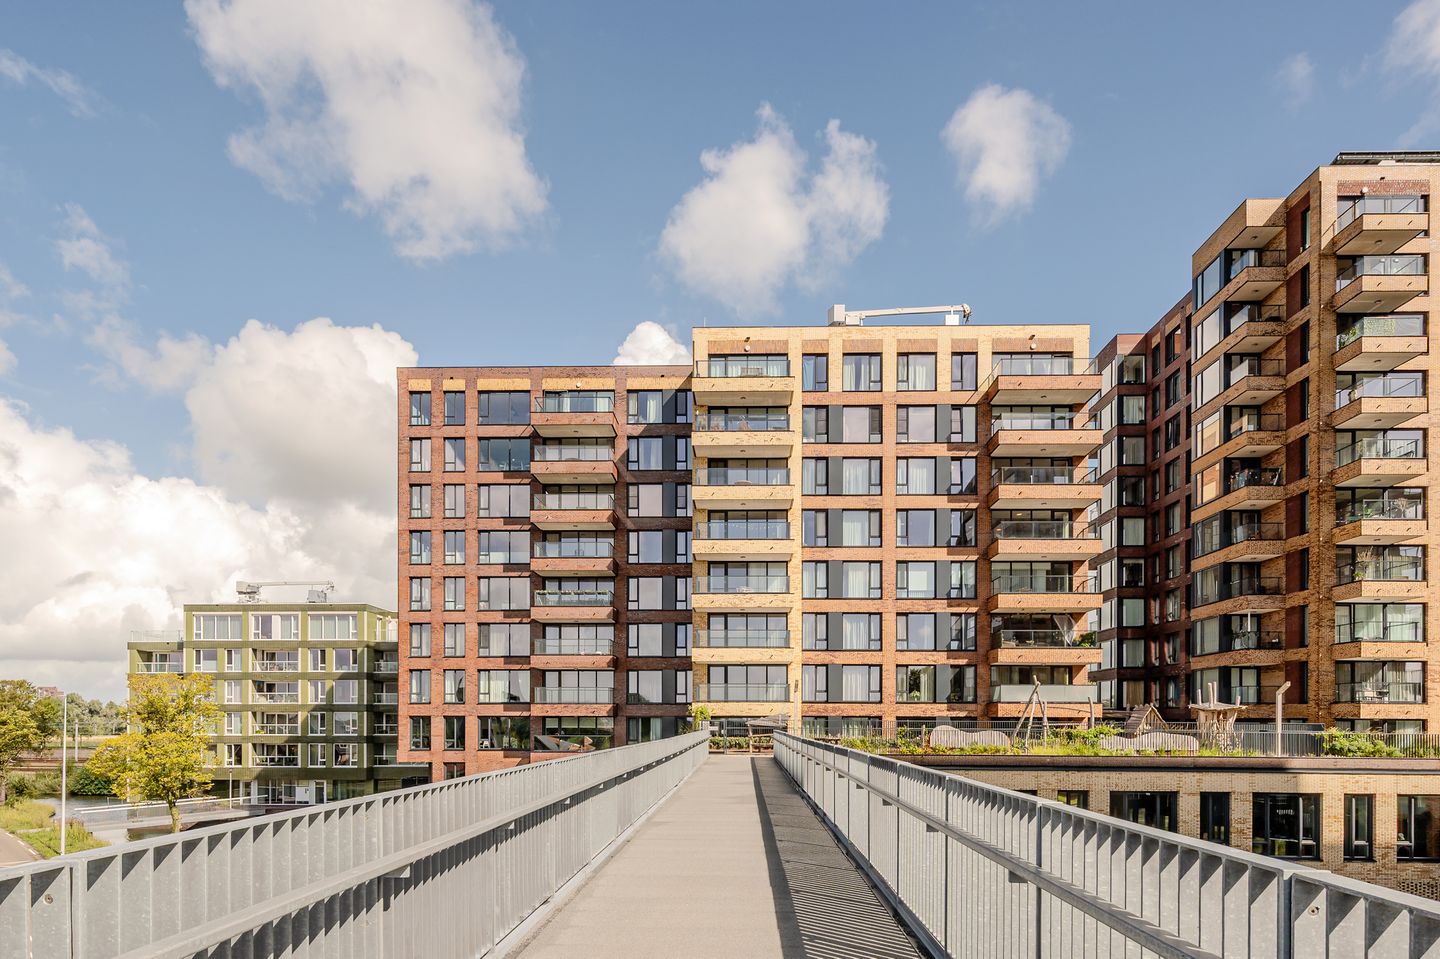
Moderne 3-kamerwoning met zonnig balkon en parkeerplaats, label A++
NVM Open Huizen Dag
- Saturday, October 3 from 11:00 AM to 3:00 PM
Description
Recently completed 3-room apartment with a sunny balcony and a private parking space in the garage!
The apartment is situated in a complex completed in the summer of 2025. Everything is therefore still virtually brand new, while the apartment itself is fully finished and ready to move into. Thanks to its corner position, the apartment benefits from additional side windows and plenty of natural light. The exceptionally spacious living area offers ample room for both a comfortable seating area and a dining area and features a luxurious open-plan kitchen. From the living room, you can step directly onto the spacious balcony, where you can enjoy beautiful views of the windmill, Westerwatering and even towards Beverwijk.
The apartment also offers two bedrooms, a modern bathroom, a separate toilet and a practical internal storage room. In terms of sustainability, the apartment is completely up to date, with an A++ energy label and uPVC window frames. The complex is equipped with solar panels and a central heat pump. The apartment also includes a private parking space in the parking garage, all within walking distance of the city centre!
Living at Mahoniehout is ideal for anyone looking for a central and comfortable place to live. The apartment is situated in a modern and developing neighbourhood, just a 5-minute walk from Zaandam railway station, Albert Heijn supermarket and the lively city centre. It is ideal for commuters, with direct train connections to Amsterdam and Alkmaar. By car, the A7, A8 and A10 motorways provide quick access to surrounding cities.
Zaandam city centre offers everything you need, including a wide variety of shops, restaurants, cafés and inviting terraces. There is also a cinema, theatre and several gyms. Parks and the Westerwindpad are located nearby, offering plenty of opportunities for recreation.
Layout:
Entrance on the sixth floor: hallway with meter cupboard, separate toilet and access to all rooms. The internal storage room houses the connections for the washing machine and dryer, as well as the technical installations. The bathroom is fitted with a walk-in shower and washbasin.
The apartment has two bedrooms, one of which is particularly spacious. The generous living room benefits from plenty of natural light and provides access to the south-west-facing balcony. The open-plan kitchen is situated near the entrance to the living room and is equipped with an oven, refrigerator, freezer, dishwasher and an induction hob with integrated extractor.
The apartment includes a private parking space in the covered parking garage on the ground floor of the complex. A second parking space is optionally available for purchase. Bycicles can be parked in the common storage for bikes.
Characteristics:
* Year of construction: 2025
* Living area approx. 94 m², volume approx. 318 m³
* FREEHOLD PROPERTY, no ground lease
* Underfloor heating and cooling via a central heat pump, as well as a heat recovery ventilation system
* Fully insulated, energy label A++
* Active homeowners’ association, service charges €219.24 per month, including one parking space
* South-west-facing balcony with unobstructed views
* Private parking space in the parking garage
* A second parking space is optionally available for purchase at an asking price of €25.000 k.k.
* Transfer of ownership to be discussed
Features
Transfer of ownership
- Listed since
- Acceptance
- Available in consultation
- Asking price
- € 589,000 kosten koper
- Asking price per m²
- € 6,266
- Status
- Available
- VVE (Owners Association) contribution
- € 219.24 per month
Construction
- Type apartment
- Apartment with shared street entrance (apartment)
- Building type
- Resale property
- Year of construction
- 2025
- Specific
- Partly furnished with carpets and curtains
- Type of roof
- Flat roof
- Accessibility
- Accessible for people with a disability and accessible for the elderly
Surface areas and volume
- Areas
- Living area
- 94 m²
- Exterior space attached to the building
- 10 m²
- External storage space
- 29 m²
- Volume in cubic meters
- 318 m³
Layout
- Number of rooms
- 3 rooms (2 bedrooms)
- Number of bath rooms
- 1 bathroom and 1 separate toilet
- Bathroom facilities
- Walk-in shower, sink, and washstand
- Number of stories
- 1 story
- Facilities
- Optical fibre, elevator, mechanical ventilation, passive ventilation system, TV via cable, and solar panels
- Located at
- 6th floor
Energy
- Energy label
- Insulation
- Roof insulation, double glazing, energy efficient window, insulated walls, floor insulation and completely insulated
- Heating
- Complete floor heating and heat recovery unit
- Hot water
- Geothermal heating
Cadastral data
- ZAANDAM P 3136
- Cadastral map
- Ownership situation
- Full ownership
- ZAANDAM P 3136
- Cadastral map
- Ownership situation
- Full ownership
- ZAANDAM P 3136
- Cadastral map
- Ownership situation
- Full ownership
Exterior space
- Location
- Alongside a quiet road, in residential district and unobstructed view
- Balcony/roof terrace
- Balcony present
Storage space
- Shed / storage
- Built-in
- Facilities
- Electricity, heating and running water
- Insulation
- Completely insulated
Parking
- Type of parking facilities
- Parking on gated property, parking on private property and parking garage
VVE (Owners Association) checklist
- Registration with KvK
- Yes
- Annual meeting
- Yes
- Periodic contribution
- Yes (€ 219.24 per month)
- Reserve fund present
- Yes
- Maintenance plan
- Yes
- Building insurance
- Yes
© 2001-2026 funda