
This house on Funda: https://www.funda.nl/en/detail/koop/zaandam/appartement-zuiddijk-253-b/08080443/
Description
Looking for a home where character meets modern comfort? This beautifully finished, move-in-ready apartment of approximately 80 m² forms part of an attractive period building comprising just three apartments. Situated on freehold land, the property benefits from its own private entrance, two generous bedrooms, a contemporary open-plan kitchen and a luxurious bathroom. Exceptionally well insulated, the apartment features underfloor heating throughout and boasts an excellent Energy Performance Certificate rating of A. A pleasant balcony of approximately 5 m² completes the home.
LIVING
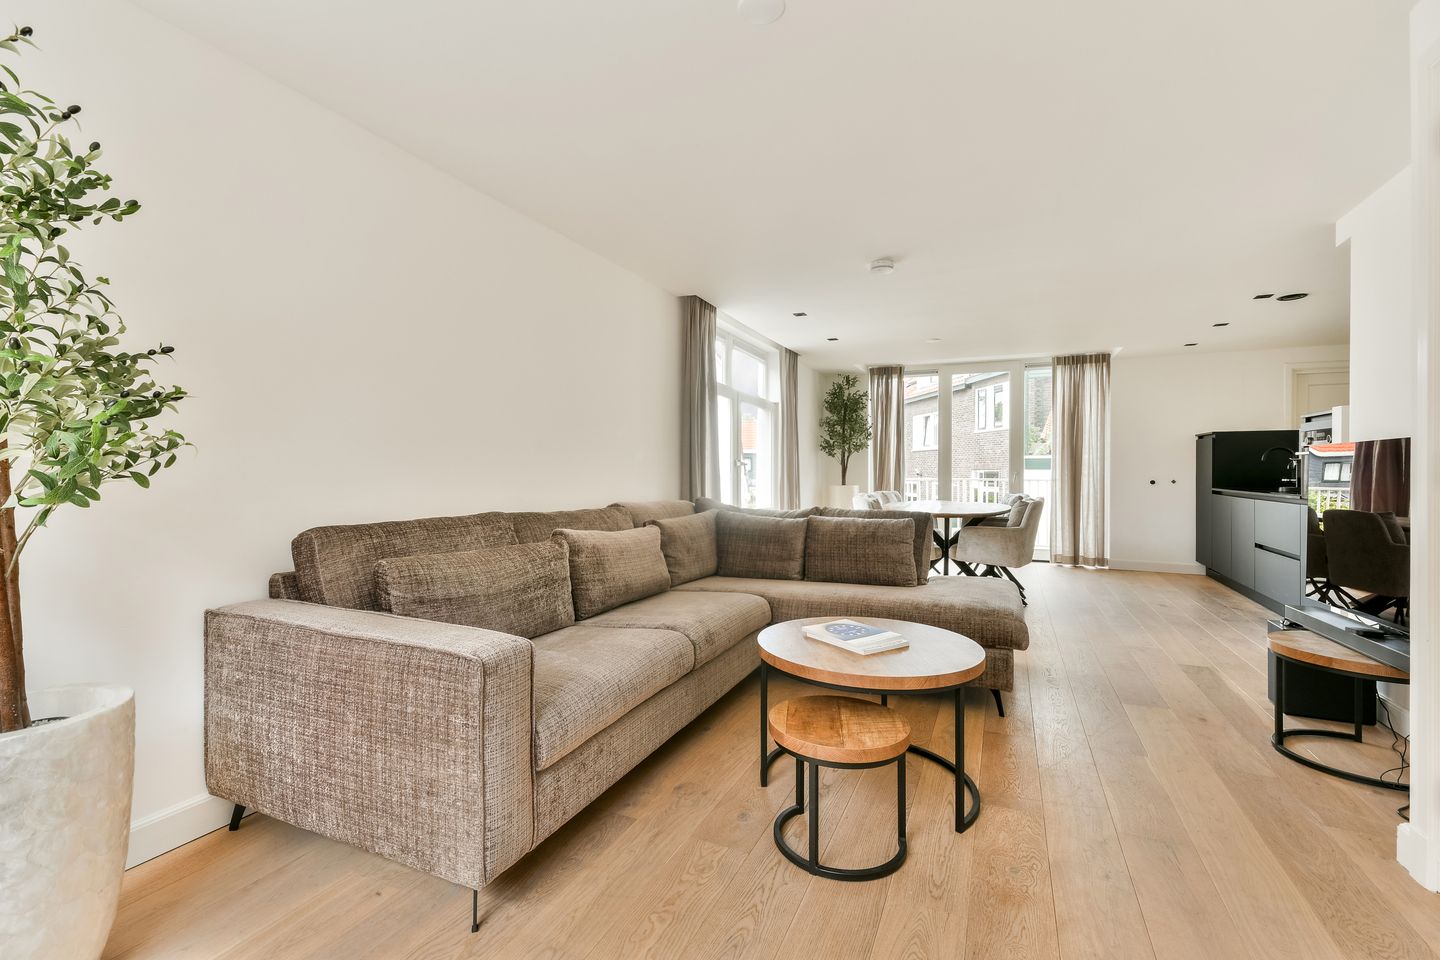
Step into the spacious open-plan living area and you are immediately struck by the abundance of natural light. Windows and French doors on three sides create a bright, airy and welcoming atmosphere. Solid wooden flooring with underfloor heating and a clean, contemporary finish add warmth and comfort. The living room flows seamlessly into the dining area and open-plan kitchen, creating a wonderful space for relaxing, entertaining and everyday family life. French doors lead directly onto the balcony.
COOKING
The modern open-plan kitchen is finished with a sleek black natural stone worktop and equipped with a full range of integrated appliances, including a fridge with freezer compartment, dishwasher, combination oven and induction hob with integrated extractor. Whether preparing an elaborate dinner or enjoying drinks with friends, the open layout ensures you remain connected with your guests at all times.
A large storage cupboard is conveniently located adjacent to the kitchen.
BEDROOMS
The apartment offers two generously proportioned bedrooms. The principal bedroom, situated at the front of the property, comfortably accommodates a king-size bed and large wardrobes. The second bedroom overlooks the quieter rear of the building and is equally spacious, making it ideal as a guest room, home office or children's bedroom.
BATHROOM
The stylish bathroom has been finished to a high standard with elegant marble-effect wall and floor tiles, creating a luxurious feel. It features a walk-in rainfall shower, a contemporary vanity unit and an illuminated mirror.
The WC is separate and includes a wash basin.
There is also a separate utility cupboard housing the washing machine connection and the central heating boiler.
OUTDOOR SPACE
Adjacent to the dining area is a balcony of approximately 5 m², the perfect spot to enjoy your morning coffee or unwind with a glass of wine after work.
LOCATION
The property is situated on the charming Zuiddijk, within the popular Burgemeestersbuurt district and just a short distance from the lively centre of Zaandam. A wide selection of supermarkets, speciality shops and everyday amenities are close by, along with sports clubs and fitness facilities.
For culture and entertainment, the Zaantheater, Pathé cinema and the vibrant cafés, restaurants and terraces in Zaandam town centre are all within easy reach.
Zaandam railway station is approximately an 8-minute cycle away and offers excellent connections to Amsterdam Central (around 12 minutes), Schiphol Airport, Haarlem, Alkmaar and Utrecht. There are also frequent bus services to Amsterdam, Purmerend and the surrounding Zaan region.
By car, the A7, A8 and Amsterdam's A10 Ring Road are only minutes away, providing excellent access to Amsterdam, Hoorn, Purmerend and the wider Randstad area.
For outdoor recreation, the River Zaan, Jagersveld recreational area and the world-famous Zaanse Schans are all within easy cycling distance, offering excellent opportunities for walking, cycling, running, swimming and boating.
HOMEOWNERS' ASSOCIATION (VVE)
The apartment forms part of a small-scale Homeowners' Association (VvE). The association is currently dormant and does not hold a reserve fund. Upon completion of the purchase, the buyer automatically becomes a member of the association.
HIGHLIGHTS
-Built in 1914;
-Approximately 80 m² of living space;
-Energy Performance Certificate rating A;
-Freehold property (no ground lease);
-Part of a characterful building containing only three apartments;
-Private entrance;
-Spacious, light-filled living room;
-Modern open-plan kitchen with integrated appliances;
-Two generous bedrooms;
-Luxurious bathroom and separate WC;
-Underfloor heating throughout;
-Balcony of approximately 5 m²;
-Dormant Homeowners' Association (VvE);
-Ageing, asbestos and non-owner-occupancy clauses apply;
-Available for completion at short notice.
"We have composed this information with due care. On our part, however, no liability whatsoever is accepted for any incompleteness, inaccuracy or otherwise, or its consequences. All specified sizes are measured in accordance with NEN 2580 and are indicative. We advise you to call in a broker who will assist you with his expertise in the purchase process. If you do not wish to take professional counseling, you are legally competent enough to oversee all matters that are of interest. The General Consumer conditions of the NVM are applicable "
Features
Transfer of ownership
- Listed since
- Acceptance
- Available in consultation
- Asking price
- € 350,000 kosten koper
- Asking price per m²
- € 4,375
- Status
- Available
Construction
- Type apartment
- Ground-floor apartment
- Building type
- Resale property
- Year of construction
- 1914
Surface areas and volume
- Areas
- Living area
- 80 m²
- Exterior space attached to the building
- 4 m²
- Volume in cubic meters
- 242 m³
Layout
- Number of rooms
- 3 rooms (2 bedrooms)
- Number of bath rooms
- 1 bathroom and 1 separate toilet
- Bathroom facilities
- Walk-in shower and washstand
- Number of stories
- 1 story
- Located at
- Ground floor
Energy
- Energy label
- Heating
- Complete floor heating
- Hot water
- CH boiler
Cadastral data
- ZAANDAM I 11198
- Cadastral map
- Ownership situation
- Full ownership
Exterior space
- Location
- Alongside a quiet road and in residential district
- Balcony/roof terrace
- Balcony present
Parking
- Type of parking facilities
- Public parking
VVE (Owners Association) checklist
- Registration with KvK
- Yes
- Annual meeting
- No
- Periodic contribution
- No
- Reserve fund present
- No
- Maintenance plan
- No
- Building insurance
- No
© 2001-2026 funda