
This house on Funda: https://www.funda.nl/en/detail/koop/zaandam/huis-aakstraat-13/44519270/
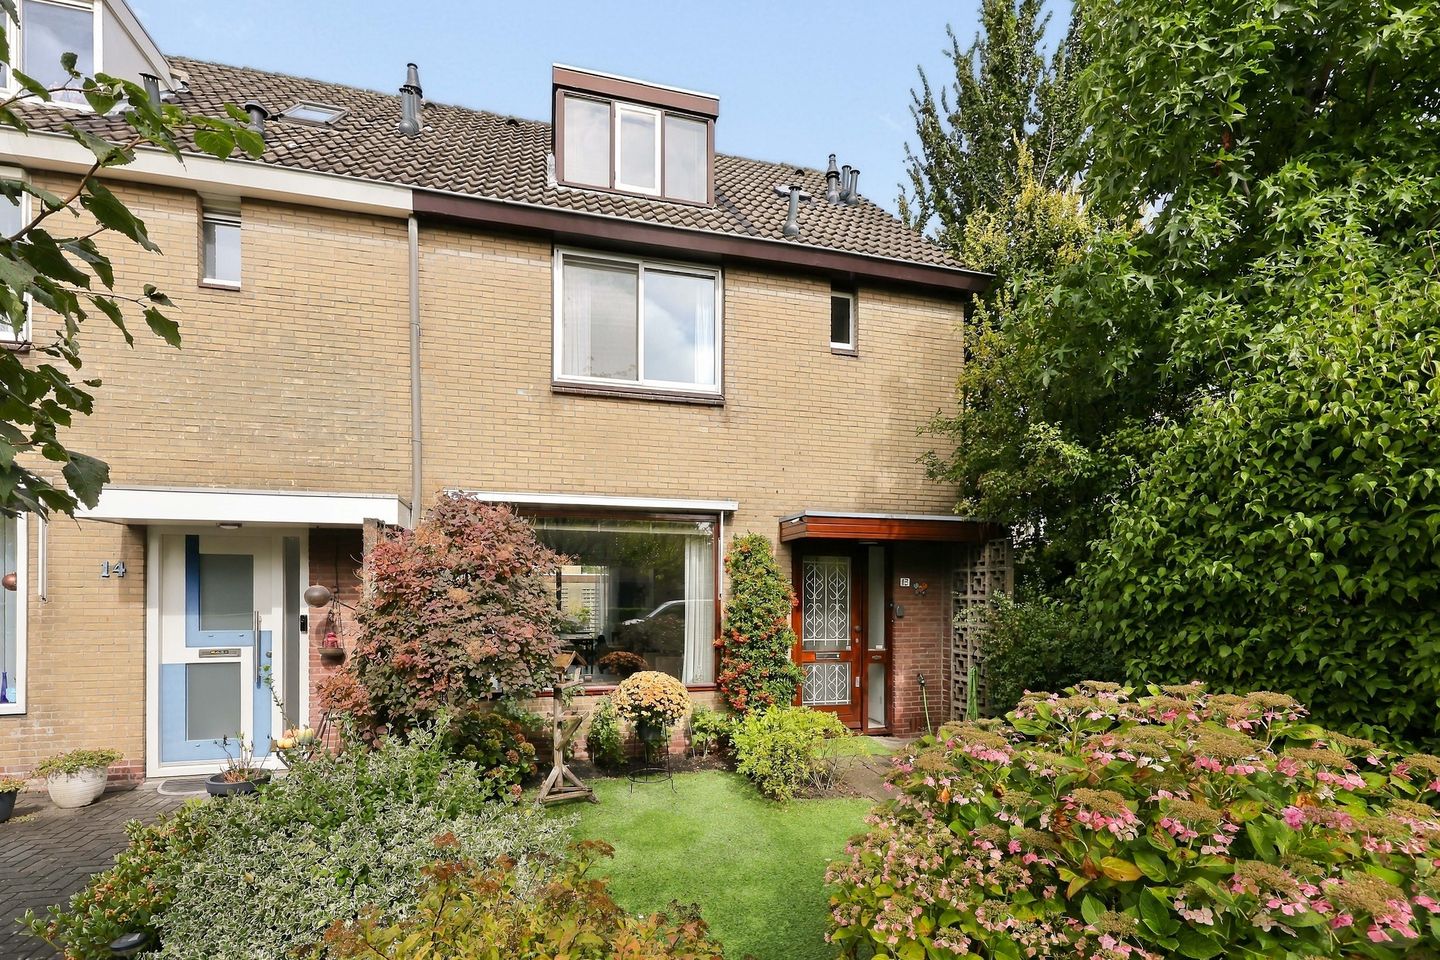
Een verrassend ruim huis met vier slaapkamers en een heerlijke tuin!
NVM Open Huizen Dag
- Saturday, October 3 from 11:00 AM to 3:00 PM
Description
A surprisingly spacious four-bedroom home with a delightful garden!
This is the kind of house where you immediately spot the potential upon entering. It is a lovely corner house featuring a surprisingly generous layout, plenty of natural light, and ample opportunity to make it truly your own. With no less than 128 m² of living space and a deep, leafy back garden, there is plenty of room for a family, home-office workers, and overnight guests. While the home has been well-cared for over the years, the kitchen and bathroom are now dated—offering you the perfect chance to create an interior that suits your personal taste.
The living room is wonderfully spacious, extending across almost the entire depth of the house. At the front, a large window floods the room with daylight and offers a lovely view of the greenery outside. At the rear, there is plenty of space for a large dining table, and sliding doors provide direct access to the garden. The living and dining areas flow seamlessly into one another, creating a pleasant space for everything from quiet evenings at home to hosting a house full of guests. The separate kitchen is located at the rear and also offers direct access to the outdoors.
Upstairs, you will find three practical bedrooms. The rooms are well-proportioned, and several built-in closets provide convenient storage space. The bathroom is spacious and equipped with a bathtub, shower, toilet, and double vanity. A real surprise awaits on the floor above: thanks to the dormer windows, a generous fourth bedroom has been created here. It is a lovely space that could also serve perfectly as a home office, hobby room, or guest room.
Comfort extends to the outdoors as well. The back garden measures approximately 64 m² and has a lush, sheltered feel thanks to its mature planting. There is plenty of room for a lovely seating area, and a detached storage shed stands at the back of the garden. The combination of greenery, space, and privacy makes this a wonderful spot to spend time outdoors on pleasant days. The front garden is also neatly landscaped, providing the home with a welcoming, green entrance.
Has this sparked your enthusiasm? Give us a call to arrange a viewing; we would be happy to show you around.
- Year of construction: 1971
- Plot size: 156 m² (freehold land)
- Living area: 128 m²
- Energy label: D
Aakstraat is known as a quiet, spacious street with plenty of greenery and ample parking. You will live in a central location in Zaandam, with supermarkets, schools, and sports facilities within walking or cycling distance. Within minutes, you can reach Zaandam’s lively town center; around De Dam and Gedempte Gracht, you will find a wide range of shops alongside charming cafés, restaurants, a cinema, and a theater—all set in the distinctive atmosphere of the Zaan region.
Accessibility is also excellent: by car, you can reach Amsterdam in approximately 14 minutes via the A8 and A10 motorways. Prefer the train? Zaandam station is nearby and offers a direct connection to Amsterdam Central in just 11 to 13 minutes. It is the ideal location for those who want a quiet place to live while still being able to reach the city quickly.
Key features
- Situated in a quiet cul-de-sac;
- Four bedrooms;
- Spacious living room with sliding doors;
- Detached storage shed;
- Floor insulation installed;
- Partial double glazing;
- Dormer windows on both sides;
- Opportunity to customize the interior to your own taste;
- Completion date to be agreed upon.
Interested in this house? Engage your own NVM buying agent immediately. Your NVM buying agent looks out for your interests and saves you time, money, and hassle. You can find contact details for other NVM buying agents on Funda.
Features
Transfer of ownership
- Listed since
- Acceptance
- Available in consultation
- Asking price
- € 487,500 kosten koper
- Asking price per m²
- € 3,809
- Status
- Available
Construction
- Kind of house
- Single-family home, corner house
- Building type
- Resale property
- Year of construction
- 1971
- Type of roof
- Gable roof covered with roof tiles
Surface areas and volume
- Areas
- Living area
- 128 m²
- External storage space
- 9 m²
- Plot size
- 156 m²
- Volume in cubic meters
- 410 m³
Layout
- Number of rooms
- 5 rooms (4 bedrooms)
- Number of bath rooms
- 1 bathroom and 1 separate toilet
- Bathroom facilities
- Shower, double sink, walk-in shower, bath, and toilet
- Number of stories
- 3 stories
- Facilities
- Outdoor awning, passive ventilation system, and sliding door
Energy
- Energy label
- Insulation
- Partly double glazed and floor insulation
- Heating
- CH boiler
- Hot water
- CH boiler
- CH boiler
- Intergas (gas-fired combination boiler from 2011, in ownership)
Cadastral data
- ZAANDAM L 4323
- Cadastral map
- Area
- 156 m²
- Ownership situation
- Full ownership
Exterior space
- Location
- In residential district
- Garden
- Back garden and front garden
- Back garden
- 64 m² (10.30 metre deep and 6.19 metre wide)
- Garden location
- Located at the north with rear access
Storage space
- Shed / storage
- Detached brick storage
- Facilities
- Electricity
Parking
- Type of parking facilities
- Public parking
© 2001-2026 funda