
This house on Funda: https://www.funda.nl/en/detail/koop/zaandam/huis-apolloplantsoen-3/44585401/
Description
Characteristic 1930s home with four spacious bedrooms, a garden and a loggia, within walking distance of the centre of Zaandam!
This property retains several attractive features from the 1930s, including the original entrance vestibule, the characteristic full-width bay window and the flue of the former gas heater. The exceptionally deep living room has French doors opening onto the garden, creating a pleasant connection between indoors and outdoors. The adjoining semi-open kitchen is still in good condition. The property offers four spacious bedrooms across the various floors. The large bedrooms on the first floor have practical built-in wardrobes. The bathroom is located in the generous bedroom at the front. The fourth bedroom is situated on the attic floor. This floor measures approximately 24 m² and is currently classified as other internal space. With a number of alterations, it may be possible to create additional living space here. The property requires renovation and modernisation in several areas, making it an excellent opportunity to create a home entirely to your own taste.
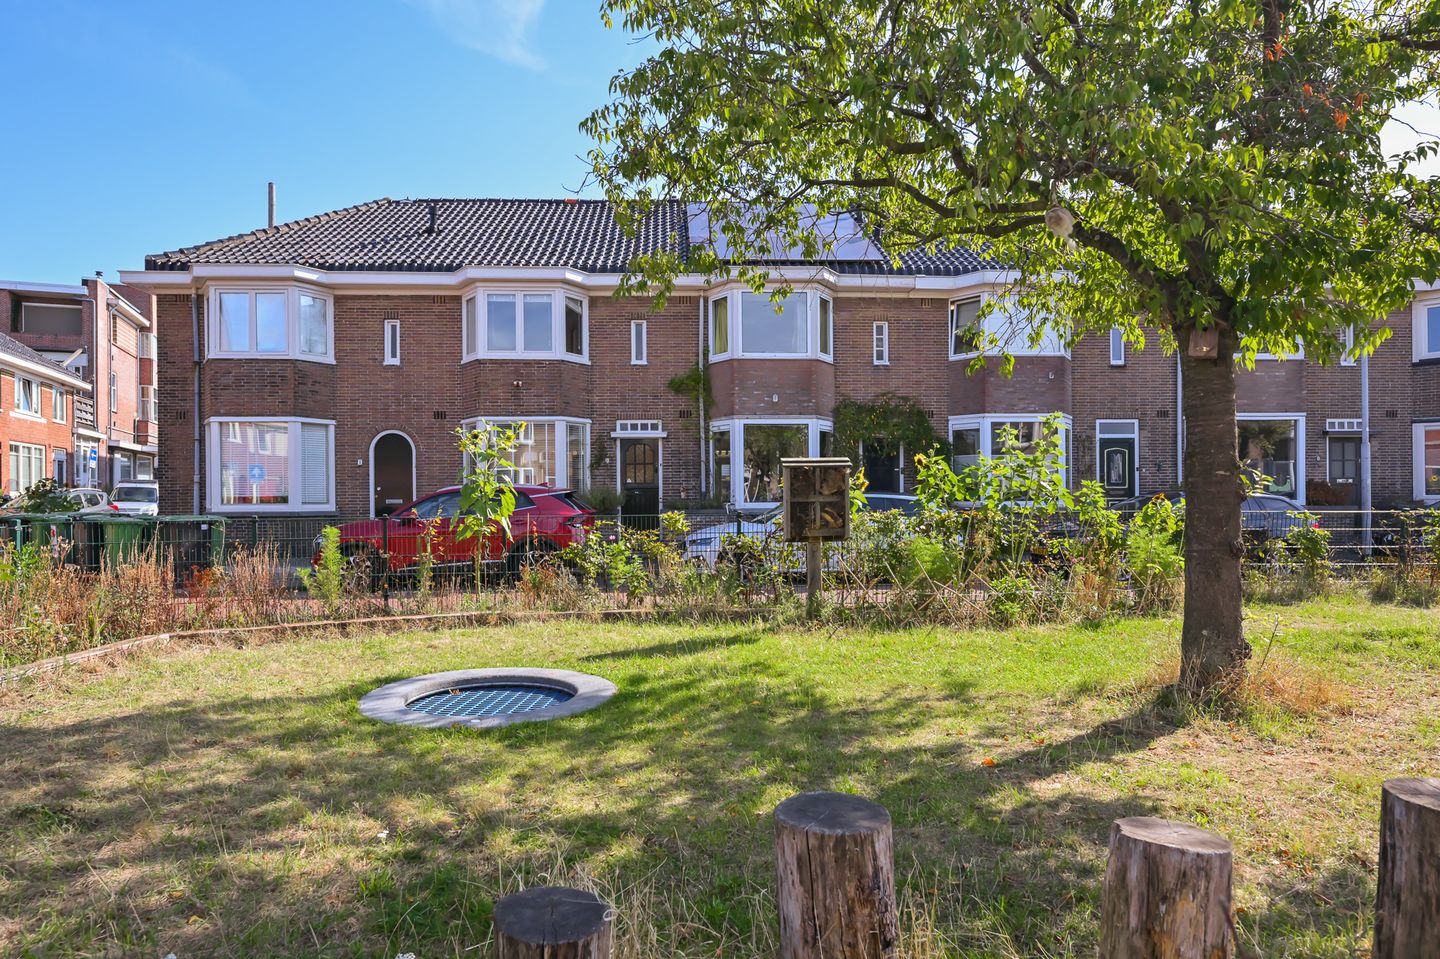
Apolloplantsoen is a side street of Zuiddijk and is within walking distance of the centre of Zaandam. There is a playground directly in front of the property, making the location particularly attractive for families with children. Shops, supermarkets, restaurants and other everyday amenities are all close at hand. Zaandam railway station and several major roads are also easily accessible.
The layout is as follows:
Ground floor: entrance with meter cupboard. The hall provides access to the toilet, staircase and exceptionally deep living room. The living room features a bay window at the front and French doors opening onto the garden at the rear. The semi-open kitchen is also located at the rear and is equipped with a gas stove and an oven. The northeast-facing rear garden includes a detached storage shed.
First floor: landing providing access to three spacious bedrooms and a built-in cupboard. The large bedroom at the front features a bay window and provides access to the bathroom, which is fitted with a shower and washbasin. Both large bedrooms have built-in wardrobes. The spacious bedroom at the rear also has a washbasin and French doors opening onto the balcony.
Second floor: generous open attic space, accessible via a fixed staircase, with the washing machine connection and central heating boiler. This floor is currently classified as other internal space.
Characteristics:
* Year of construction: 1933
* Living area approximately 87 m², plus 24 m² of other internal space; volume approximately 379 m³
* Plot size: 88 m², situated on freehold land
* Heating and hot water via a central heating system (Intergas, 2009)
* Mostly double-glazed, energy label D
* Northeast-facing garden and loggia
* The foundations were inspected in 2020 and classified as code 1. The property is currently being monitored using measuring bolts. A positive monitoring report is available
* This is a former Parteon rental property. Further conditions are listed below
* Transfer of ownership to be discussed and can take place quickly
What you should also know:
* The property is being sold for owner occupation. The buyer must use the property as their principal residence for a minimum period of five years
* An anti-speculation clause applies, which means the property may not be resold for a period of two years
* This is a former Parteon rental property
* The seller reserves the right to award the property to a buyer until the purchase agreement has been signed
* The property will not be sold to an investor or to a buyer who already owns other real estate
* Housing association Parteon works with the following three designated civil-law notaries:
* Zaan Notarissen in Zaandam, Wormerveer and Assendelft
* Actus Notarissen in Zaandijk
* Notariskantoor Ten Brinke in Assendelft
PARTEON PRIORITY SCHEME
Social housing tenants, whether renting from Parteon or another housing association within the municipality of Zaanstad, are often given priority for the properties we offer for sale. We do this because we aim to provide suitable housing for as many people as possible. The rental property being vacated can then be offered to people on the waiting list for affordable housing. This gives more people the opportunity to find a home that suits their circumstances.
The priority scheme applies up to and including 15 September 2026.
Features
Transfer of ownership
- Listed since
- Acceptance
- Available in consultation
- Asking price
- € 335,000 kosten koper
- Asking price per m²
- € 3,851
- Status
- Available
Construction
- Kind of house
- Single-family home, row house
- Building type
- Resale property
- Year of construction
- 1933
- Specific
- Partly furnished with carpets and curtains and renovation project
- Type of roof
- Hip roof covered with roof tiles
Surface areas and volume
- Areas
- Living area
- 87 m²
- Other space inside the building
- 24 m²
- Exterior space attached to the building
- 3 m²
- External storage space
- 5 m²
- Plot size
- 88 m²
- Volume in cubic meters
- 379 m³
Layout
- Number of rooms
- 5 rooms (4 bedrooms)
- Number of bath rooms
- 1 bathroom and 1 separate toilet
- Bathroom facilities
- Walk-in shower and sink
- Number of stories
- 2 stories and an attic
- Facilities
- Passive ventilation system and TV via cable
Energy
- Energy label
- Insulation
- Mostly double glazed
- Heating
- CH boiler
- Hot water
- CH boiler
- CH boiler
- Intergas (gas-fired combination boiler from 2009, in ownership)
Cadastral data
- ZAANDAM I 5483
- Cadastral map
- Area
- 88 m²
- Ownership situation
- Full ownership
Exterior space
- Location
- Alongside a quiet road, in centre and in residential district
- Garden
- Back garden
- Back garden
- 26 m² (5.50 metre deep and 4.80 metre wide)
- Garden location
- Located at the northeast with rear access
Storage space
- Shed / storage
- Detached wooden storage
Parking
- Type of parking facilities
- Public parking
© 2001-2026 funda