
This house on Funda: https://www.funda.nl/en/detail/koop/zaandam/huis-cantate-5/17266880/
Description
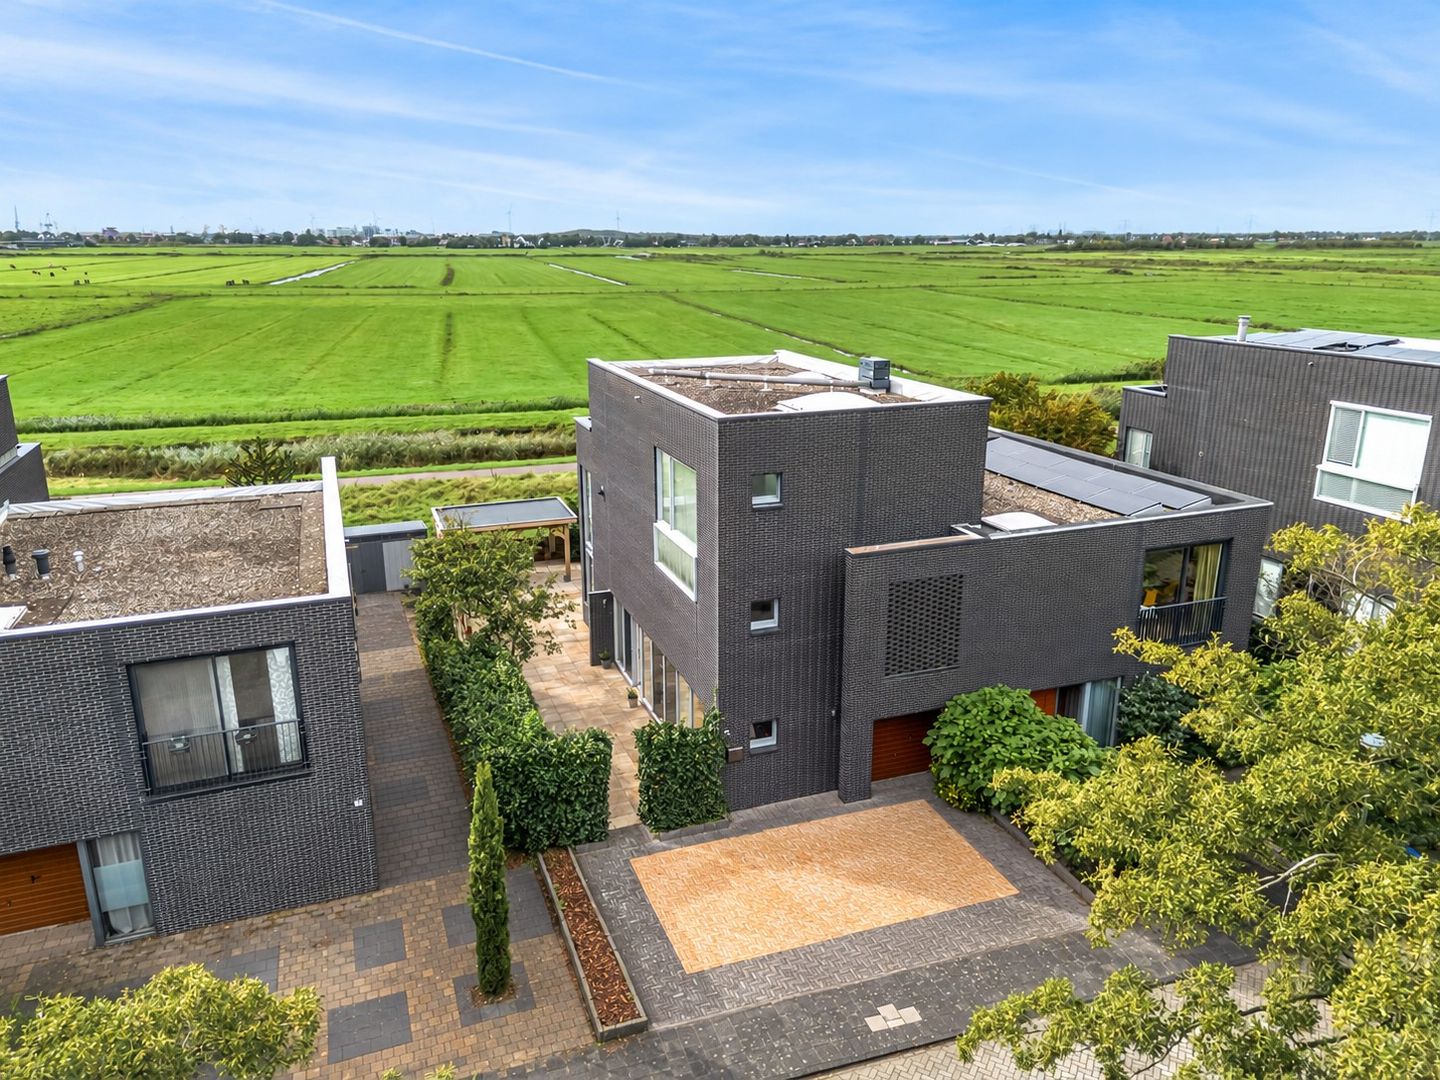
Are you looking for a spacious semi-detached house with an integrated garage, situated on 252 m2 of OWN LAND, an unobstructed view of the Westzijderveld (a beautiful nature reserve), and a sunny southwest-facing garden? This home offers all of this and more! This excellently maintained property features an eat-in kitchen, a charming living room with large windows, 4 bedrooms, a spacious roof terrace, and a generous southwest-facing backyard with a beautiful covered patio. Thanks to the combination of space, light, and a beautiful view, you will enjoy a wonderful home here every day.
The house is located in the popular and child-friendly residential area of ??Westerwatering, in a quiet and green neighborhood with an unobstructed view of the Westzijderveld. The Westzijderveld is a beautiful nature reserve where you can enjoy lovely walks. The charming center of Zaandam, with its extensive range of shops, various restaurants and cafe's, the Zaantheater, and Pathé cinema, is just a 7-minute bike ride away. You can reach Zaandam train station in approximately 4 minutes by bike, which offers excellent connections to Amsterdam and Schiphol. By car, you can reach the A7, A8, and A10 within a few minutes, making Amsterdam, Alkmaar, and Beverwijk easily accessible by car as well.
On the ground floor, you enter the home via the side entrance, which leads to a spacious hall featuring a staircase, a storage cupboard under the stairs, and a modern toilet with a washbasin. From the hall, you can access the integrated garage, a bedroom/study, and the spacious eat-in kitchen. The kitchen is equipped with various built-in appliances and offers ample space for social dining. Through the sliding doors, you reach the sunny backyard with a covered patio, where you can enjoy the beautiful view. Finally, next to the kitchen, you will find a separate laundry room with connections for a dryer and washing machine.
On the first floor, you will find the atmospheric living room, featuring an gas fireplace and large windows that provide plenty of light and offer a beautiful view over the Westzijderveld. This floor also has a separate toilet and a storage room housing the central heating boiler. The front part of the living room is currently used as an extra bedroom/hobby room.
The second floor features a spacious bedroom with access to a large south-west facing roof terrace, where you can fully enjoy peace, sunshine, privacy, and the beautiful view. Additionally, you will find a bathroom here (equipped with a bathtub, shower, washbasin, and fully tiled). Finally, there is a spacious bedroom with a skylight.
Finally, this property features a spacious southwest-facing backyard with a large covered patio and unobstructed views, a northeast-facing front garden, and a private driveway suitable for 3 cars.
Layout:
Ground floor: entrance, hall with staircase, under-stairs cupboard and toilet with washbasin, integrated garage, bedroom/study, spacious eat-in kitchen with built-in appliances and sliding door to the back garden, separate laundry room;
1st Floor: landing, separate toilet with washbasin, storage space with central heating boiler setup, spacious living room with electric fireplace and plenty of natural light, extra bedroom/hobby room;
2nd Floor: landing, spacious bedroom with access to roof terrace, bathroom (equipped with bathtub, shower, washbasin and fully tiled), extra bedroom with skylight.
Special features:
- living area: 172 m2;
- plot size: 252 m2 OWN LAND, so no leasehold ;
- equipped with wooden parquet flooring on all floors;
- equipped with electric sun blinds and roller shutters at the rear;
- large canopy of 15 m2 in the back garden; - indoor garage and private driveway with space for 3 cars;
- roof terrace on the 2nd floor facing southwest with an unobstructed view;
- beautiful, low-maintenance backyard facing southwest with a private rear entrance;
- conveniently located near the city center, train station, and arterial roads.
Features
Transfer of ownership
- Listed since
- Acceptance
- Available in consultation
- Asking price
- € 900,000 kosten koper
- Asking price per m²
- € 5,233
- Status
- Available
Construction
- Kind of house
- Single-family home, double house
- Building type
- Resale property
- Year of construction
- 2001
- Type of roof
- Flat roof covered with asphalt roofing
Surface areas and volume
- Areas
- Living area
- 172 m²
- Other space inside the building
- 18 m²
- Exterior space attached to the building
- 15 m²
- Plot size
- 252 m²
- Volume in cubic meters
- 629 m³
Layout
- Number of rooms
- 6 rooms (4 bedrooms)
- Number of bath rooms
- 1 bathroom and 2 separate toilets
- Bathroom facilities
- Shower, bath, and sink
- Number of stories
- 3 stories
- Facilities
- Outdoor awning, mechanical ventilation, rolldown shutters, sliding door, and TV via cable
Energy
- Energy label
- Insulation
- Roof insulation, double glazing, insulated walls and floor insulation
- Heating
- CH boiler and gas heater
- Hot water
- CH boiler
- CH boiler
- Intergas (gas-fired combination boiler from 2015, in ownership)
Cadastral data
- ZAANDAM K 11894
- Cadastral map
- Area
- 252 m²
- Ownership situation
- Full ownership
Exterior space
- Location
- In residential district, open location and unobstructed view
- Garden
- Back garden, front garden and side garden
- Back garden
- 75 m² (7.50 metre deep and 10.00 metre wide)
- Garden location
- Located at the southwest with rear access
- Balcony/roof terrace
- Roof terrace present
Garage
- Type of garage
- Built-in
- Capacity
- 1 car
- Facilities
- Electricity
Parking
- Type of parking facilities
- Parking on private property
© 2001-2026 funda