
This house on Funda: https://www.funda.nl/en/detail/koop/zaandam/huis-clusiusstraat-21/44428675/
Description
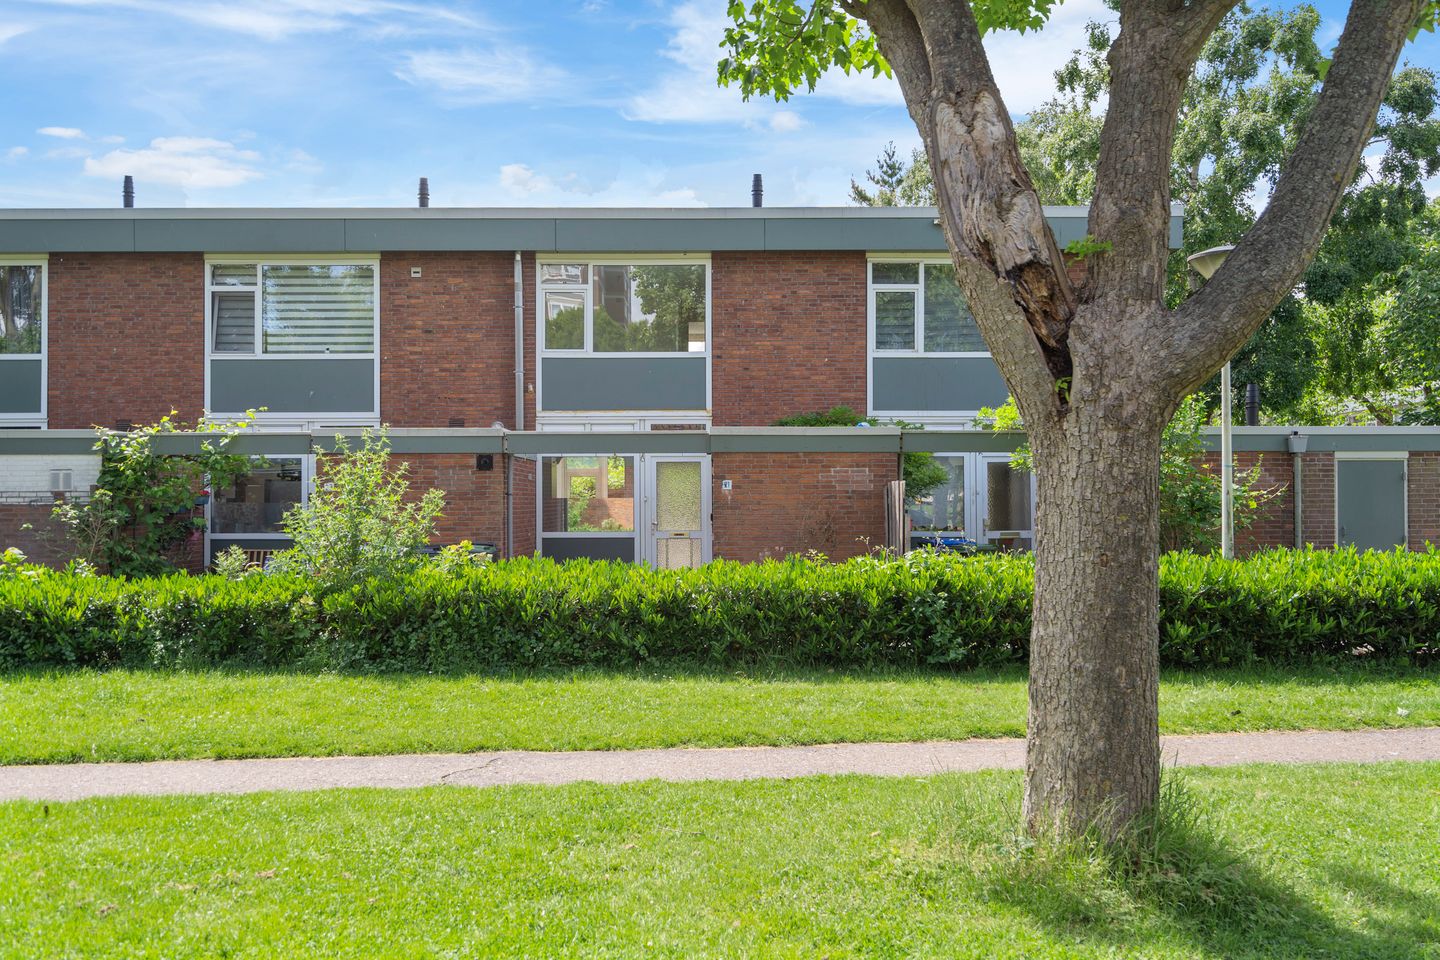
Attention home seekers! A pleasant single-family home of approximately 77 m² with three bedrooms, a practical storage room, and both a front and back garden! The property is located on freehold land. In addition, the bitumen roof was renewed in 2024 and fitted with high-quality insulation.
Layout:
Through the front garden you reach the entrance of the house on the ground floor.
Ground floor:
From your private front garden you have access to the adjacent storage room, where the central heating system is located (Intergas, built in 2023), and you reach the front door of this family home. Upon entering, you step into the entrance hall with the meter cupboard, and continue to the central hallway. This hallway provides access to the separate toilet, the kitchen, and the living room.
The kitchen is located at the front and is in open connection with the living room. The kitchen is equipped with a kitchen unit, a four-burner induction hob, a convection oven, and an extractor hood. The living room is spacious and features practical built-in storage under the staircase. This room offers ample space for creating a comfortable dining and seating area.
From the living room, you can access the spacious rear garden of approximately 27 m², located on the sunny southwest. The rear garden includes a back entrance.
Via the staircase in the central hallway, you reach the first floor.
First floor:
The landing provides access to all rooms. At the front is the largest bedroom with practical built-in wardrobes, ideal for storing clothing. Next to this room is the bathroom, which is equipped with a shower and washbasin. At the rear are the other two bedrooms.
Surroundings:
Clusiusstraat 21 is located in a quiet residential area in Zaandam, with various amenities nearby. In the immediate vicinity you will find shops, schools, green areas, and playgrounds. For daily groceries, several supermarkets and local shops are easily accessible. The centre of Zaandam, with a wide range of shops, restaurants, and cultural facilities, is also within short distance. The combination of a quiet residential street and proximity to urban amenities makes this a pleasant place to live.
Accessibility:
The property is easily accessible by both car and public transport. Zaandam railway station is easily reachable by bike or bus and offers fast train connections to Amsterdam, Alkmaar, and other surrounding cities. By car, you can quickly reach the main highways towards Amsterdam, Purmerend, and the A7, A8, and A10 motorways.
Details:
- Living area: 77.2 m² in accordance with NEN 2580 measurement certificate
- Year of construction: 1976
- Storage room on the ground floor of 6.0 m² in accordance with NEN 2580 measurement certificate
- Front garden facing northeast
- Sunny rear garden facing southwest with back entrance
- Three bedrooms
- Energy label C
- Foundation on concrete piles, no known foundation risks
- New bitumen roof installed in 2024 with high-quality insulation, Rc value 6
- Freehold property
- Sale is only intended for owner-occupation by buyers or their own child aged 18 or older. The owner or their child must register at the address as the main resident. A resale and rental restriction clause will be included in the deed
Age, NEN, asbestos, and non-owner-occupation clauses will be included in the purchase agreement
- Project notary Hartman LMH in Amsterdam
- Transfer in consultation, immediate delivery possible
Features
Transfer of ownership
- Listed since
- Acceptance
- Available in consultation
- Asking price
- € 350,000 kosten koper
- Asking price per m²
- € 4,545
- Status
- Under offer
Construction
- Kind of house
- Single-family home, row house
- Building type
- Resale property
- Year of construction
- 1962
- Type of roof
- Flat roof covered with asphalt roofing
- Quality marks
- Energie Prestatie Advies
Surface areas and volume
- Areas
- Living area
- 77 m²
- Other space inside the building
- 6 m²
- Plot size
- 825 m²
- Volume in cubic meters
- 284 m³
Layout
- Number of rooms
- 4 rooms (3 bedrooms)
- Number of bath rooms
- 1 bathroom and 1 separate toilet
- Bathroom facilities
- Shower and sink
- Number of stories
- 2 stories
- Facilities
- Mechanical ventilation and passive ventilation system
Energy
- Energy label
- Insulation
- Roof insulation, double glazing and partly double glazed
- Heating
- CH boiler
- Hot water
- CH boiler
- CH boiler
- Intergas Kombi Kompakt HRE 24/18 A (gas-fired combination boiler from 2023, in ownership)
Cadastral data
- ZAANDAM D 3895
- Cadastral map
- Area
- 825 m² (part of parcel)
- Ownership situation
- Full ownership
Exterior space
- Location
- Alongside a quiet road and in residential district
- Garden
- Back garden and front garden
- Back garden
- 27 m² (5.54 metre deep and 4.90 metre wide)
- Garden location
- Located at the southwest with rear access
Storage space
- Shed / storage
- Attached brick storage
- Facilities
- Electricity and running water
Parking
- Type of parking facilities
- Paid parking, public parking and resident's parking permits
© 2001-2026 funda