
This house on Funda: https://www.funda.nl/en/detail/koop/zaandam/huis-cornelis-van-vugtstraat-4/17295307/
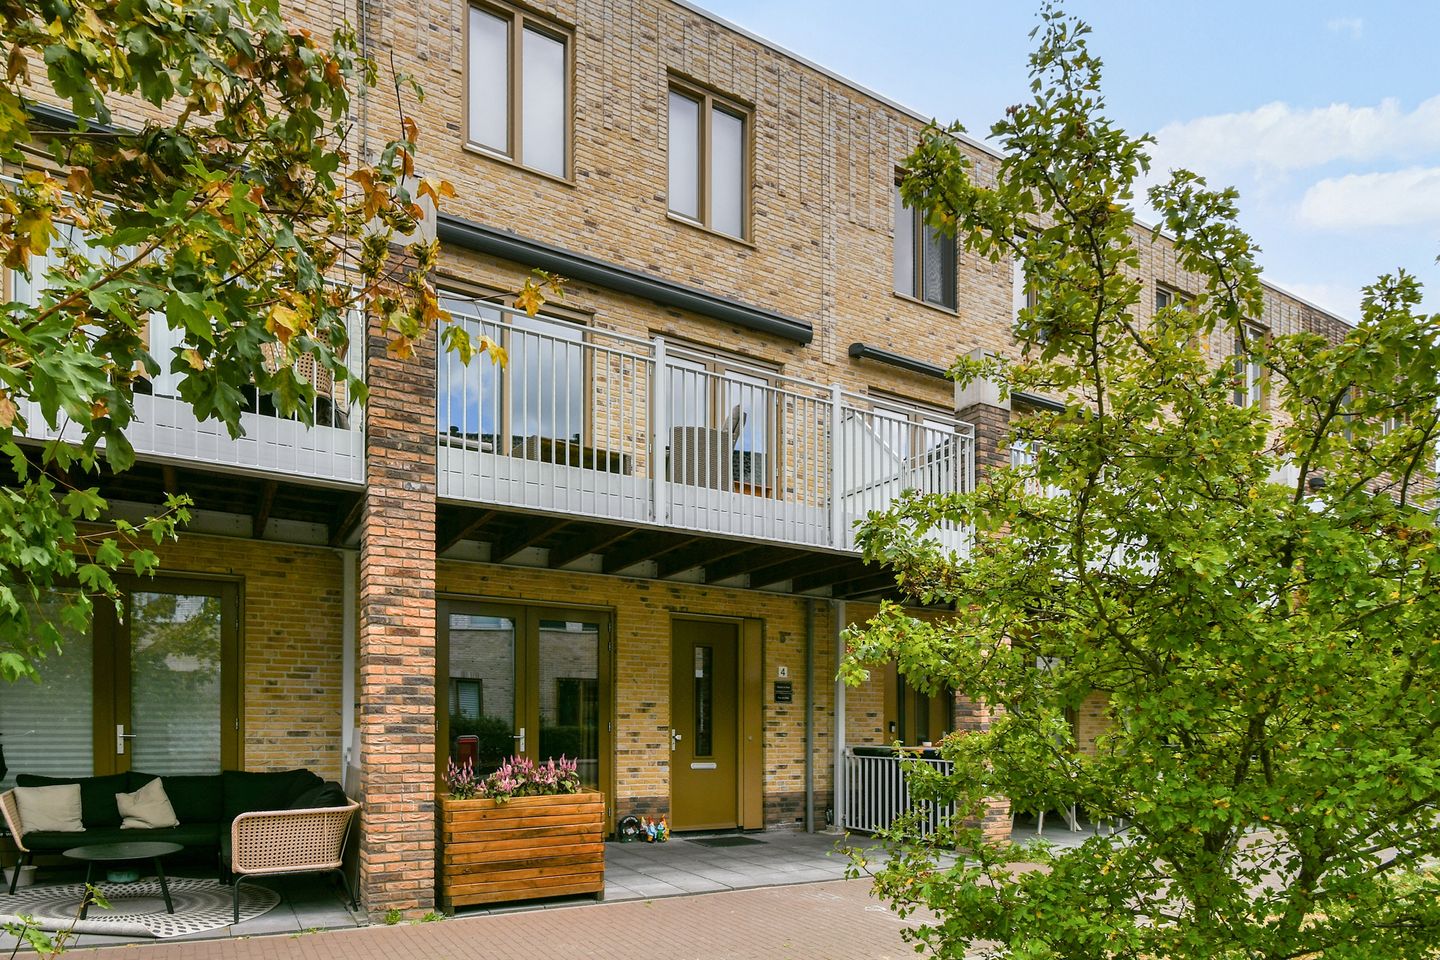
Eye-catcherModerne instapklare gezinswoning op toplocatie!
Description
A young, modern home offering plenty of space, an energy label A and two private parking spaces right in front of the house. Welcome to Cornelis van Vugtstraat 4 in Zaandam! This well-maintained family home, built in 2021, offers a unique layout with a spacious kitchen/diner on the ground floor, a bright living room with a lovely veranda on the first floor and three bedrooms on the second floor. In addition, the home is fully insulated and equipped with 12 privately owned solar panels. In short: a modern and energy-efficient home offering plenty of comfort, situated in a prime location in Zaandam.
Surroundings:
The location of this home is particularly convenient. The Zaans Medical Centre and AH XL are within a maximum of a 5-minute walk, while the Heemtuin is just a stone's throw away, offering a lovely green escape close to home. The lively centre of Zaandam can be reached within 10 minutes by bike. Here you will find a wide range of shops, restaurants and cafés, as well as the theatre and cinema. The train station is also located here, making it quick and easy to travel by train. By car, you are equally well connected, with the A7 and A8 motorways just a few minutes away. An ideal combination of everyday amenities, leisure, nature and excellent accessibility.
Lay-out
Ground floor:
Via the private front garden with covered area, you reach the front door. From the entrance hall, you have access to the meter cupboard, toilet, utility room and staircase to the first floor. The spacious kitchen/diner forms the heart of this floor. The modern kitchen features a cooking/washing-up island with integrated extractor fan in the hob and various built-in appliances. There is plenty of room for a large dining table, making this a wonderful place to cook, dine and enjoy drinks together. French doors from the kitchen provide access to the garden with its covered area. The practical utility room offers connections for the washing machine and dryer, as well as the mechanical ventilation with heat recovery system (WTW), and can also be used as additional storage space. From here, there is access to the private grounds, where you can easily park your car on your own property.
First floor:
One floor up, you enter the surprisingly spacious living room, which occupies the entire first floor. Thanks to its generous layout, there is plenty of room for a comfortable seating area and a relaxing space. The area next to the staircase is currently used as a practical home office, but could of course also be used as a play area, reading nook or for additional storage. French doors from the living room open onto the spacious 13 m² veranda. There is plenty of room here for a comfortable outdoor seating area and, thanks to its west-facing position with a slight orientation towards the south, you can enjoy the sun well into the evening.
Second floor:
The second floor comprises a landing, three bedrooms and the modern bathroom. Two of the bedrooms are generously sized and offer plenty of room for a bed and wardrobe, with the largest bedroom also benefiting from air conditioning. The third room is smaller and lends itself perfectly to use as a nursery, hobby room or home office. The bathroom is neatly and modernly finished and features a shower with Sunshower, a vanity unit and toilet. Storage space has also been well considered: the landing features a spacious storage cupboard, ideal for keeping belongings neatly out of sight.
Parking:
Parking is available on your own grounds, directly in front of the house. There is room for no fewer than two cars, meaning you are always assured of your own parking spaces right outside your front door. A real advantage, especially in an area where street parking is only permitted in designated parking spaces.
Key features:
• Built in 2021
• Energy label A
• 12 privately owned solar panels
• Well maintained and finished to a modern standard
• Spacious kitchen/diner with cooking/washing-up island and various built-in appliances
• Spacious living room occupying the entire first floor
• 13 m² veranda
• Three bedrooms, one with air conditioning
• Modern bathroom with Sunshower
• Practical utility room with WTW heat recovery ventilation system and connections for washing machine and dryer
• Private parking area with space for two cars
• Heemtuin, shops and everyday amenities within easy reach
• Zaandam town centre and train station within 10 minutes by bike
• A7 and A8 motorways within a few minutes' drive
Features
Transfer of ownership
- Listed since
- Acceptance
- Available in consultation
- Asking price
- € 599,000 kosten koper
- Asking price per m²
- € 5,120
- Status
- Available
Construction
- Kind of house
- Single-family home, row house
- Building type
- Resale property
- Year of construction
- 2021
- Type of roof
- Flat roof covered with asphalt roofing
Surface areas and volume
- Areas
- Living area
- 117 m²
- Exterior space attached to the building
- 26 m²
- Plot size
- 91 m²
- Volume in cubic meters
- 421 m³
Layout
- Number of rooms
- 4 rooms (3 bedrooms)
- Number of bath rooms
- 1 bathroom and 1 separate toilet
- Bathroom facilities
- Shower, toilet, sink, and washstand
- Number of stories
- 3 stories
- Facilities
- Air conditioning, mechanical ventilation, and solar panels
Energy
- Energy label
- Insulation
- Energy efficient window and completely insulated
- Heating
- District heating, complete floor heating and heat recovery unit
- Hot water
- District heating
Cadastral data
- ZAANSTAD L 6517
- Cadastral map
- Area
- 91 m²
- Ownership situation
- Full ownership
Exterior space
- Location
- In residential district
- Garden
- Front garden
- Balcony/roof terrace
- Balcony present
Parking
- Type of parking facilities
- Parking on private property and public parking
© 2001-2026 funda