
This house on Funda: https://www.funda.nl/en/detail/koop/zaandam/huis-de-weer-41/44531396/
Description
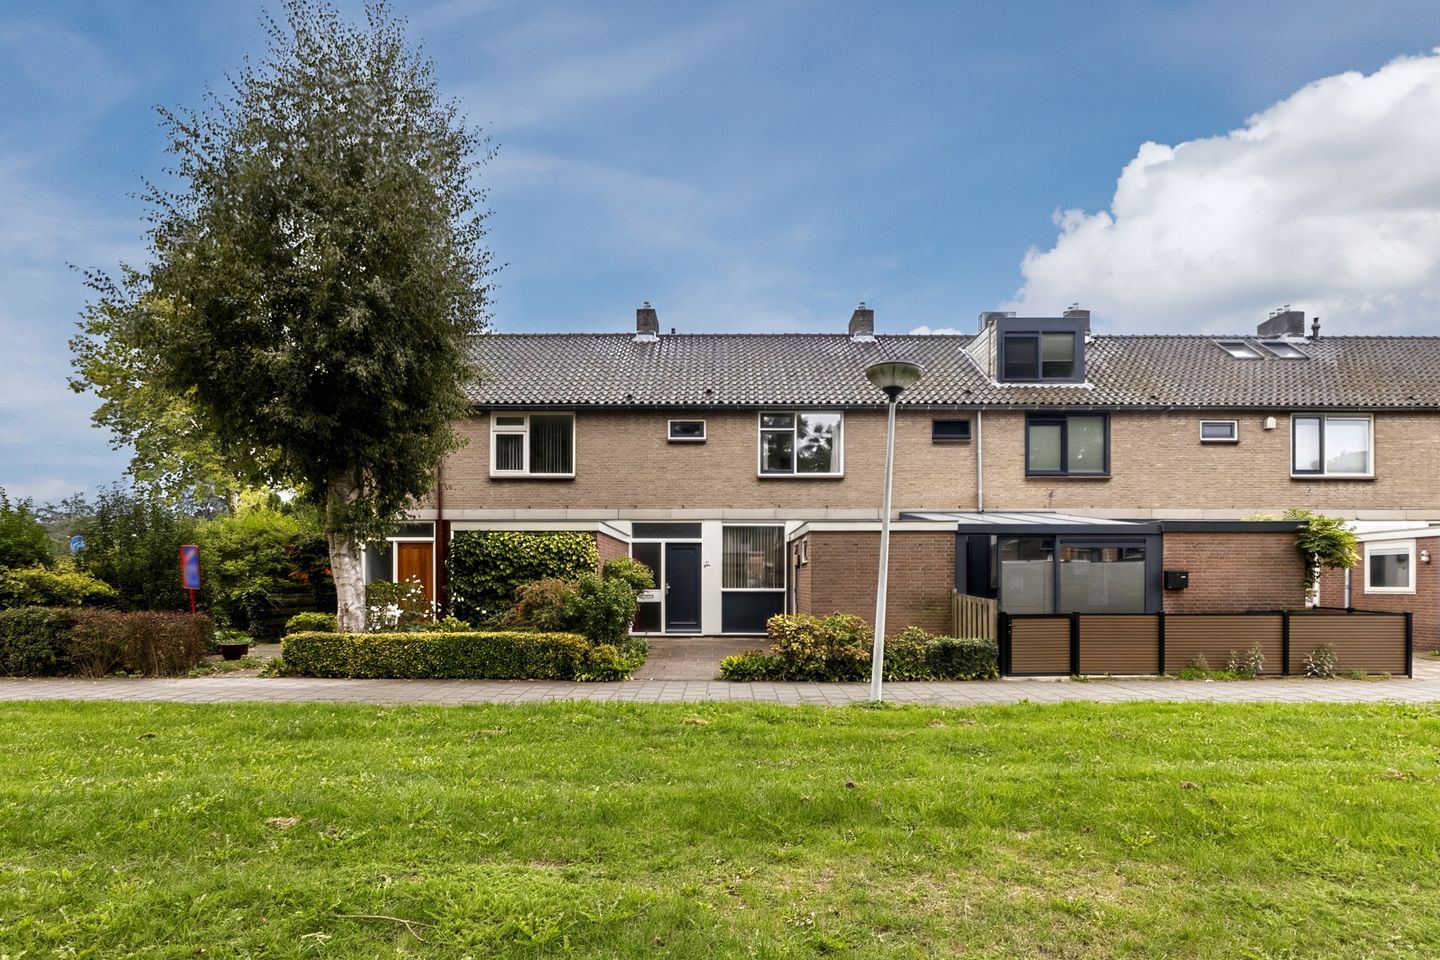
Looking for a spacious family home that you can completely customize to your liking? Then this house is definitely worth a visit! This townhouse has a practical layout and offers plenty of space for the whole family. With a few modern upgrades, you can turn this into your very own home. Inside, you will find a spacious living room, a corner kitchen, five bedrooms and a simple bathroom. The southeast-facing backyard offers plenty of sun and plenty of space to enjoy sitting outside.
The location is ideal: in a quiet and green neighborhood, with Darwin Park just around the corner and shops, public transportation and major roads nearby. In short: a home with plenty of potential in a prime location in Zaandam! Let us take you on a tour:
• Living space: 118.4 m²
• Can be modernized to your liking
• Spacious living room with large windows
• Nice corner kitchen with various appliances
• Practical storage room at the front
• Five bedrooms
• Dated bathroom with toilet, sink and shower stall
• Spacious and sunny backyard
Layout of the home:
Ground floor:
Through the partially tiled and partially landscaped front yard, you reach the (bicycle) storage area and the front door of the home. Upon entering, you are welcomed into a spacious entrance hall, which is carpeted. From here, you have access to the meter cupboard, the staircase to the upper level, a storage closet, a toilet, and the living room.
The living room is located at the back of the house and features a patterned parketfloor. The walls here are finished in soothing colors. Thanks to the two sets of windows, plenty of natural light floods in. At the back, a door provides access to the garden.
From the living room, you reach the separate kitchen at the front. This room has a light-colored tile floor. The kitchen itself is a corner layout with light-colored cabinet fronts and a dark countertop. It is equipped with the following appliances: dishwasher, gas stove, range hood, oven, refrigerator and freezer. The kitchen provides access to the storage room, where the connections for the washer and dryer are located. There is also plenty of space to store bicycles and other items.
First floor:
This floor has three bedrooms and a bathroom. Two bedrooms are located at the back and one at the front. All rooms are spacious, feature red carpeting and benefit from plenty of natural light. These spaces offer excellent opportunities for modernization to suit your personal taste.
The bathroom is dated and finished with white floor and wall tiles. Here you will find a wall-hung toilet, a vanity with a sink and a shower stall. Recessed spotlights provide the lighting.
Second floor:
A fixed staircase leads to the landing on this floor. From here, you have access to storage space and the fourth and fifth bedrooms. The bedrooms on this floor are wonderfully spacious and bright thanks to the large dormer window at the back. The rooms can still be finished to your own taste.
Garden:
The house features a spacious southeast-facing backyard. The garden is landscaped with a combination of paving and attractive plantings and offers plenty of space for a cozy lounge and dining area. Thanks to its favorable location, you can enjoy the sun here from sunrise to sunset. Outdoor awnings are provided for extra comfort on hot days.
Parking:
Public parking.
Do you already know the area?
This lovely townhouse (1967) is located in a quiet and child-friendly neighborhood in Zaandam. The house borders a green park on both the front and back sides. You will also be just a stone’s throw away from Darwinpark, where you can enjoy lovely walks and recreational activities.
For your daily shopping, the stores on Vrieschgroenstraat and the Gibraltar Shopping Center are within walking distance. The bustling center of Zaandam is a short bike ride away and offers a nice mix of shops, restaurants and cultural venues. Other important amenities, such as schools, daycare centers, sports clubs and family doctor’s office, are all located in the immediate vicinity.
The Zaandam train station is less than a ten-minute bike ride away and offers direct connections to Amsterdam Central, Schiphol and Alkmaar. You can also get on the road quickly by car via the A7, A8 and A10 highways.
Good to know:
• Charming townhouse with a sunny backyard
• Plenty of storage space
• Pleasant natural light
• Located in a quiet and green neighborhood
• Many amenities nearby
• Easy access to major highways
• Energy label: D
• Full ownership
Features
Transfer of ownership
- Listed since
- Acceptance
- Available in consultation
- Asking price
- € 425,000 kosten koper
- Asking price per m²
- € 3,602
- Status
- Available
Construction
- Kind of house
- Single-family home, row house
- Building type
- Resale property
- Year of construction
- 1967
- Type of roof
- Gable roof covered with roof tiles
Surface areas and volume
- Areas
- Living area
- 118 m²
- Other space inside the building
- 9 m²
- Plot size
- 133 m²
- Volume in cubic meters
- 428 m³
Layout
- Number of rooms
- 6 rooms (5 bedrooms)
- Number of bath rooms
- 1 bathroom and 1 separate toilet
- Bathroom facilities
- Shower, toilet, sink, and washstand
- Number of stories
- 3 stories
- Facilities
- Outdoor awning, optical fibre, and passive ventilation system
Energy
- Energy label
- Insulation
- Mostly double glazed
- Heating
- CH boiler
- Hot water
- CH boiler
- CH boiler
- Intergas (gas-fired combination boiler from 2014, in ownership)
Cadastral data
- ZAANDAM D 3735
- Cadastral map
- Area
- 133 m²
- Ownership situation
- Full ownership
Exterior space
- Location
- In residential district and unobstructed view
- Garden
- Back garden and front garden
- Back garden
- 48 m² (7.53 metre deep and 6.38 metre wide)
- Garden location
- Located at the southeast with rear access
Storage space
- Shed / storage
- Attached brick storage
- Facilities
- Electricity and running water
Parking
- Type of parking facilities
- Public parking
© 2001-2026 funda