
This house on Funda: https://www.funda.nl/en/detail/koop/zaandam/huis-de-weer-45/44651029/
Description
Spacious and Comfortable Living with 124 m² of Living Space, Low-Maintenance uPVC Window Frames, Energy Label C and Move-In Ready!
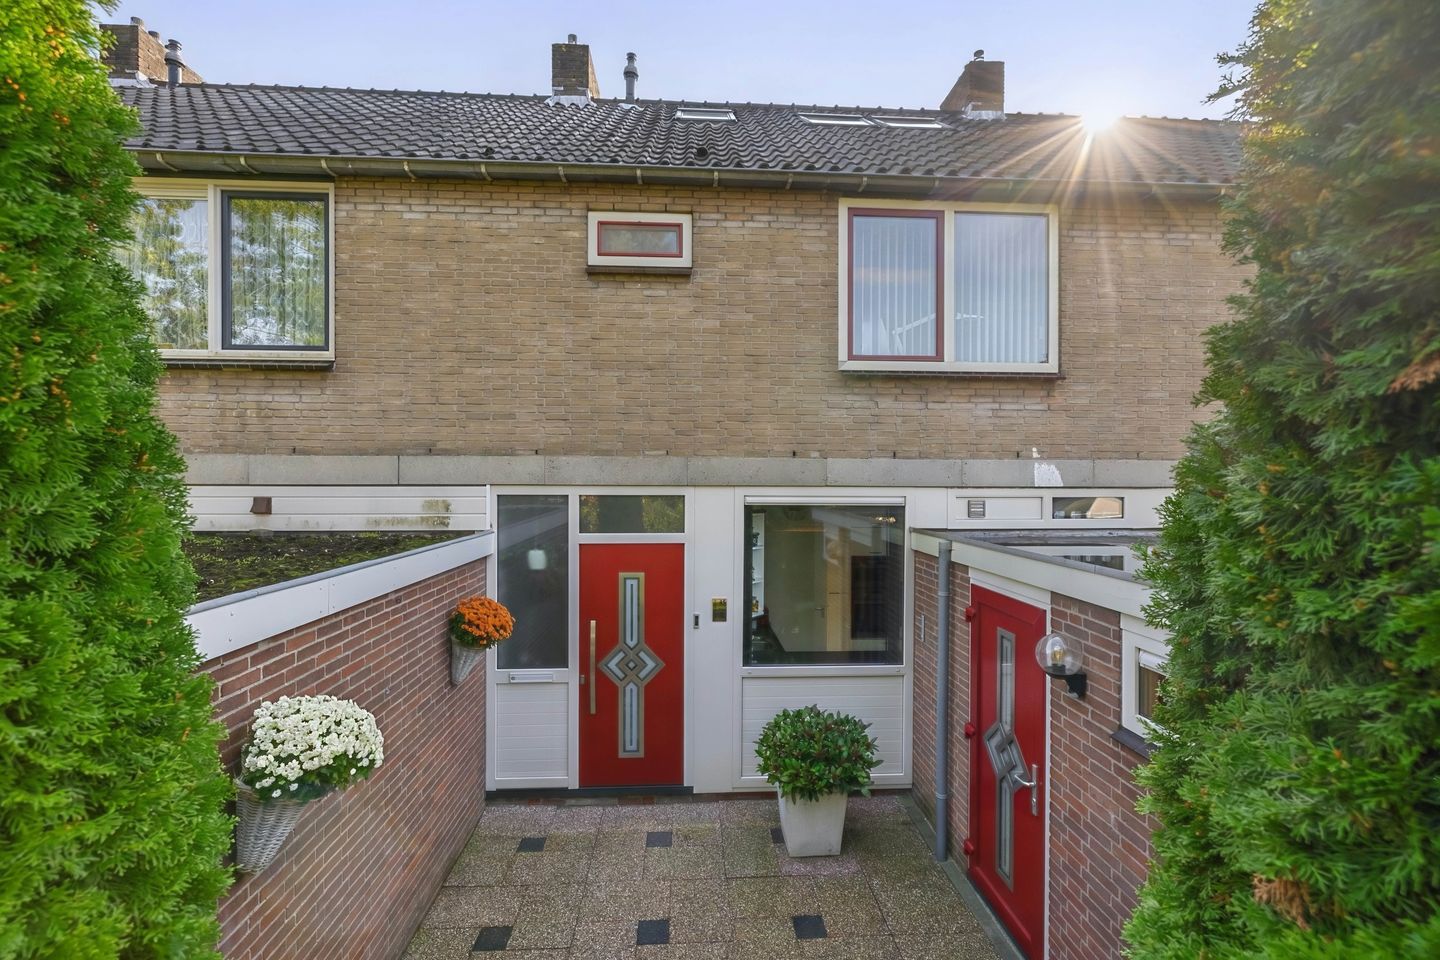
Welcome to De Weer 45 in Zaandam! This spacious and well-maintained terraced house offers an impressive 124 m² of living space and is the perfect home for anyone looking for space, comfort and a pleasant residential environment. With a bright living room, multiple bedrooms, a practical kitchen and a sunny outdoor seating area, this property has everything you need to create a wonderful home.
Built in 1967, the property has been modernised in various ways over the years and is completely move-in ready. Almost the entire house is fitted with low-maintenance uPVC window frames and HR++ high-efficiency double glazing, while the front door features triple glazing. The property also benefits from two uPVC dormer windows. Two of the three roof windows on the second floor are made from durable pine wood.
Combined with an energy label C, a well-maintained central heating system and generous living space, this property provides an excellent foundation for many years of comfortable living.
Location & Surroundings
De Weer 45 is situated in a quiet and pleasant residential neighbourhood in Zaandam. It offers a wonderful living environment where you can enjoy the tranquillity of a residential area while having all essential amenities within easy reach.
The surrounding area offers a variety of supermarkets, primary schools, shops, sports facilities and playgrounds. For those who enjoy spending time outdoors, several green spaces and parks nearby provide excellent opportunities for walking and relaxation.
Accessibility is another major advantage. Public transport connections and main roads are easily accessible, making it convenient to travel to Zaandam town centre, Amsterdam and surrounding areas.
Here, you can enjoy peaceful residential living while remaining close to the vibrant atmosphere and conveniences of the city!
General Property Features
One of the first things you will notice about this property is its generous living area of 124 m² and the flexibility this space provides. Whether you have a growing family, regularly work from home or need a dedicated hobby room or professional workspace, this house offers plenty of possibilities.
A significant advantage is that almost all exterior window frames, windows and doors are made from low-maintenance uPVC. Both dormer windows are also constructed entirely from uPVC, helping to minimise exterior maintenance.
Furthermore, the entire property is equipped with HR++ insulating glazing or better, including triple glazing in the front door.
Heating is provided by a Nefit high-efficiency combination boiler installed in 2016, which is serviced annually by a certified company.
The electrical installation has also been partially modernised, including an upgraded electrical distribution board with a three-phase connection and residual-current circuit breakers.
Ground Floor
Upon entering, you immediately experience the generous amount of space this property has to offer.
The bright and sunny living room provides a welcoming setting for spending time together, relaxing and enjoying everyday family life. Thanks to the windows, the living area benefits from plenty of pleasant natural light.
The kitchen offers a practical space for preparing meals and enjoying cooking. It features a solid Bruynzeel kitchen installation and various built-in appliances that have been replaced over the years, including the oven, microwave, dishwasher and extractor hood.
There is also a Daalderop kitchen water heater, which was replaced in 2020.
Upper Floors & Layout
The upper floors offer plenty of additional space and flexibility.
The bedrooms can accommodate a wide range of living requirements, from comfortable bedrooms and children's rooms to a quiet home office or hobby room.
A particularly practical feature is the possibility of using one of the rooms as a home office or professional practice. The current owners have already made use of this option, making the property especially suitable for anyone wishing to combine living and working from home.
The two uPVC dormer windows also provide additional usable space on the top floor. Together with the uPVC window frames and HR++ glazing, they contribute to the overall comfort of the property.
The luxurious bathroom dates from 2011 and provides all the essential facilities for everyday use.
Outdoor Space & Garden
The outdoor areas are equally inviting!
The property features both a front garden and a rear garden. The south-facing rear garden measures approximately 47 m².
There is ample space to create a comfortable seating area, enjoy outdoor dining with family and friends or simply relax after a busy day.
It is a lovely outdoor space that can be enjoyed by all ages.
The garden also benefits from convenient rear access, making it easy to bring in bicycles, gardening equipment and other items.
Parking & Additional Facilities
Parking is available in the public parking spaces in the surrounding area.
In addition, a separate garage is available for purchase at an additional asking price of €45,000, costs payable by the buyer (see photo 47). The garage also offers space to park a second vehicle on private land in front of it.
The property also includes a brick-built storage shed that is insulated and equipped with electricity and heating. This is ideal for storing bicycles, tools or other belongings.
The house also benefits from several noteworthy technical improvements.
The electrical distribution board has been upgraded to accommodate a three-phase connection, the property's sewer connection to the municipal main sewer has been renewed, and fibre-optic internet is available.
Key Features
- Built in 1967;
- Generous living area of approximately 124 m²;
- Situated in a quiet, family-friendly residential neighbourhood;
- Energy label C;
- HR++ high-efficiency double glazing and triple glazing in the front door;
- Two low-maintenance uPVC dormer windows;
- Nefit high-efficiency combination boiler from 2016, serviced annually;
- Upgraded electrical distribution board with three-phase connection and residual-current circuit breakers;
- Renewed sewer connection to the municipal main sewer;
- Practical kitchen with various upgraded built-in appliances;
- Daalderop kitchen water heater replaced in 2020;
- Possibility of creating a home office or professional practice;
- Front and rear gardens, including a rear garden of approximately 47 m²;
- Insulated storage shed with electricity and heating;
- Various amenities, schools and shops nearby;
- Separate garage with an additional parking space in front, available for purchase at €45,000, costs payable by the buyer.
Your New Home Awaits!
De Weer 45 offers an attractive combination of space, comfort and a convenient location in Zaandam.
With its generous living area, low-maintenance uPVC window frames and flexible layout, this property provides endless opportunities to create a home that perfectly suits your needs.
Interested in discovering more?
Schedule a viewing today and experience the space, comfort and possibilities this property has to offer.
Features
Transfer of ownership
- Listed since
- Acceptance
- Available in consultation
- Asking price
- € 445,000 kosten koper
- Asking price per m²
- € 3,589
- Status
- Available
Construction
- Kind of house
- Single-family home, row house
- Building type
- Resale property
- Year of construction
- 1967
- Type of roof
- Hip roof
Surface areas and volume
- Areas
- Living area
- 124 m²
- External storage space
- 17 m²
- Plot size
- 133 m²
- Volume in cubic meters
- 424 m³
Layout
- Number of rooms
- 5 rooms (4 bedrooms)
- Number of bath rooms
- 1 bathroom and 1 separate toilet
- Bathroom facilities
- Shower, toilet, and sink
- Number of stories
- 3 stories
- Facilities
- Mechanical ventilation and TV via cable
Energy
- Energy label
- Insulation
- Double glazing
- Heating
- CH boiler
- Hot water
- CH boiler
- CH boiler
- Nefit (gas-fired combination boiler from 2016, in ownership)
Cadastral data
- ZAANDAM D 3739
- Cadastral map
- Area
- 133 m²
- Ownership situation
- Full ownership
Exterior space
- Location
- In residential district and open location
- Garden
- Back garden and front garden
- Back garden
- 47 m² (7.35 metre deep and 6.45 metre wide)
Storage space
- Shed / storage
- Attached brick storage
- Facilities
- Electricity and heating
- Insulation
- Completely insulated
Parking
- Type of parking facilities
- Public parking
© 2001-2026 funda