
This house on Funda: https://www.funda.nl/en/detail/koop/zaandam/huis-dovenetelweg-97/43303111/
Description
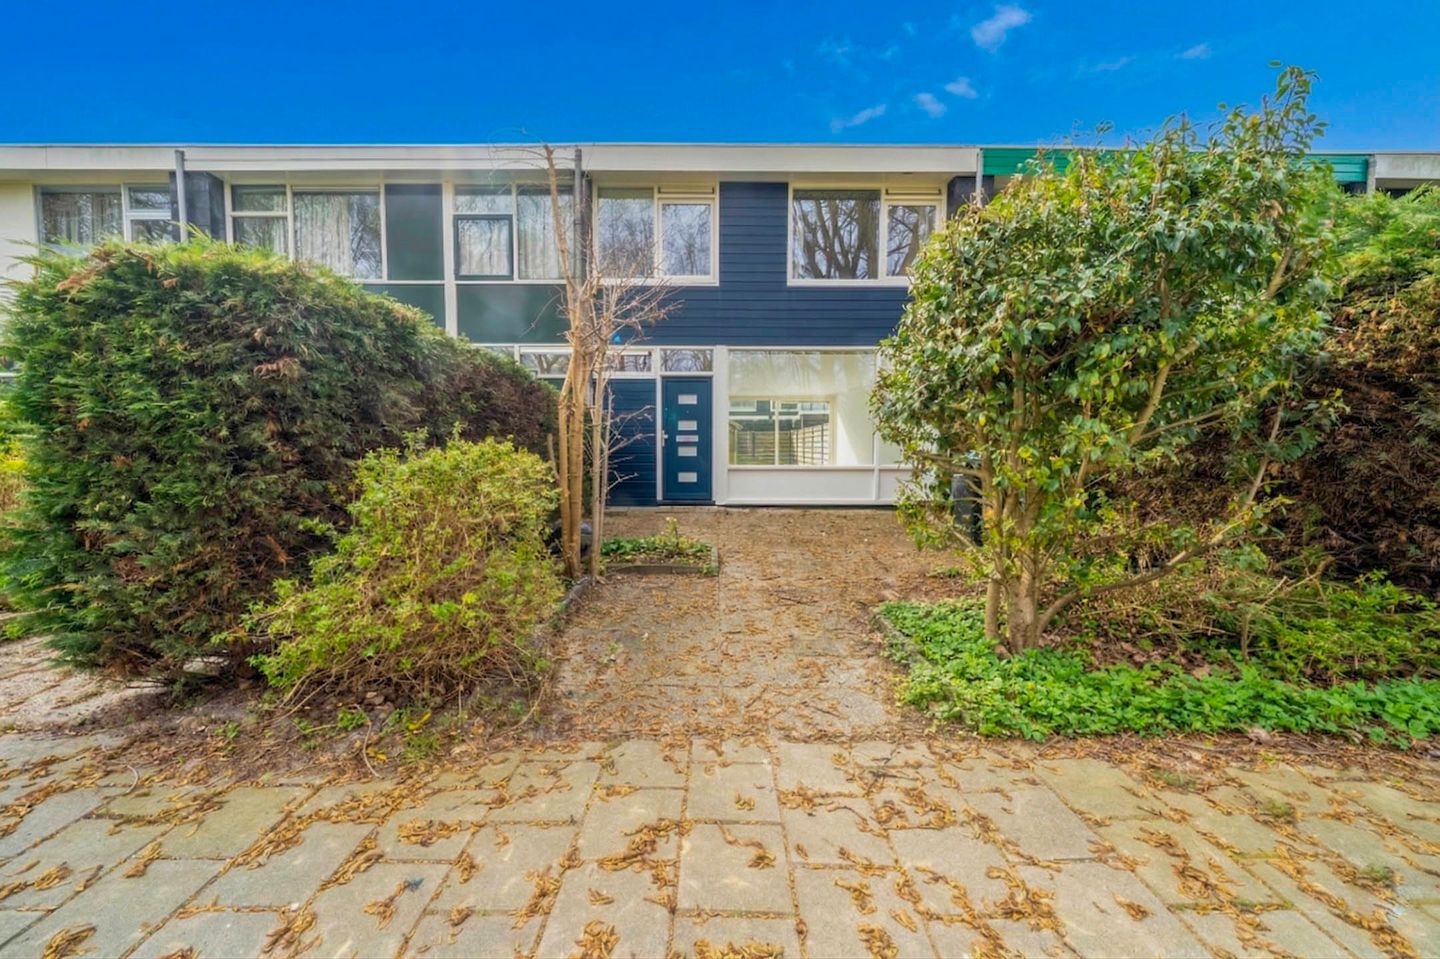
Ontdek deze ruime tussenwoning, perfect voor starters, jonge gezinnen en iedereen die op zoek is naar ruimte en rust. Deze woning biedt een praktische en doordachte indeling, gecombineerd met goede isolatie (energielabel B) en een nette afwerking. Het vrij uitzicht aan de voorzijde en de ruime tuin op het zuidoosten maken dit huis aantrekkelijk voor wie comfort en gemak zoekt. Dankzij de centrale ligging nabij het winkelcentrum, de supermarkten en het NS-station is alles wat je nodig hebt.
Deze tussenwoning is ontworpen met oog voor detail en functionaliteit. Met 92 m² woonoppervlak, slim verdeeld over twee verdiepingen, heb je voldoende ruimte om je leven naar wens in te richten zonder overbodige luxe. De woning is zorgvuldig onderhouden en goed geïsoleerd. Door het vrij uitzicht aan de voorzijde voelt de woning direct ruim aan, wat een prettige en open sfeer creëert.
Een van de duidelijke pluspunten van deze woning is ongetwijfeld de buitenruimte. Vanuit de voordeur stap je direct in een ruime tuin, die samen met de achtertuin op een perceel van maar liefst 150m² je extra leefruimte biedt. De achtertuin, ideaal georiënteerd op het zonnige zuiden, is perfect voor zomerse barbecues, sportieve activiteiten of simpelweg ontspannen in de zon.
De ligging van de woning speelt eveneens een belangrijke rol. Om de hoek vind je een kleinschalig winkelcentrum, wat ervoor zorgt dat de dagelijkse boodschappen eenvoudig en snel gedaan kunnen worden. Voor grotere inkopen of speciale wensen staan De Lidl en de Aldi op loopafstand klaar. Deze strategische ligging wordt verder versterkt door de nabijheid van het NS-station, dat op slechts ongeveer 5 minuten lopen ligt. Hierdoor is de woning uitstekend bereikbaar en kun je met gemak naar andere steden of bestemmingen reizen. Bovendien zorgt gratis parkeren in de hele wijk voor extra gemak en rust in je dagelijkse planning.
Met het oog op veiligheid en onderhoudsgemak is er ook gekozen voor materialen en voorzieningen met een lange levensduur. Dit betekent dat je niet alleen investeert in een mooi huis, maar ook in een woning waar je jarenlang van zult genieten zonder je zorgen te maken over dure renovaties of onderhoudsklachten door de kunststof pui en kozijnen.
Bijzonderheden
• 92 m² woonoppervlak verdeeld over 2 verdiepingen.
• Energielabel B.
• Kunststofgevel en kozijnen 2023
• Degelijk geïsoleerde en goed onderhouden tussenwoning.
• Vrij uitzicht aan de voorzijde, wat voor extra lichtinval en een ruimtelijk gevoel zorgt.
• 3 slaapkamers, uitstekend geschikt voor gezinnen of voor de combinatie van wonen en thuiswerken.
• Een kleinschalig winkelcentrum direct om de hoek net zoalsl de Lidl en de Aldi op loopafstand.
• NS-station op circa 5 minuten lopen, gratis parkeergelegenheid in de wijk en een ruime voor- en achtertuin van in totaal 90 m², met de achtertuin ideaal georiënteerd op het Zuid-Oosten.
**Engels**
Discover this spacious terraced house, perfect for first-time buyers, young families, and anyone looking for space and tranquility. This home offers a practical and well-thought-out layout, combined with good insulation (energy label B) and a neat finish. The unobstructed view at the front and the generously sized southeast-facing garden make this house attractive for those seeking comfort and convenience. Thanks to its central location near the shopping center, supermarkets, and the train station, everything you need is within reach.
This terraced house has been designed with attention to detail and functionality. With 92 m² of living space, smartly distributed over two floors, you have plenty of room to organize your life as you wish, without unnecessary excess. The house has been carefully maintained and is well insulated. The unobstructed view at the front immediately creates a sense of space, contributing to a pleasant and open atmosphere.
One of the clear highlights of this property is undoubtedly the outdoor space. From the front door, you step directly into a spacious garden, which together with the backyard—on a plot of no less than 150 m²—offers additional living space. The backyard, ideally oriented towards the sunny south, is perfect for summer barbecues, outdoor activities, or simply relaxing in the sun.
The location of the house also plays an important role. Around the corner, you will find a small shopping center, making daily groceries quick and easy. For larger shopping needs or special items, Lidl and Aldi are within walking distance. This strategic location is further enhanced by the proximity of the train station, which is just about a 5-minute walk away. This makes the property easily accessible and allows you to travel conveniently to other cities or destinations. In addition, free parking throughout the neighborhood provides extra convenience and peace of mind in your daily routine.
With a focus on durability and low maintenance, materials and features with a long lifespan have been chosen. This means you are not only investing in a beautiful home, but also in a property you can enjoy for years to come without worrying about costly renovations or maintenance issues, thanks in part to the plastic façade and window frames.
**Key features**
• 92 m² of living space spread over 2 floors.
• Energy label B.
• Plastic façade and window frames installed in 2023.
• Well-insulated and well-maintained terraced house.
• Unobstructed view at the front, providing extra natural light and a spacious feel.
• 3 bedrooms, ideal for families or for combining living and working from home.
• A small shopping center just around the corner, as well as Lidl and Aldi within walking distance.
• Train station approximately a 5-minute walk away, free parking in the neighborhood, and a spacious front and back garden totaling 90 m², with the backyard ideally facing the South-East.
Features
Transfer of ownership
- Listed since
- Acceptance
- Available in consultation
- Asking price
- € 375,000 kosten koper
- Asking price per m²
- € 4,076
- Status
- Sold under reservation
Construction
- Kind of house
- Single-family home, row house
- Building type
- Resale property
- Year of construction
- 1961
- Specific
- Partly furnished with carpets and curtains
- Type of roof
- Flat roof covered with asphalt roofing
Surface areas and volume
- Areas
- Living area
- 92 m²
- External storage space
- 8 m²
- Plot size
- 150 m²
- Volume in cubic meters
- 298 m³
Layout
- Number of rooms
- 4 rooms (3 bedrooms)
- Number of bath rooms
- 1 bathroom and 1 separate toilet
- Bathroom facilities
- Shower, toilet, washstand, and whirlpool
- Number of stories
- 2 stories
- Facilities
- Passive ventilation system
Energy
- Energy label
- Insulation
- Roof insulation, double glazing and insulated walls
- Heating
- CH boiler
- Hot water
- CH boiler
- CH boiler
- Intergas (gas-fired combination boiler from 2020, in ownership)
Cadastral data
- ZAANDAM M 1742
- Cadastral map
- Area
- 150 m²
- Ownership situation
- Full ownership
Exterior space
- Location
- Alongside a quiet road, in residential district and open location
- Garden
- Back garden and front garden
- Back garden
- 60 m² (10.00 metre deep and 6.00 metre wide)
- Garden location
- Located at the southeast with rear access
Storage space
- Shed / storage
- Detached wooden storage
Parking
- Type of parking facilities
- Public parking
© 2001-2026 funda