
This house on Funda: https://www.funda.nl/en/detail/koop/zaandam/huis-durgerdamstraat-40/17220949/
Description
A home with plenty of potential in the beloved Westerwatering neighborhood! This property can easily be modernized to suit your personal taste and offers plenty of opportunities to truly make it your own. Inside, you will find a spacious living room, a U-shaped kitchen, four bedrooms and a simple bathroom. Outside, a cozy backyard awaits, perfect for relaxing. An added bonus: with an energy efficiency rating of A, energy efficiency has already been taken care of!
The house is ideally located in a popular neighborhood, with shops, schools, parks, public transportation and major roads all nearby. Will you make this charming house your new home? Schedule a showing today! Here’s what you will find:
• Living space: 99 m²
• Can be modernized to your liking
• Spacious living room with large windows
• U-shaped kitchen with various appliances
• Four bedrooms
• Simple bathroom with toilet, sink and shower stall
• Cozy backyard with privacy
Layout of the home:
Ground floor:
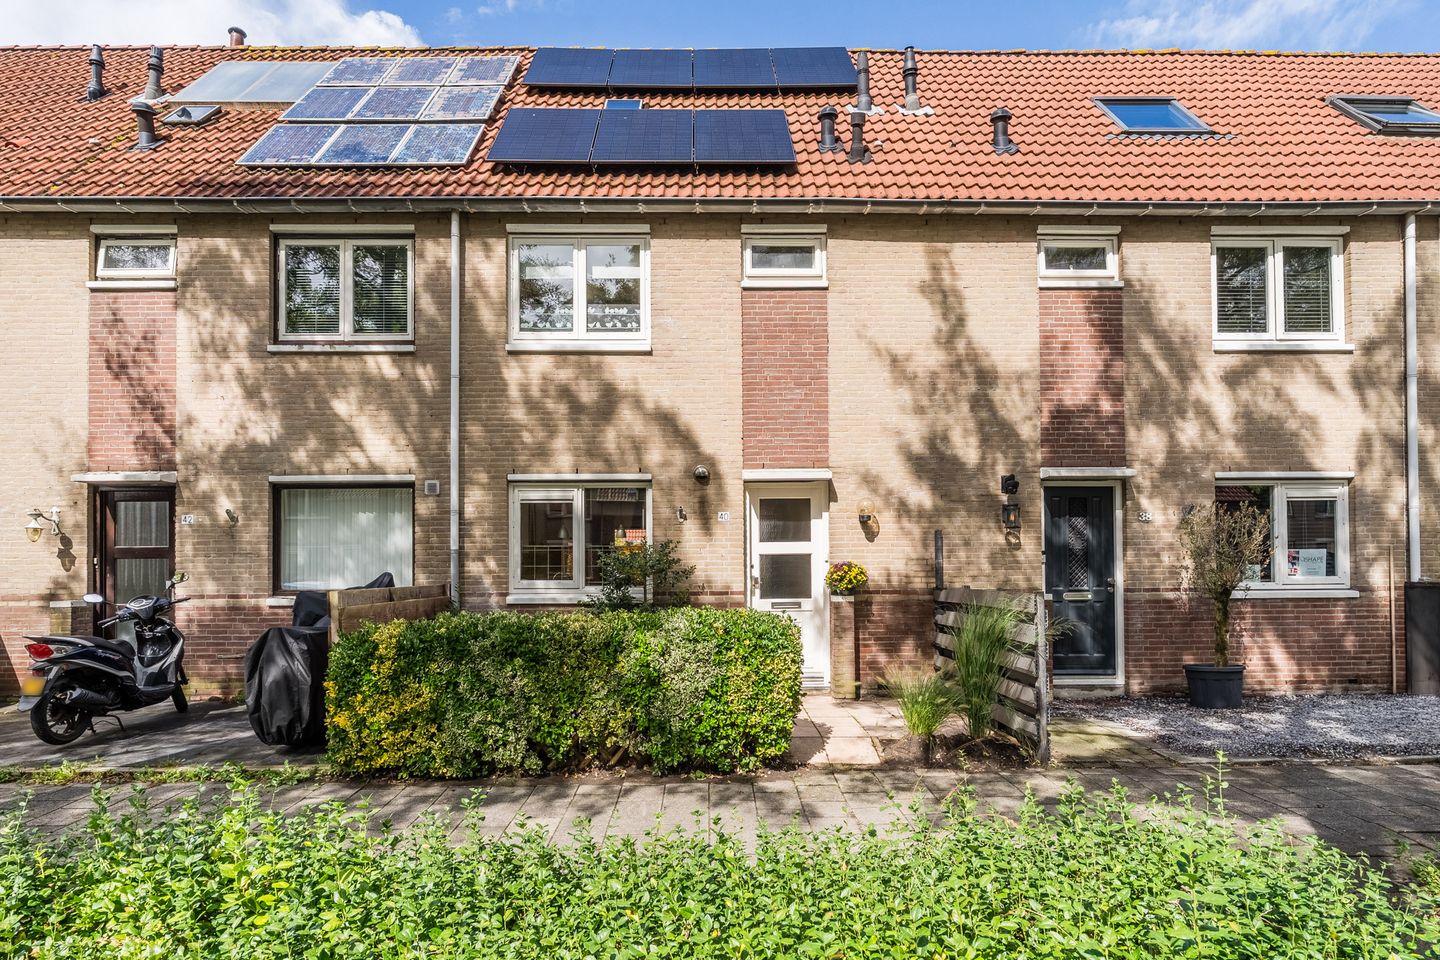
Through the partially tiled and partially landscaped front yard, you reach the covered front door of the house. Behind the front door is the entrance hall with the meter cupboard, a toilet room, the staircase to the first floor and access to the living room.
The living room features light-colored flooring and the walls are finished in soothing tones. Some classic details have been preserved, such as a stained-glass window at the front. Thanks to the large windows, the room enjoys a pleasant flow of natural light. The kitchen is located at the front of the house and features a tiled floor. This U-shaped kitchen has white cabinet fronts and a speckled countertop. It is equipped with the following appliances: gas stove, range hood and microwave.
First floor:
On this floor, you will find the first three bedrooms and the bathroom. Of the three bedrooms, two are located at the back and one at the front. All rooms are spacious and can be finished to your own taste. The rooms benefit from excellent natural light.
The bathroom looks a bit dated and is finished with light-colored floor and wall tiles. This room is equipped with a floor-mounted toilet, a sink and a shower stall.
Second floor:
A fixed staircase leads to the landing on this floor. Here you will find the central heating system and the washing machine hookup. From the landing, you can access a laundry room and the house’s fourth bedroom. The bedroom on this floor is wonderfully spacious and bright and offers excellent potential for modernization to suit your own taste. Storage space has been created on both sides of the bedroom.
Garden:
The house features a deep and charming backyard facing northwest. It is landscaped with both decorative paving and flower beds. There is plenty of space to create a cozy lounge area, so you can fully enjoy the nice weather here. You can do so in complete peace, as the garden offers plenty of privacy.
At the back is a practical wooden shed, ideal for storing bicycles or garden tools. The garden is accessible via a back entrance.
Parking:
Public parking.
Do you already know the area?
This lovely townhouse (1985) is located in the sought-after and green neighborhood of Westerwatering. With schools (elementary and secondary), playgrounds and a daycare center within walking distance, this is an ideal living environment for a (young) family.
The Westerwatering shopping center is just a five-minute walk away and offers a wide selection of stores for your daily shopping needs. For a more extensive range of shops and countless cozy restaurants and cafes, you can bike to the city center in under ten minutes. For relaxation and recreation, head to the nearby Westzijderveld, Het Burgemeester in ’t Veldpark or Darwinpark.
In terms of accessibility, you’re in a great location here as well. The bus stop is just around the corner and the Zaandam train station is a short bike ride away. By train, you can travel directly to destinations such as Amsterdam Central, Schiphol and Alkmaar. Via the nearby A7, A8 and A10 highways, you can also quickly reach surrounding cities by car.
Good to know:
• Charming townhouse with a cozy backyard
• Pleasant natural light
• 7 solar panels installed
• Electrical panel replaced in 2023
• Located in a sought-after neighborhood
• Shopping center and bus stop within walking distance
• Many amenities nearby
• Major highways are easily accessible
• Energy label: A
• Property subject to a ground lease
Features
Transfer of ownership
- Listed since
- Acceptance
- Available in consultation
- Asking price
- € 400,000 kosten koper
- Asking price per m²
- € 4,000
- Status
- Available
Construction
- Kind of house
- Single-family home, row house
- Building type
- Resale property
- Year of construction
- 1985
- Type of roof
- Gable roof covered with roof tiles
Surface areas and volume
- Areas
- Living area
- 100 m²
- Other space inside the building
- 4 m²
- External storage space
- 9 m²
- Plot size
- 110 m²
- Volume in cubic meters
- 371 m³
Layout
- Number of rooms
- 5 rooms (4 bedrooms)
- Number of bath rooms
- 1 bathroom and 1 separate toilet
- Bathroom facilities
- Shower, toilet, and washstand
- Number of stories
- 3 stories
- Facilities
- Skylight, optical fibre, mechanical ventilation, and solar panels
Energy
- Energy label
- Insulation
- Completely insulated
- Heating
- CH boiler
- Hot water
- CH boiler
- CH boiler
- Nefit Proline (gas-fired combination boiler from 2023, in ownership)
Cadastral data
- ZAANDAM P 84
- Cadastral map
- Area
- 110 m²
- Ownership situation
- Municipal ownership encumbered with long-term leaset (end date of long-term lease: 31-12-2059)
- Fees
- Paid until 01-01-2035
Exterior space
- Location
- In residential district
- Garden
- Back garden and front garden
- Back garden
- 48 m² (9.13 metre deep and 5.26 metre wide)
- Garden location
- Located at the northwest with rear access
Storage space
- Shed / storage
- Attached brick storage
- Facilities
- Electricity
Parking
- Type of parking facilities
- Public parking
© 2001-2026 funda