
This house on Funda: https://www.funda.nl/en/detail/koop/zaandam/huis-ferdinand-huyckstraat-14/17220944/
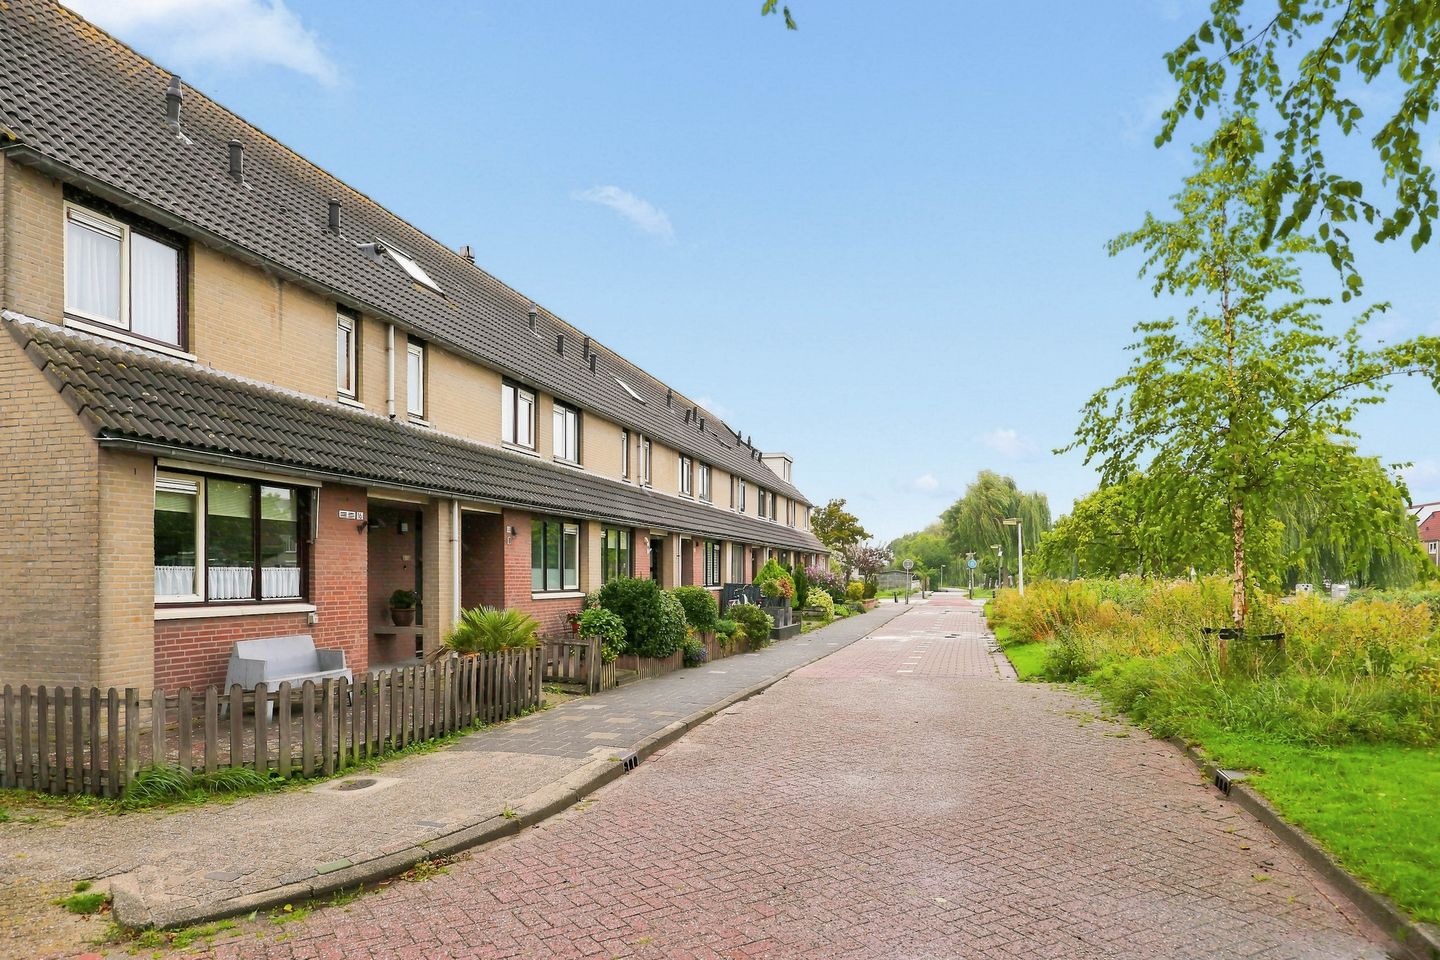
Royaal verzorgd familiehuis met vrij uitzicht en een zonnige tuin!
Description
A well-maintained and spacious terraced house with five bedrooms, a new kitchen and a sunny garden
A spacious family home with five bedrooms, unobstructed views and a sunny garden
Space, light and a lovely location come together perfectly here. At 14 Ferdinand Huyckstraat, you’ll enjoy unobstructed views over greenery and water, a surprisingly deep south-west-facing back garden and no fewer than five bedrooms. What’s more, significant investment has been made in recent years, including a new kitchen, ten solar panels and the electrical system. Add to that an energy rating of A, and you have a comfortable family home that’s fully prepared for the future.
The living room is wonderfully light and offers plenty of space for a spacious sitting and dining area. At the rear, the wide glass front with double doors provides a lovely connection to the garden. As soon as the weather permits, you can open the doors and the indoors and outdoors blend seamlessly together.
At the front of the property is the modern kitchen, fitted in 2023. It has a sleek design, offers plenty of worktop and cupboard space, and features a comprehensive range of built-in appliances, including an induction hob with an integrated extractor, a steam oven and a Quooker. Thanks to the open-plan layout, you can enjoy a cosy connection with the living room whilst cooking.
On the first floor, there are three good-sized bedrooms and a well-appointed bathroom with a spacious walk-in shower, double washbasin unit and a second toilet. The second floor offers a further two bedrooms, both fitted with a skylight and practical storage space. The landing provides space for the washing machine and central heating system. With five bedrooms, there is plenty of room for a large family, a home office or guests.
The property has also been well maintained from a technical perspective. For instance, the fuse box was replaced in 2023 and ten solar panels were installed. The mechanical ventilation system was replaced in 2024 and the exterior painting was carried out in 2022. The good insulation and energy-saving features combine to give the property an energy rating of A.
The deep south-west-facing back garden offers plenty of space to enjoy the sun. There is room for several seating areas, and at the back of the garden is a practical storage shed. The double gate provides easy access to the alleyway at the rear.
This is a perpetual leasehold, owned by the municipality of Zaanstad. The annual ground rent has been bought out for the long term and paid in advance up to and including 31 March 2038.
In short: a bright and spacious family home with five bedrooms, a modern kitchen, energy label A, unobstructed views and a lovely south-west facing garden. Call Brantjes Makelaars to arrange a viewing!
- Year of construction: 1988
- Plot area: 128 m² (leasehold paid off)
- Living area: 114 m²
- Energy rating: A
Ferdinand Huyckstraat is situated in Westerwatering, a lovely residential area in Zaandam-West where you’ll find a surprising number of amenities close by. For your daily shopping, there’s a covered shopping centre nearby, and GPs, dentists, childcare facilities, primary schools, secondary schools, a gym, playgrounds and a petting farm are all easily accessible. So there’s plenty for children to do, and for parents it’s particularly convenient that so many amenities are right on your doorstep.
In terms of transport links, you’re well catered for here too. Bus stops and the railway station are close by, and from Zaandam station you can easily travel on to destinations including Amsterdam, Hoorn and Alkmaar. What’s more, you can cycle to the centre of Zaandam in no time. And at home, you’ll benefit from the peaceful side of Westerwatering: unobstructed views at the front and greenery and water nearby.
Key features:
- Spacious five-bedroom terraced house;
- Deep south-west facing back garden;
- Unobstructed views at the front;
- New kitchen fitted in 2023, featuring a Quooker tap;
- Siemens Studioline built-in appliances;
- The property has 10 solar panels installed in 2023;
- Fuse box fully replaced in 2023;
- Mechanical ventilation system replaced in 2024;
- Storage room and rear access with double gates;
- Ground rent paid in full up to and including 31 March 2038;
- Date of possession to be agreed.
Interested in this property? Contact your own NVM buying agent straight away. Your NVM buying agent will look after your interests and save you time, money and hassle. You can find the contact details of fellow NVM buying agents on Funda.
Features
Transfer of ownership
- Listed since
- Acceptance
- Available in consultation
- Asking price
- € 517,500 kosten koper
- Asking price per m²
- € 4,539
- Status
- Available
Construction
- Kind of house
- Single-family home, row house
- Building type
- Resale property
- Year of construction
- 1988
- Type of roof
- Gable roof covered with roof tiles
Surface areas and volume
- Areas
- Living area
- 114 m²
- External storage space
- 5 m²
- Plot size
- 128 m²
- Volume in cubic meters
- 400 m³
Layout
- Number of rooms
- 6 rooms (5 bedrooms)
- Number of bath rooms
- 1 bathroom and 1 separate toilet
- Bathroom facilities
- Double sink, walk-in shower, and toilet
- Number of stories
- 3 stories
- Facilities
- Outdoor awning, skylight, mechanical ventilation, TV via cable, and solar panels
Energy
- Energy label
- Insulation
- Roof insulation, partly double glazed, insulated walls and floor insulation
- Heating
- CH boiler
- Hot water
- CH boiler
- CH boiler
- Intergas (gas-fired combination boiler from 2009, in ownership)
Cadastral data
- ZAANDAM P 779
- Cadastral map
- Area
- 128 m²
- Ownership situation
- Municipal ownership encumbered with long-term leaset (end date of long-term lease: 31-03-2063)
- Fees
- Paid until 01-04-2038
Exterior space
- Location
- Along waterway, in residential district and unobstructed view
- Garden
- Back garden and front garden
- Back garden
- 59 m² (10.80 metre deep and 5.48 metre wide)
- Garden location
- Located at the southwest with rear access
Storage space
- Shed / storage
- Attached brick storage
- Facilities
- Electricity
- Insulation
- No insulation
Parking
- Type of parking facilities
- Public parking
© 2001-2026 funda