
This house on Funda: https://www.funda.nl/en/detail/koop/zaandam/huis-h-soeteboomstraat-21/44487653/
H. Soeteboomstraat 211507 RX ZaandamWesterwatering Noord
€ 995,000 k.k.
Eye-catcherLuxe villa aan het water
Description
Luxury & Spacious Living | Waterfront Villa in Westwatering
Welcome to H. Soeteboomstraat 21 in Zaandam. This spacious villa offers approximately 235 m² of living space and is situated directly on the water in the popular Westwatering neighbourhood. With five bedrooms, a separate playroom, several floors and a 52 m² basement, the property offers plenty of space to combine living, working and relaxing.
The villa stands out for its generous layout, characteristic curved staircase and strong connection between the indoor and outdoor spaces. The landscaped garden surrounds the property and features several waterfront terraces as well as a private jetty. An appealing home for those looking for plenty of living space, a peaceful setting and good accessibility towards Amsterdam.
## The property
A raised entrance leads to the front door of the villa. The spacious entrance hall with its distinctive curved staircase immediately gives the home character. From the hall, you have access to the cloakroom, toilet, garage and the various living areas.
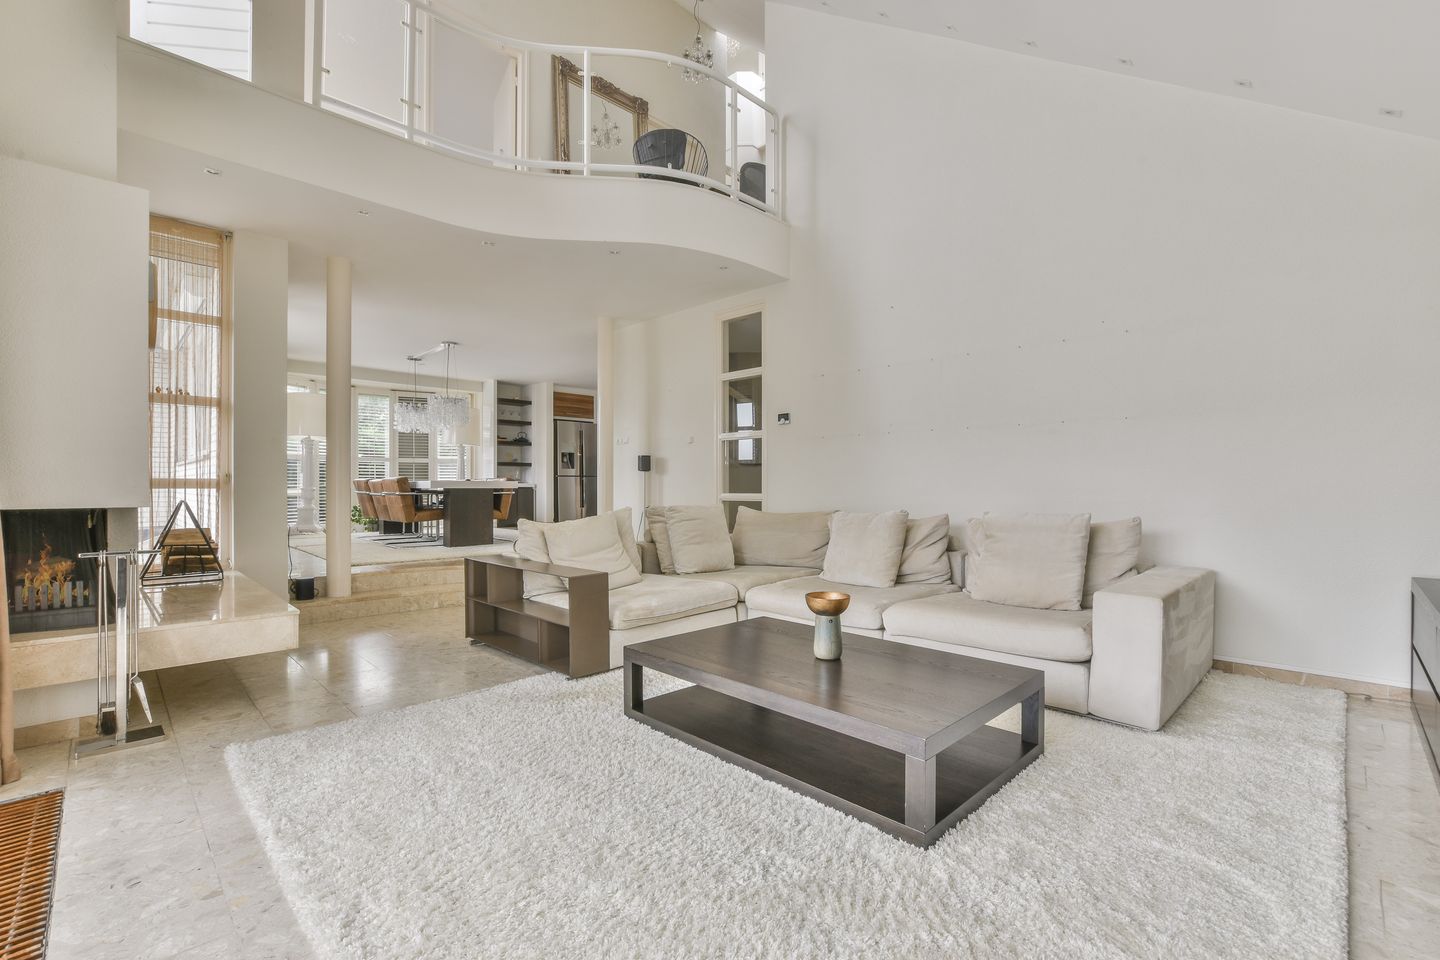
The living room, dining area and open-plan kitchen together form a generous and open living space. There is plenty of room for both a comfortable seating area and a large dining table. French doors provide a direct connection to the garden and bring the waterfront setting into the home.
The open-plan kitchen adjoins the main living area, creating a central space for everyday life.
## Basement
One of the distinctive features of the property is the basement of approximately 52 m². This floor is fitted with underfloor heating and offers considerable flexibility.
It is currently suitable as a playroom, but could also be used as a home cinema, gym, studio or home office. The basement therefore adds not only extra square metres, but also valuable flexibility to the property.
## First floor
The first floor comprises three spacious bedrooms and the bathroom.
The bathroom is fitted with a double walk-in shower and double washbasins. The principal bedroom has French doors opening onto a generous balcony overlooking the water, providing a pleasant place to start or end the day.
## Second floor
The second floor offers two further bedrooms and plenty of practical storage space. This brings the total number of bedrooms to five, divided over two floors.
The additional rooms provide flexibility for sleeping, working from home or accommodating guests.
## Garden and waterfront living
The villa is surrounded by a landscaped garden with several terraces. Its south-east orientation provides a favourable position for enjoying the sun.
At the rear, the water is an important part of the overall living experience. The private jetty offers direct access to the waterways, making it possible to head out onto the water straight from home.
It is the combination of the spacious interior, the garden and the waterfront location that gives this villa its distinctive character.
## Living in Westwatering
H. Soeteboomstraat is located in the Westwatering neighbourhood of Zaandam. Supermarkets, shops, schools, sports facilities and medical amenities can all be found nearby. According to the available information, two schools are approximately a five-minute walk away.
Public transport connections are also convenient. Nearby bus stops provide services towards the centre of Zaandam and surrounding neighbourhoods. Zaandam railway station can be reached by bicycle or bus and offers train connections towards Amsterdam, Alkmaar and other destinations. Amsterdam Central Station can be reached by train in approximately 15 minutes.
By car, the A7, A8 and A10 motorways are easily accessible, providing convenient connections towards Amsterdam and other parts of North Holland.
## Who is this home suitable for?
With five bedrooms, an additional playroom, a 52 m² basement and generous living areas, this villa offers plenty of possibilities for anyone looking for space and flexibility. Living, working from home, hobbies and accommodating guests can all be combined comfortably here.
And then there is the waterfront setting itself: a quality that becomes part of everyday life.
## Key features
* Address: H. Soeteboomstraat 21, Zaandam
* Villa
* Living area: approximately 235 m²
* Plot size: 488 m²
* Five bedrooms
* Additional playroom
* Basement of approximately 52 m²
* Underfloor heating in the basement
* Open-plan kitchen
* Bathroom with double walk-in shower and double washbasins
* Balcony adjoining the principal bedroom
* Garage
* Garden surrounding the property
* Several waterfront terraces
* South-east facing garden
* Waterfront location
* Private jetty
* Located in Westwatering
* Ground lease prepaid until 31 August 2039
* Two schools approximately five minutes away on foot
* Amsterdam Central Station approximately 15 minutes away by train
Curious to experience how the generous space, waterfront setting and different floors come together? We would be happy to show you around H. Soeteboomstraat 21 during a viewing.
Features
Transfer of ownership
- Listed since
- Acceptance
- Available in consultation
- Asking price
- € 995,000 kosten koper
- Asking price per m²
- € 4,234
- Status
- Available
Construction
- Kind of house
- Villa, detached residential property
- Building type
- Resale property
- Construction period
- 1991-2000
Surface areas and volume
- Areas
- Living area
- 235 m²
- Other space inside the building
- 23 m²
- Exterior space attached to the building
- 10 m²
- External storage space
- 13 m²
- Plot size
- 488 m²
- Volume in cubic meters
- 970 m³
Layout
- Number of rooms
- 7 rooms (6 bedrooms)
- Number of bath rooms
- 1 bathroom
- Bathroom facilities
- Double sink, walk-in shower, and toilet
- Number of stories
- 1 story
Energy
- Energy label
- Insulation
- Double glazing, insulated walls and floor insulation
- Heating
- CH boiler, fireplace and partial floor heating
- Hot water
- CH boiler
Cadastral data
- ZAANDAM P 2418
- Cadastral map
- Area
- 488 m²
Exterior space
- Location
- Alongside a quiet road, along waterway, alongside waterfront, in wooded surroundings and in residential district
- Garden
- Back garden, surrounded by garden, front garden and side garden
Storage space
- Shed / storage
- Detached wooden storage
- Facilities
- Electricity
Garage
- Type of garage
- Attached brick garage
- Capacity
- 1 car
- Facilities
- Electrical door, loft, electricity and running water
Parking
- Type of parking facilities
- Parking on private property and public parking
© 2001-2026 funda